Film
Architectural visualization
Sell your project before it is built.
Photoreal renders and 3D walkthroughs, modelled by hand from your plans in Belgium, for developers, architects and estate agents. A fixed quote within one working day.
Here is the work.
New: live 3D walkthroughs
Skip the floor plan. Let buyers walk in.
Your project as a real-time 3D model that buyers explore on their own, before a wall goes up. Try the demo apartment below.
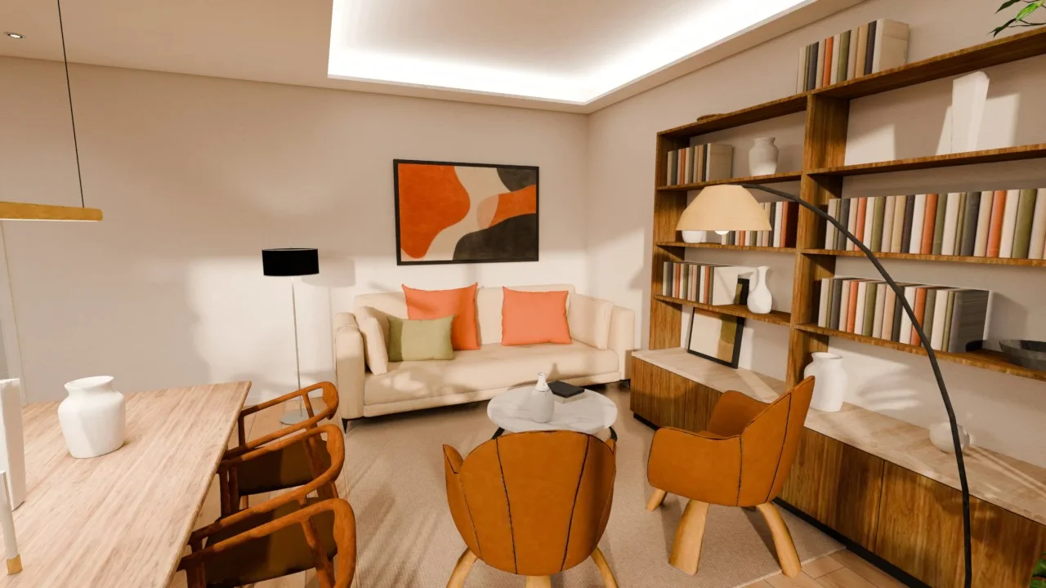
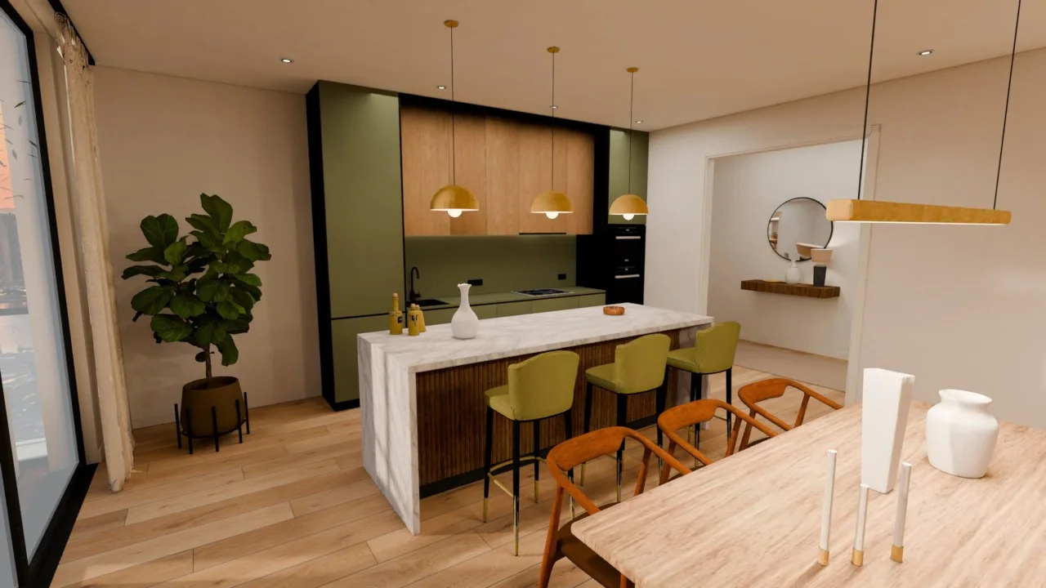
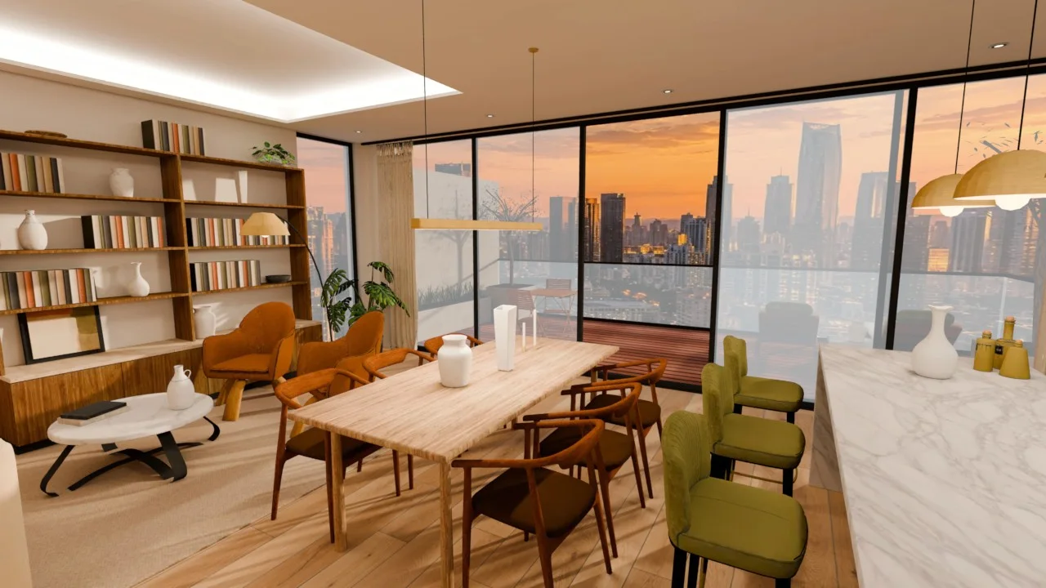
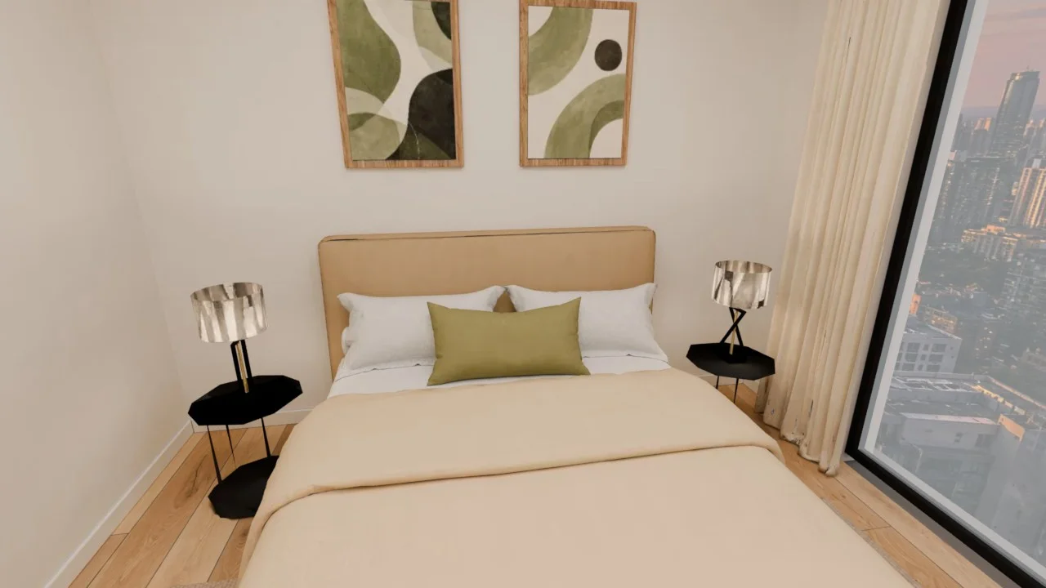
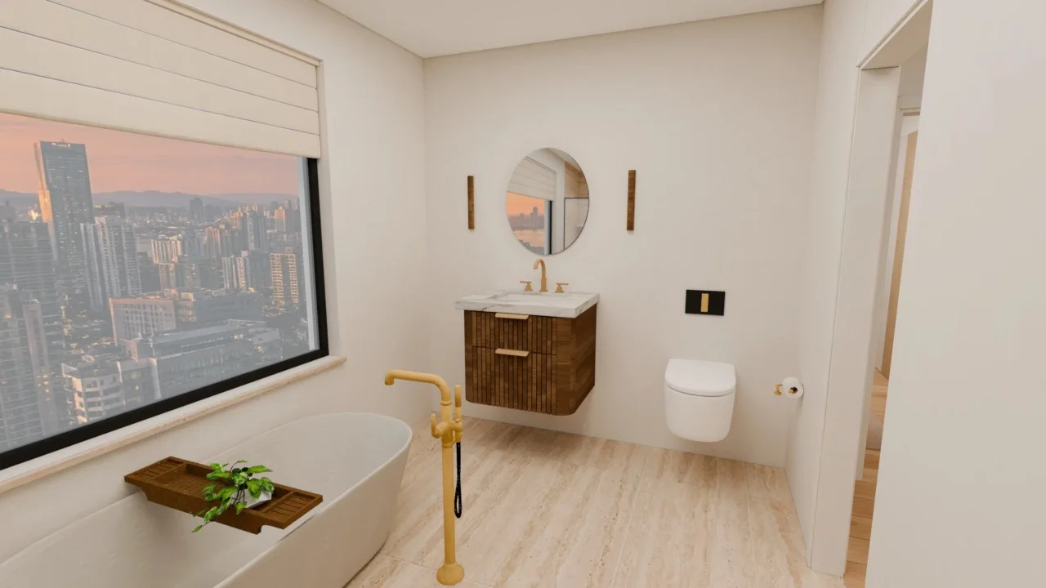
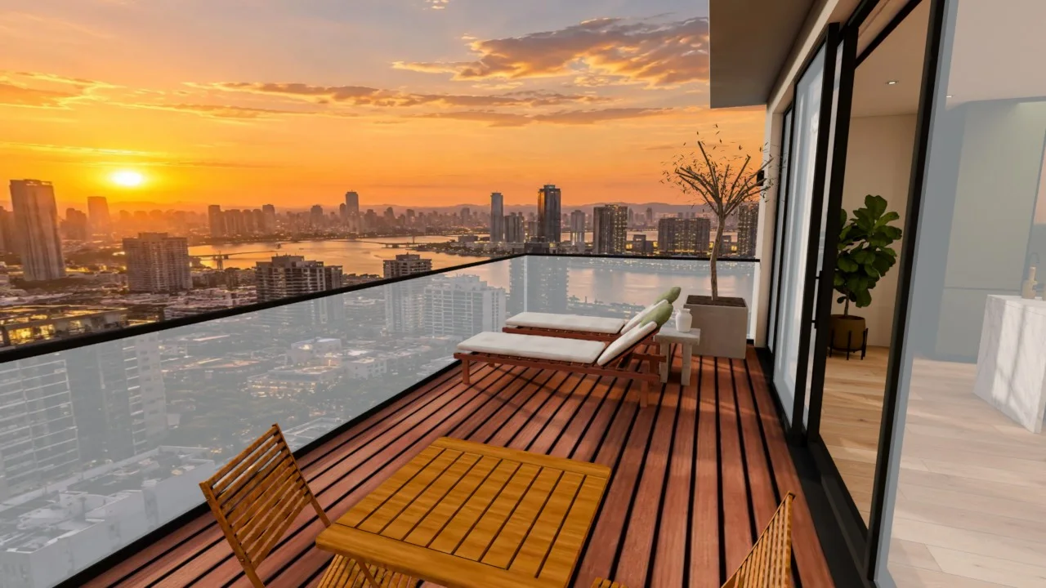
Room 1 of 6
Guided tour or free walk
Jump room by room with one tap, or walk it at your own pace.
Any phone, any browser
No app, no headset. Tap and it opens.
One link, everywhere
Website, brochure QR code, sales-office iPad, WhatsApp.
Is this a 360° tour? No, see the differenceRenders and walkthroughs in your city
Augmented reality
Put the project on the buyer's table.
Point a phone at any table and the apartment stands on it at 1:30. Or step into a room at full size. No app, no headset.
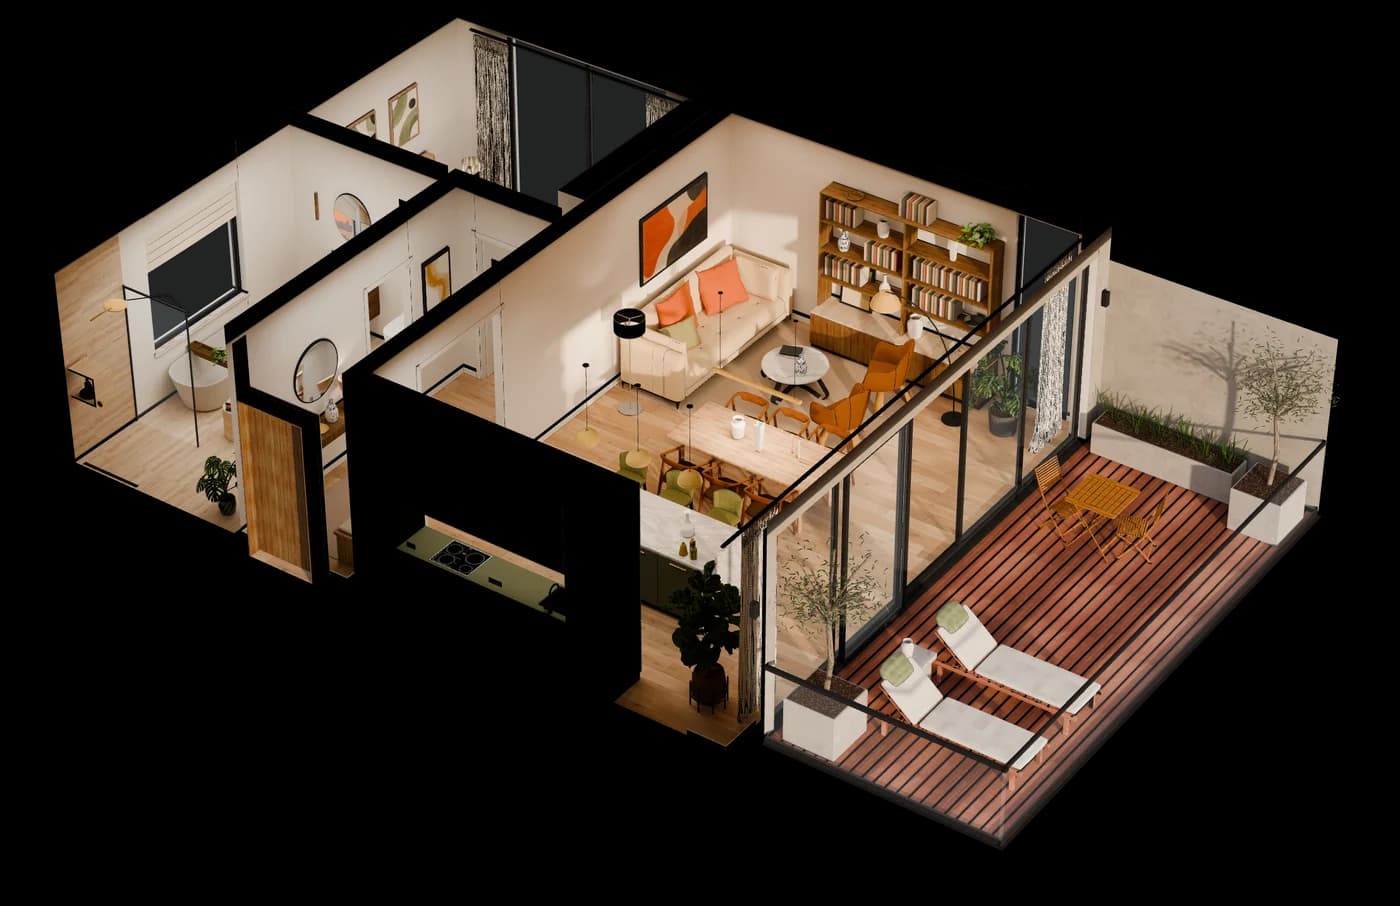
Move your phone slowly over the table
Tabletop model
The whole apartment at 1:30 on any table.
Life-size rooms
Stand inside a room at full scale.
iPhone and Android
Opens from the browser. Nothing to install.
 Architecture bureaus
 Estate agents
 Interior studios
 Hotel groups
 Property marketers
 Pre-sales teams
 Landscape architects
 Real estate developersArchitecture bureausEstate agentsInterior studiosHotel groupsProperty marketersPre-sales teamsLandscape architects
How I work
Everyprojectisbuiltin3D:modelled,texturedandlitinBlender,thenpathtracedsamplebysample.Yougetimagesthatsellunits,winpitchesandsupportplanningapplications.
Selected renders
Interiors buyers want to live in. Exteriors true to the drawings.
Exterior
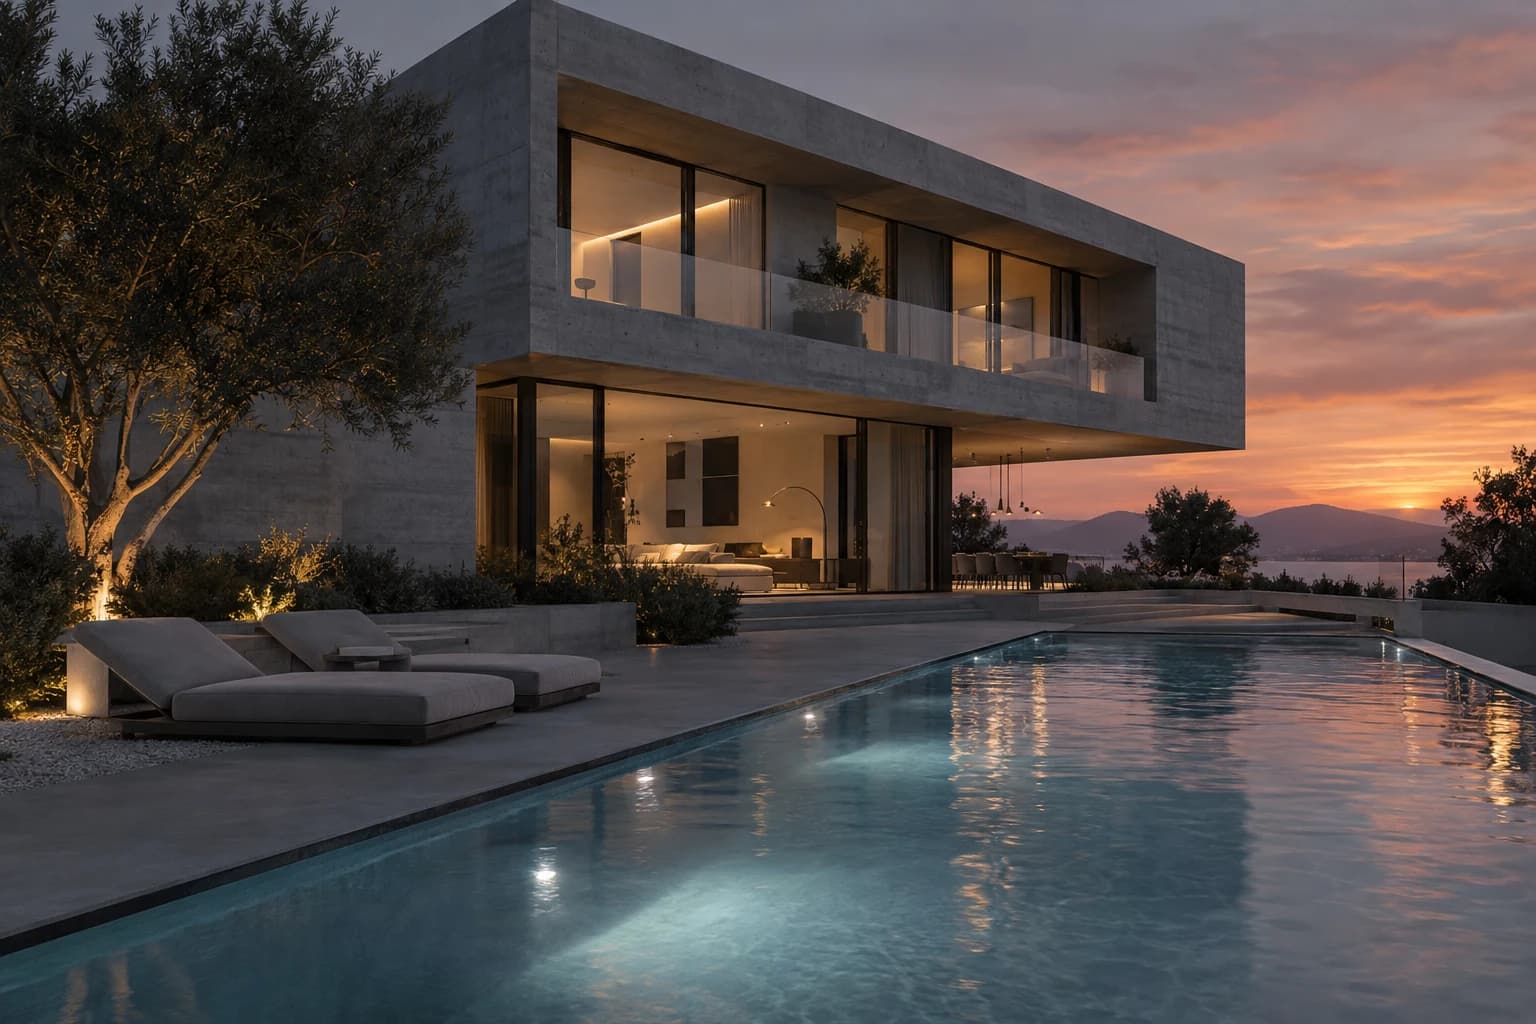
Blue hour, every interior light on, the pool reflecting both. This is the frame that goes first on the listing and on the hoarding.
Concrete Villa
Interior
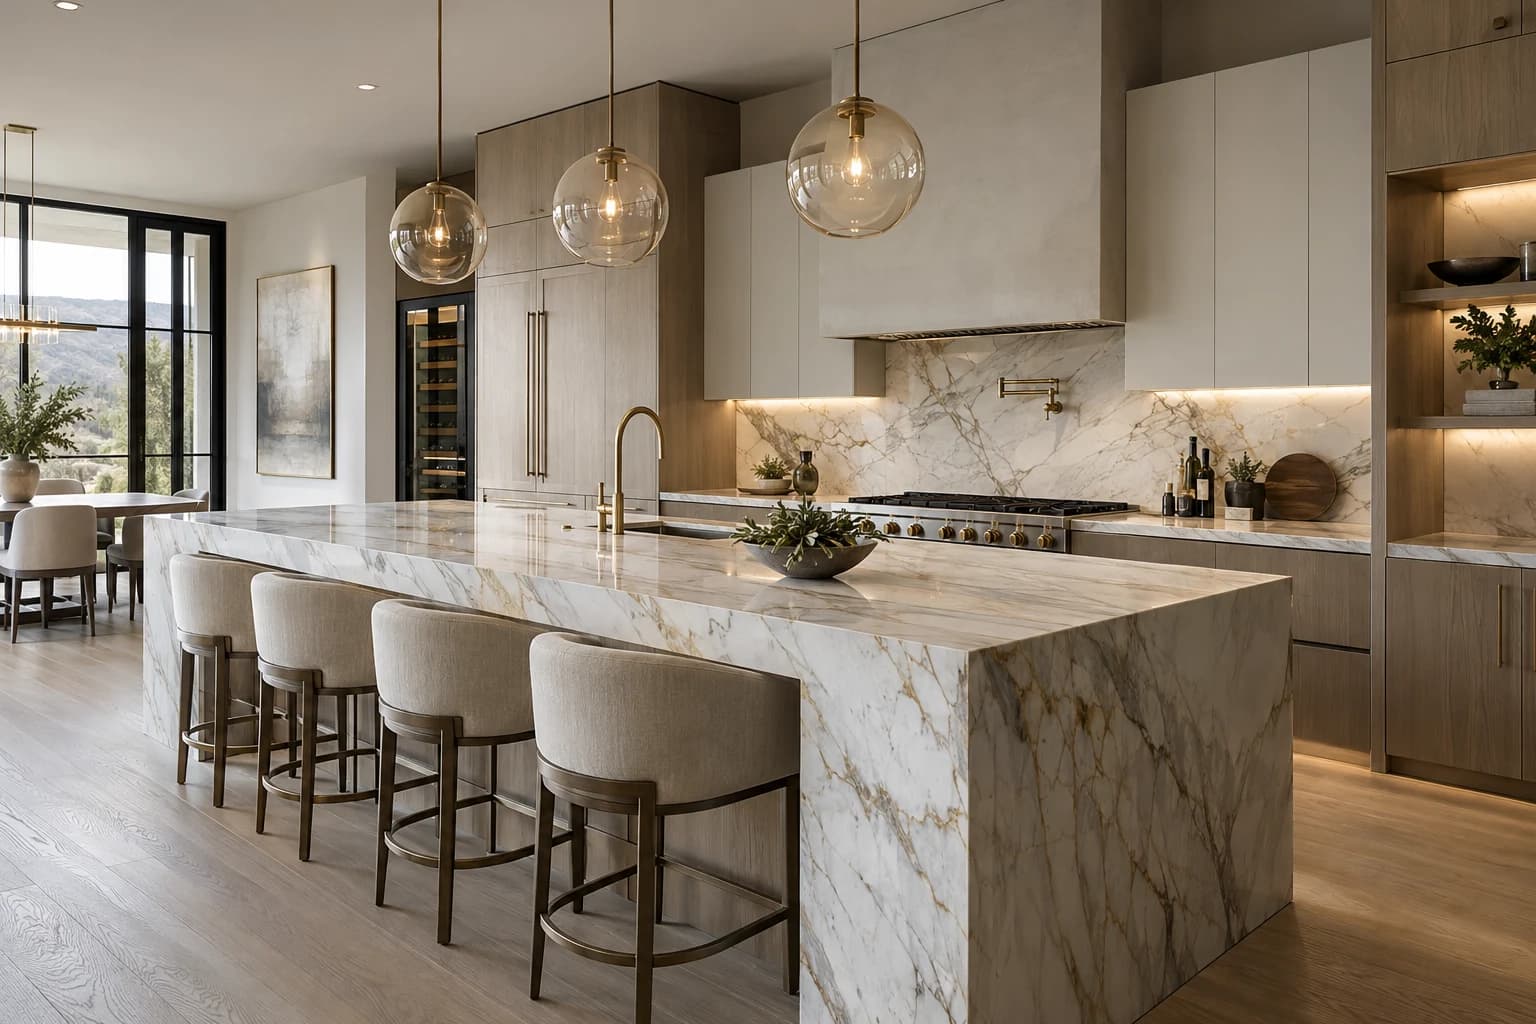
The island sits dead centre under the pendants, so veining and brass still read at thumbnail size, where most portal visitors first see it.
Marble Island
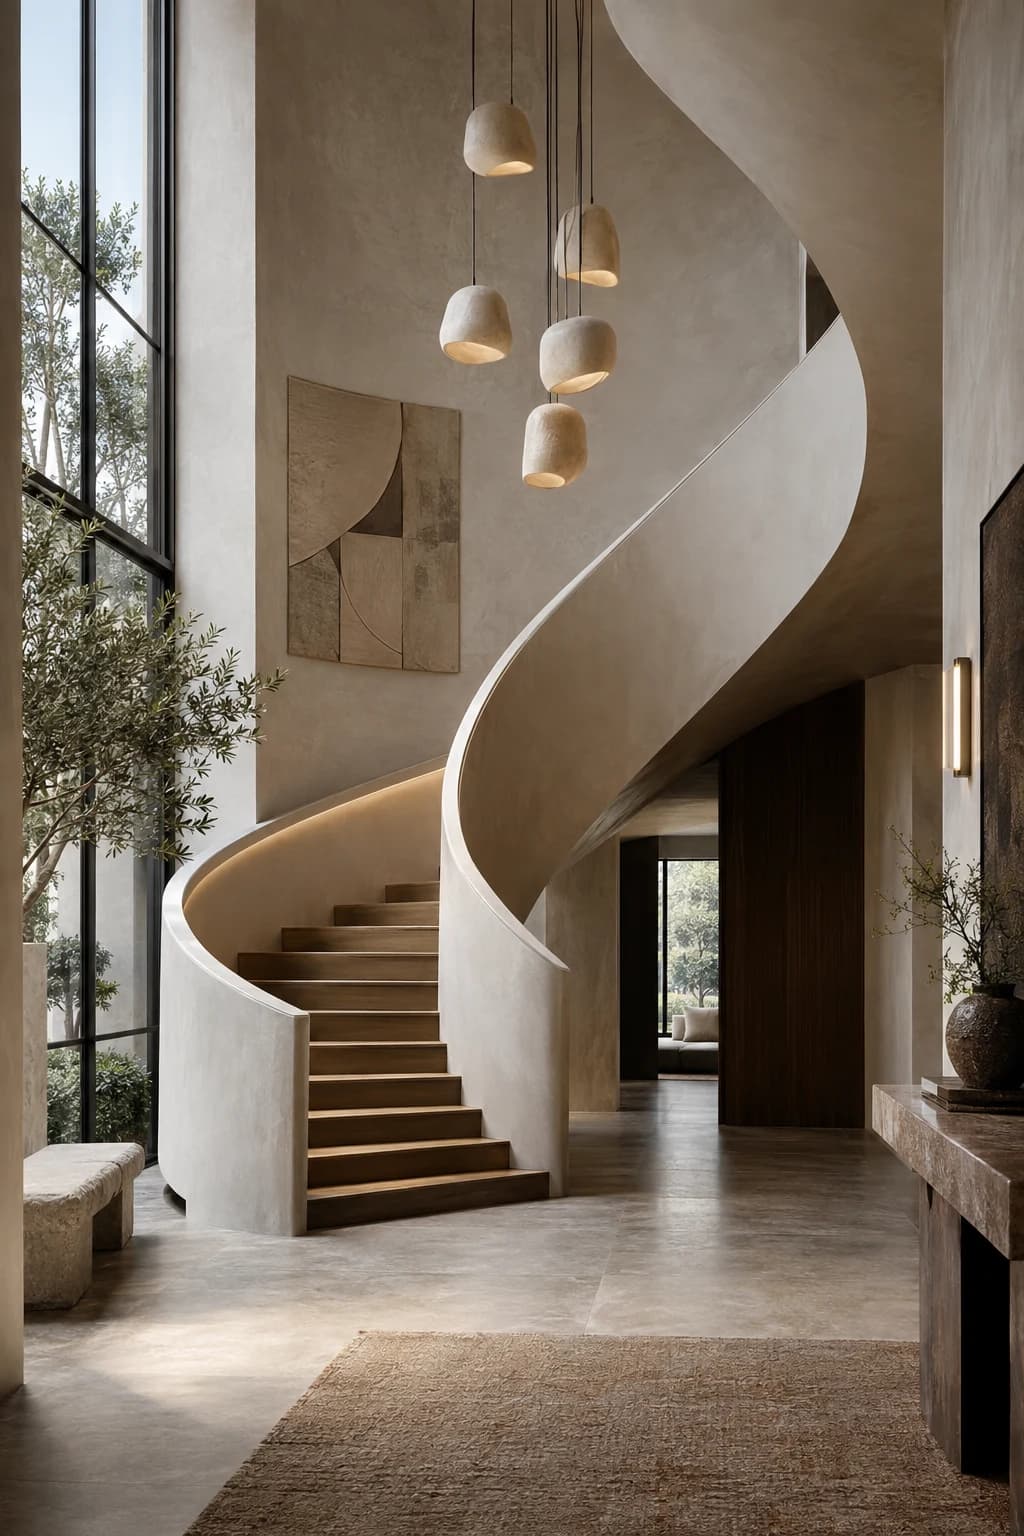
Interior
Composed vertically for phones, with the stair running the full height of the frame.
Stair Hall
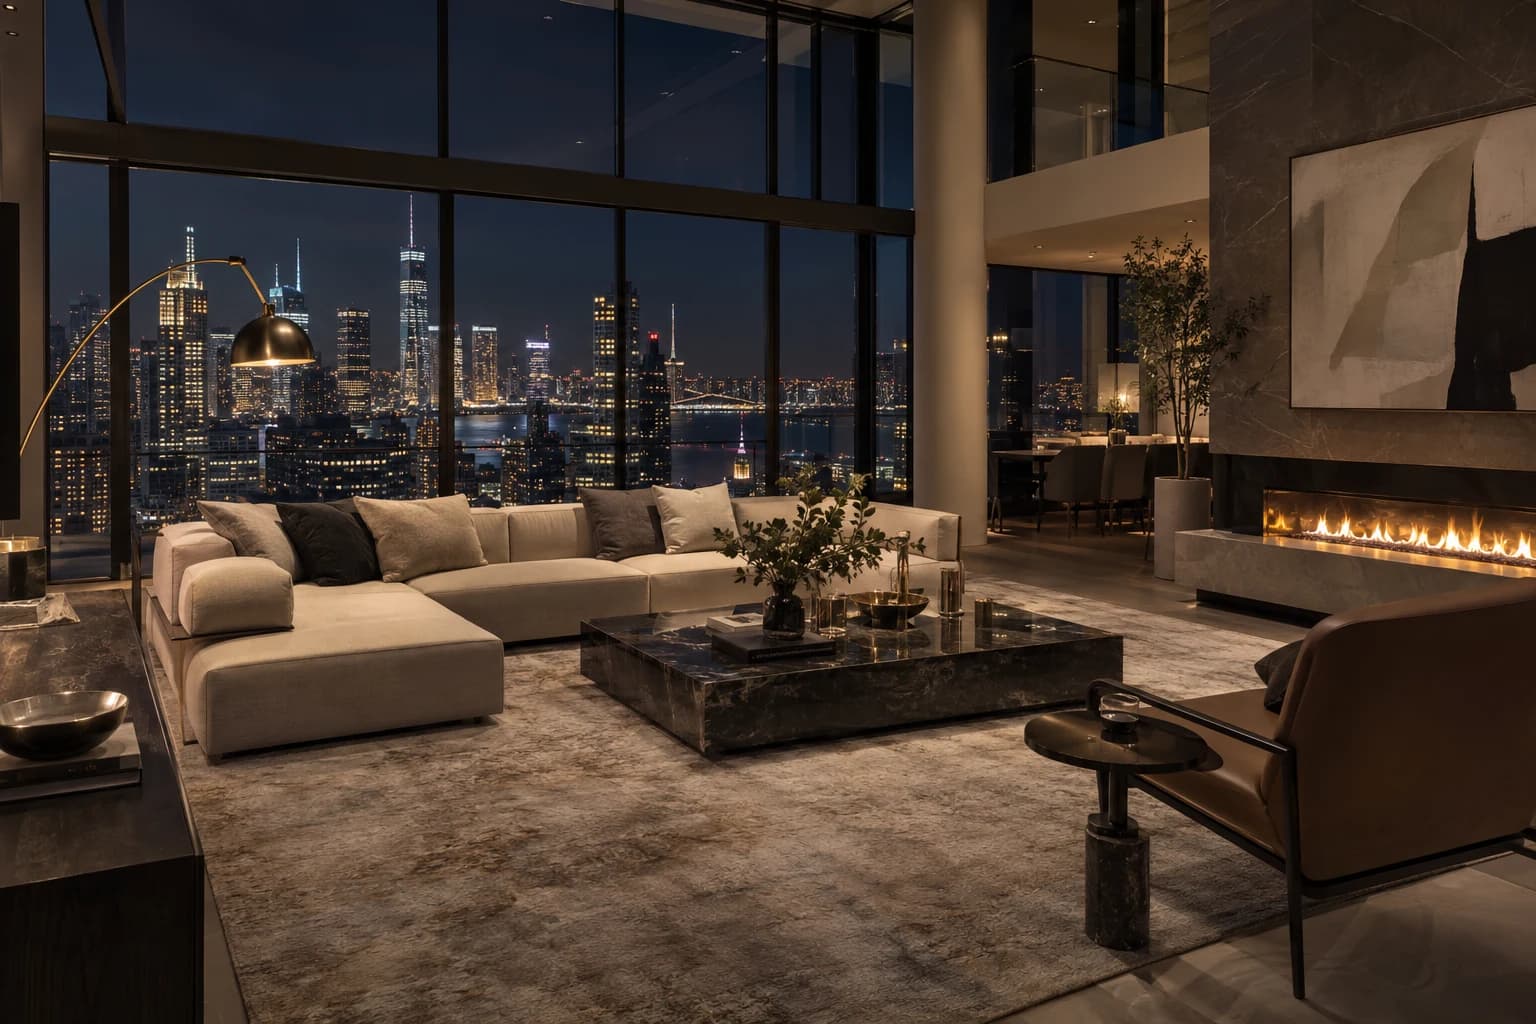
Interior
At night the skyline shows what the address is worth. Warm lamps keep the interior inviting, so the view never feels cold.
Skyline Penthouse
Aerial
Every plot, street and quay in one frame. Investors understand the scheme before anyone unfolds the site plan.
Waterfront Plan
Interior
Travertine on every surface keeps the room calm and unbroken. Investors see a hotel retreat, not a wet room with nice tiles.
Travertine Spa
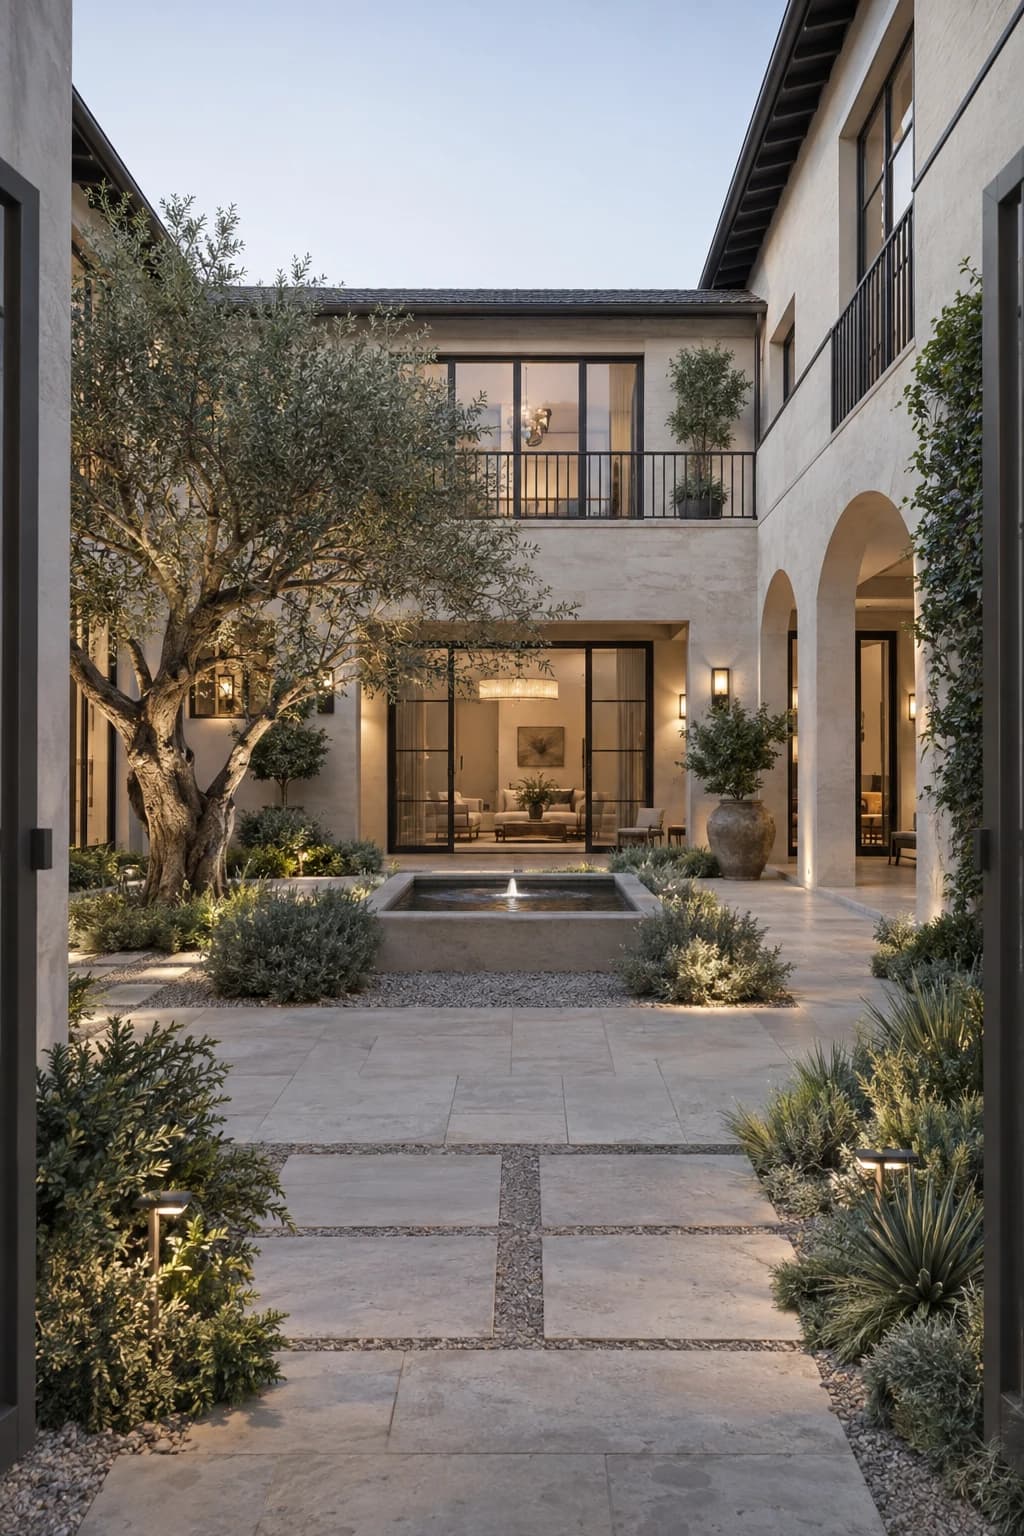
Exterior
Olive tree, fountain and arches in a tall frame that fills a phone screen, the way buyers scroll the portals.
Courtyard House
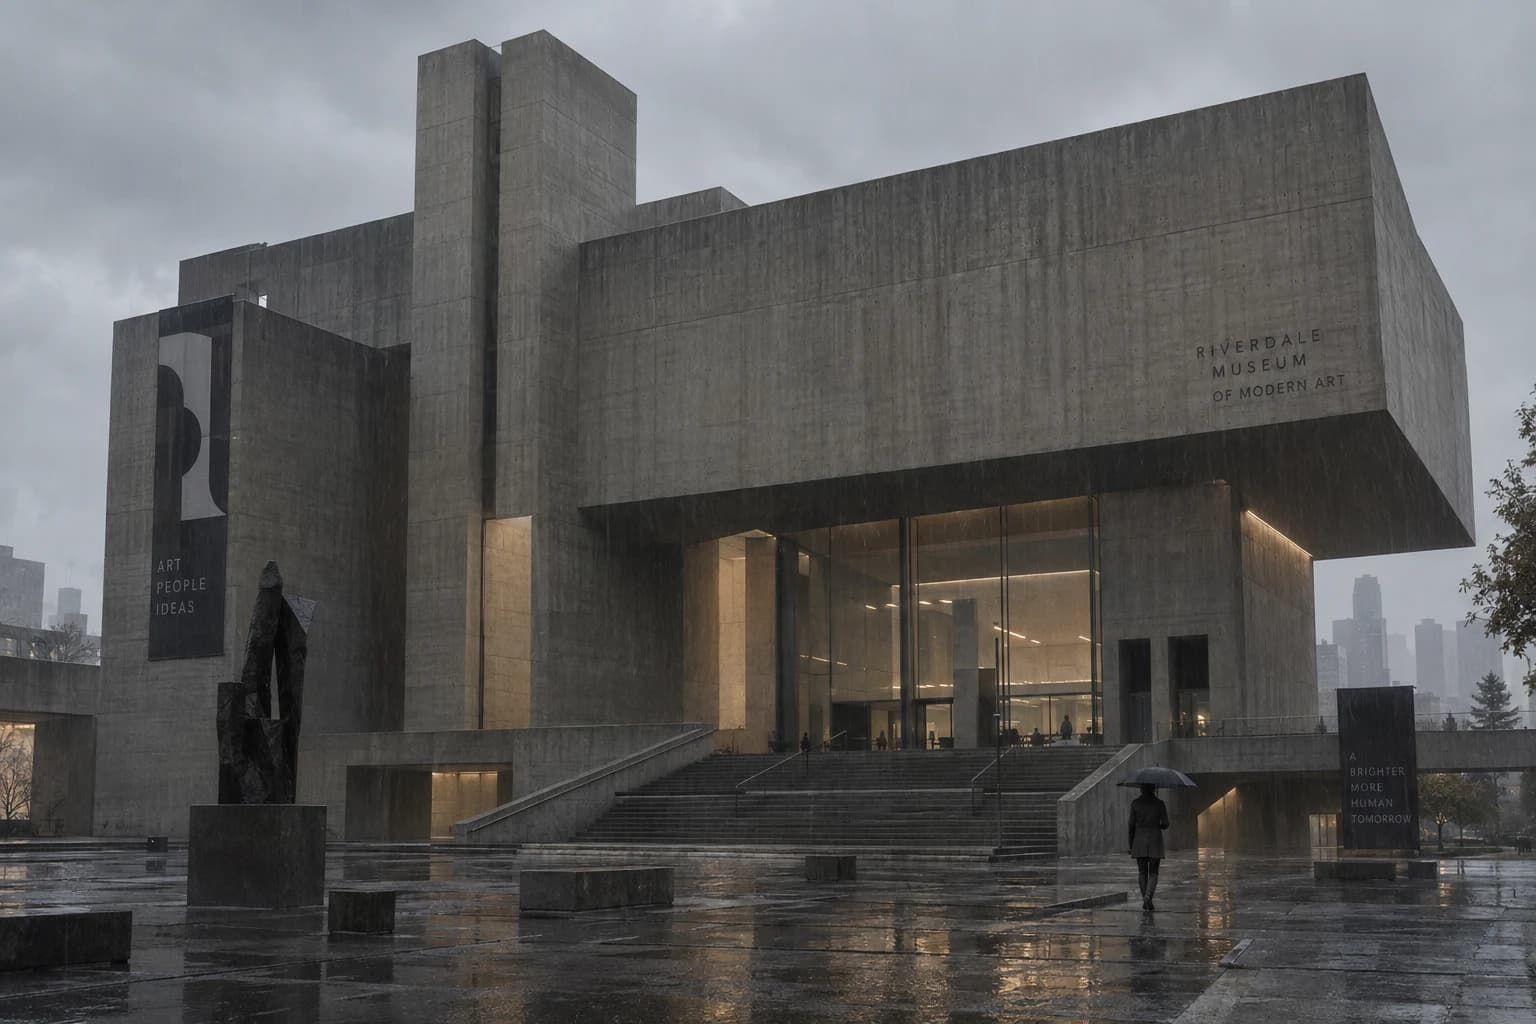
Exterior
Juries remember atmosphere. Wet concrete and puddle reflections give a heavy mass a mood the drawings cannot.
Rain Museum
For estate agents
Three jobs estate agents ask for most.
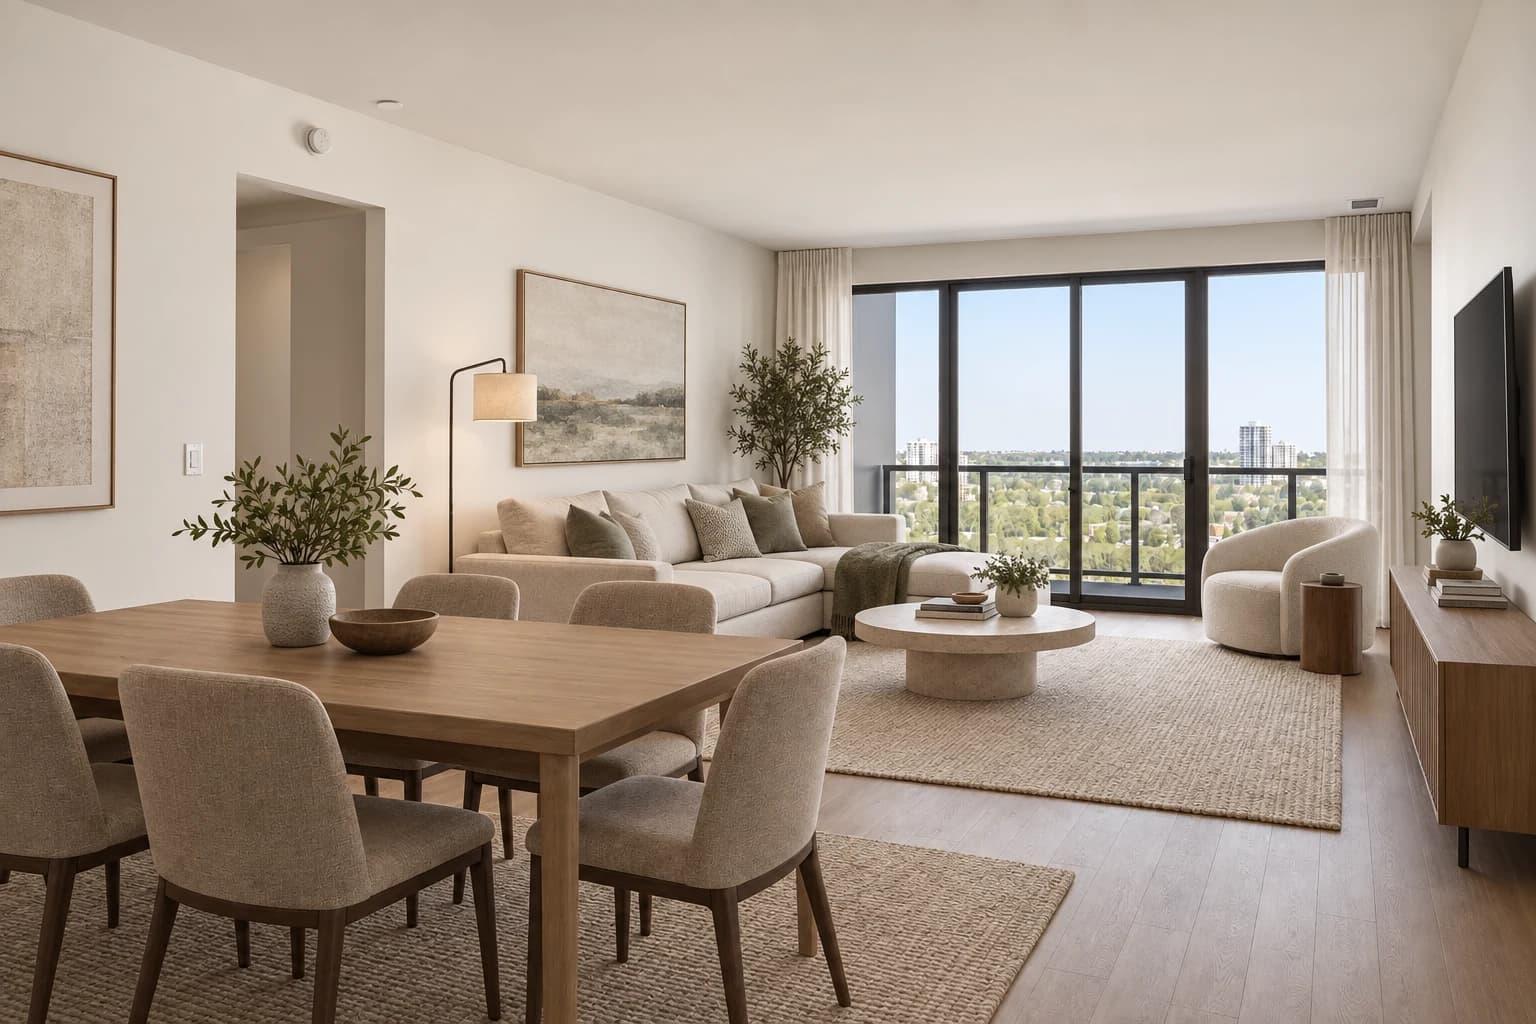
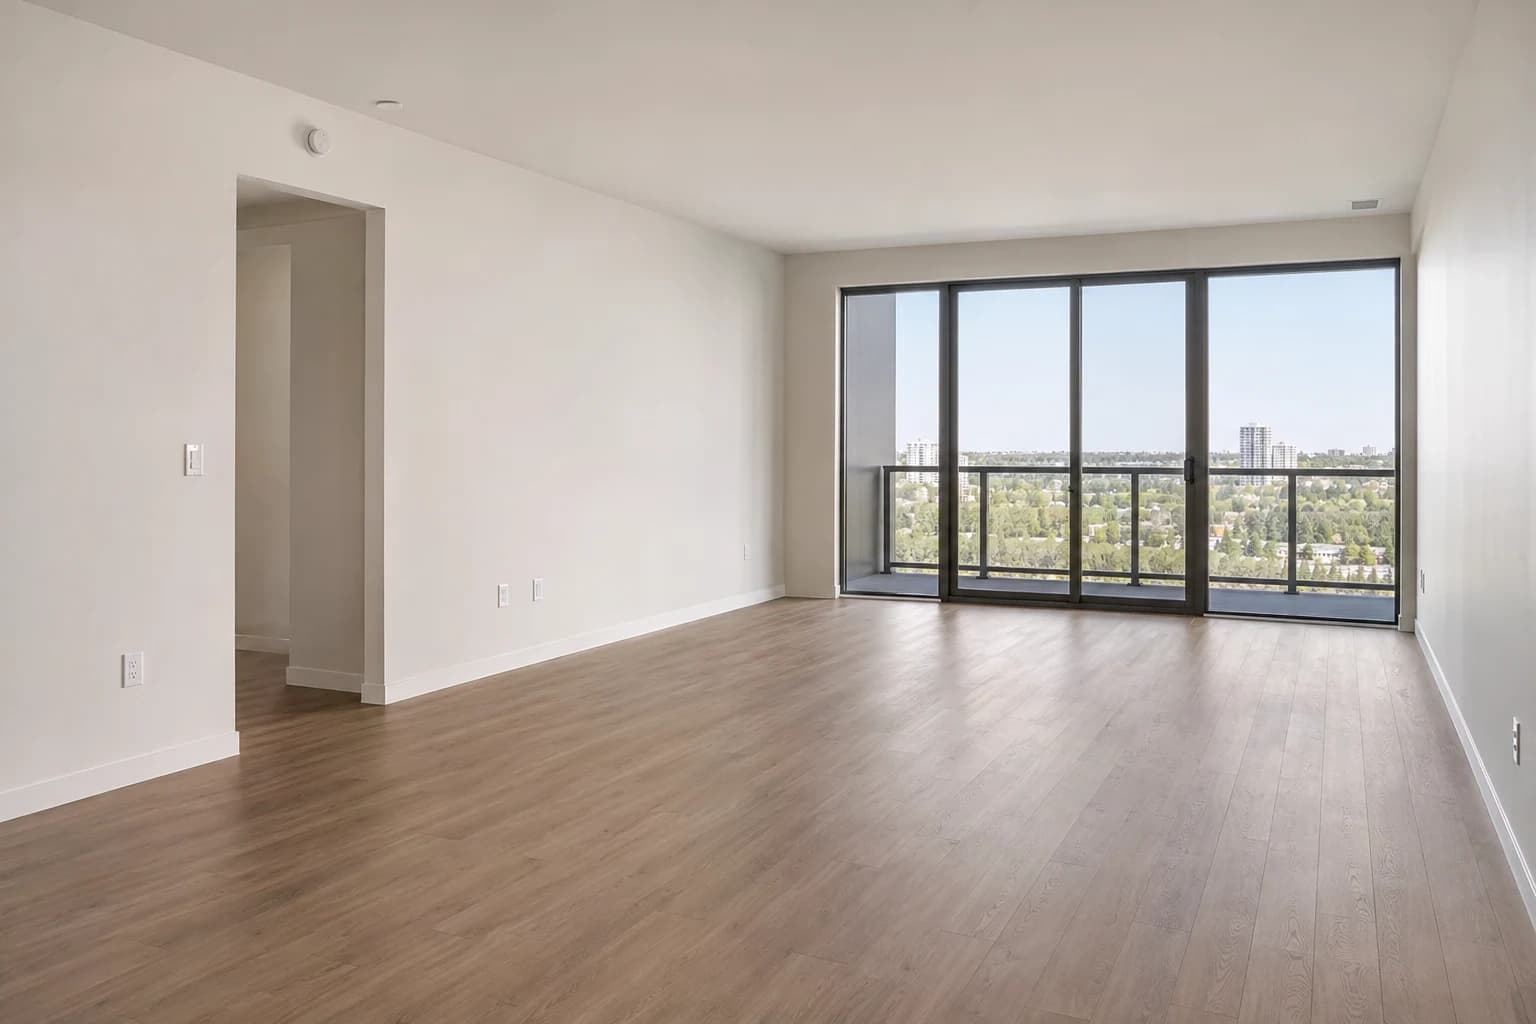
Empty flats are hard to read online. I furnish the photo so buyers can judge scale and layout, without renting a single chair.
Client brief
“Furnish the empty unit, keep walls, windows and camera exactly as shot.”
The library
Swipe through every render.
Swipe, use your arrow keys or the buttons. Tap the centre frame to open it.
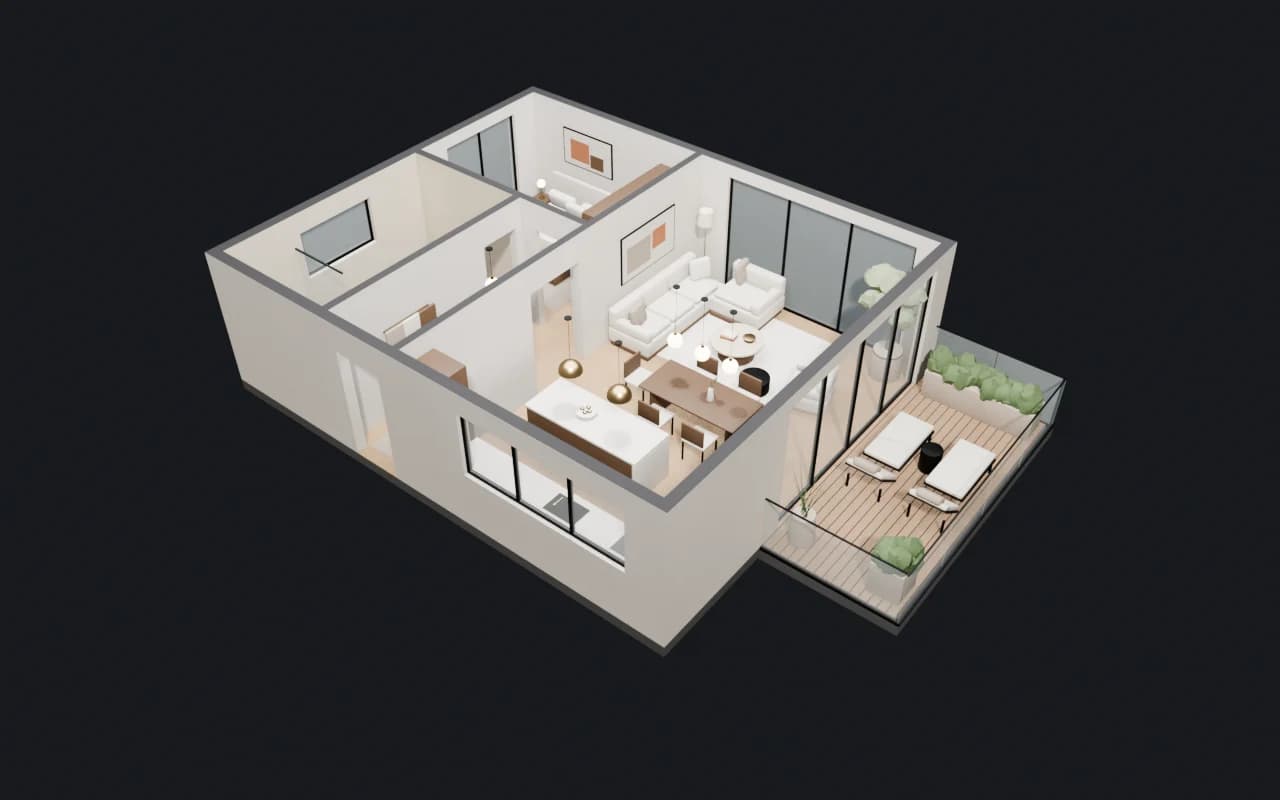
Step 01: the block-out
Every project starts with a 3D block-out.
Before we pick a single material, I build your space in 3D. We walk through it together and agree on the camera angles.
0
revision rounds included in every package
0px
maximum render width, ready for print
0h
to first draft on most listing projects
0
renders you can browse on this site

I turn plans and sketches into images that sell homes.
I sit between architects and marketing teams and speak both languages. I work fast and I am fussy about light. You get renders ready for a hoarding, a brochure or a listing portal.