LiamRyngaert

Architectural visualization

Services

Fixed quotes. Fast renders.

Choose one of three packages, or outline your own project below. You get a fixed quote within one working day, with two revision rounds and full commercial rights included.
Add to any project

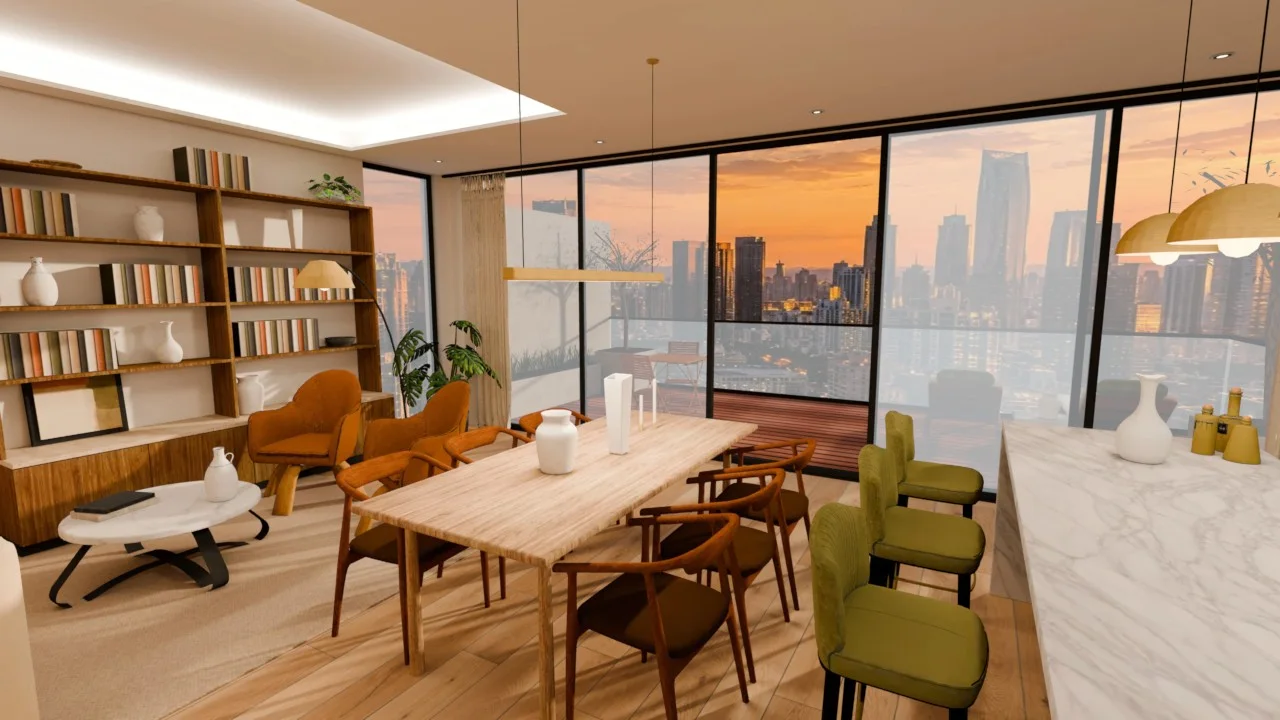
A live 3D walkthrough buyers open on their phone.

It reuses the 3D model from your renders, so the extra cost stays small. Walk the demo apartment and judge for yourself.
Estate agents

Listing

Fixed quote per project

  • 3 interior stills
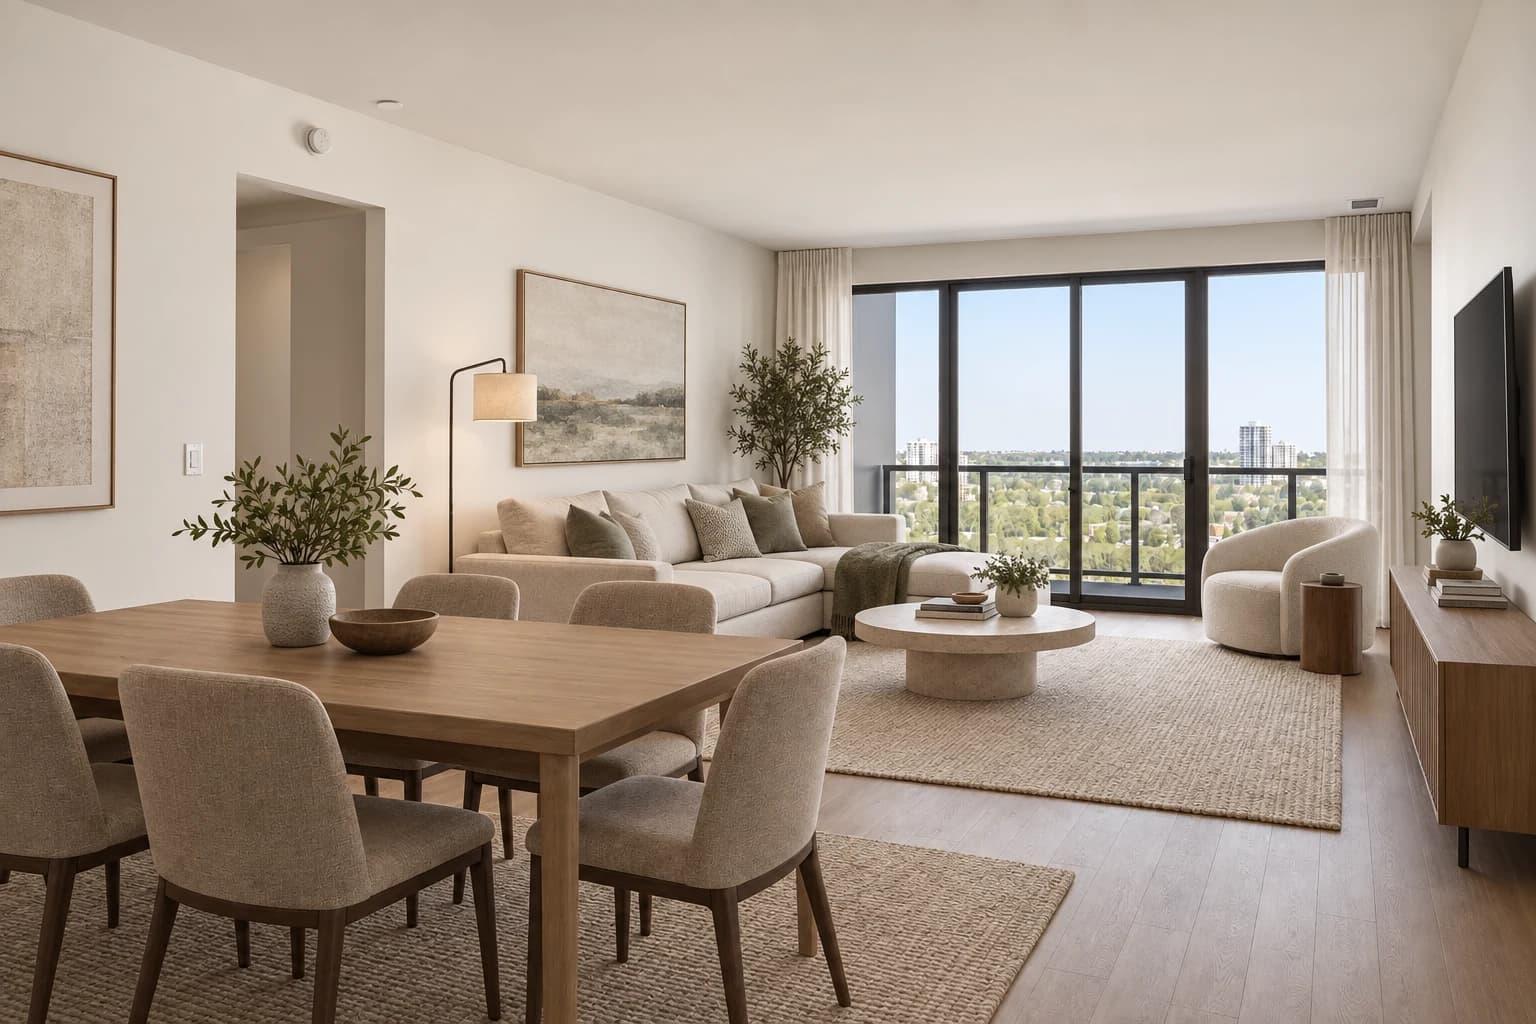
  • Virtual staging of empty rooms
  • Day-to-dusk hero shot
  • Crops for portals and social media
  • 2 revision rounds
  • Ready in about 3 working days
Get a quote for Listing
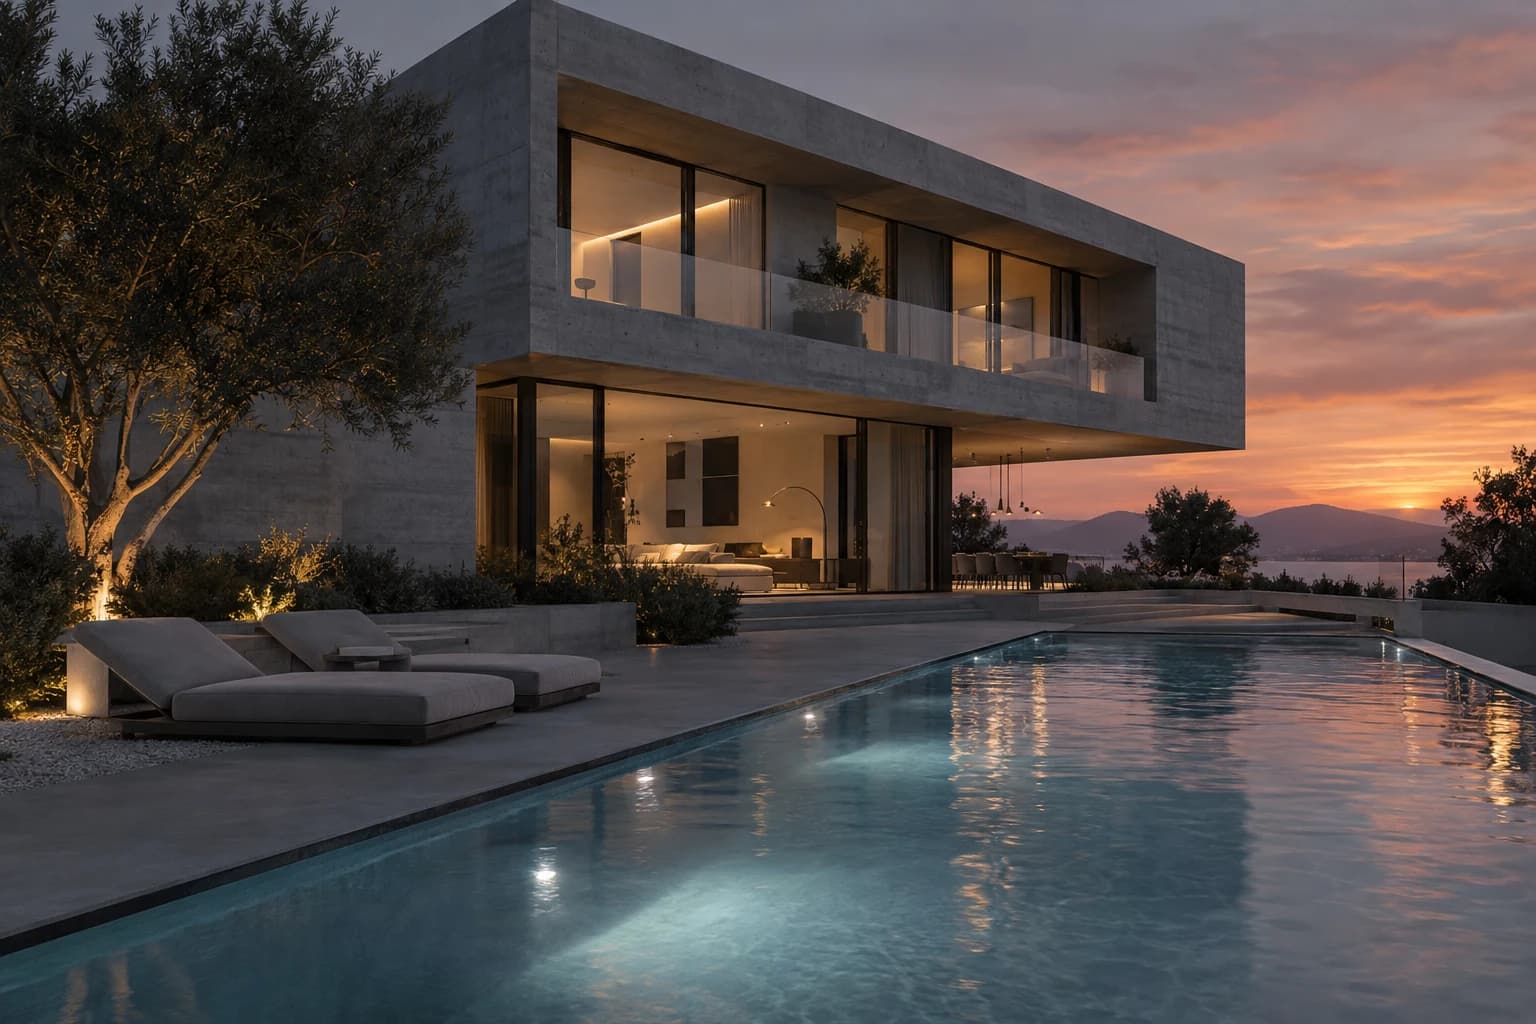
Concrete villa with pool at blue hour, exterior render

Developers and pre-sales teams

Development

Fixed quote per project

  • 8 stills, interior and exterior
  • 1 aerial or masterplan view
  • Sized for brochures and hoardings
  • 2 revision rounds
  • Image set for your social launch
Get a quote for Development
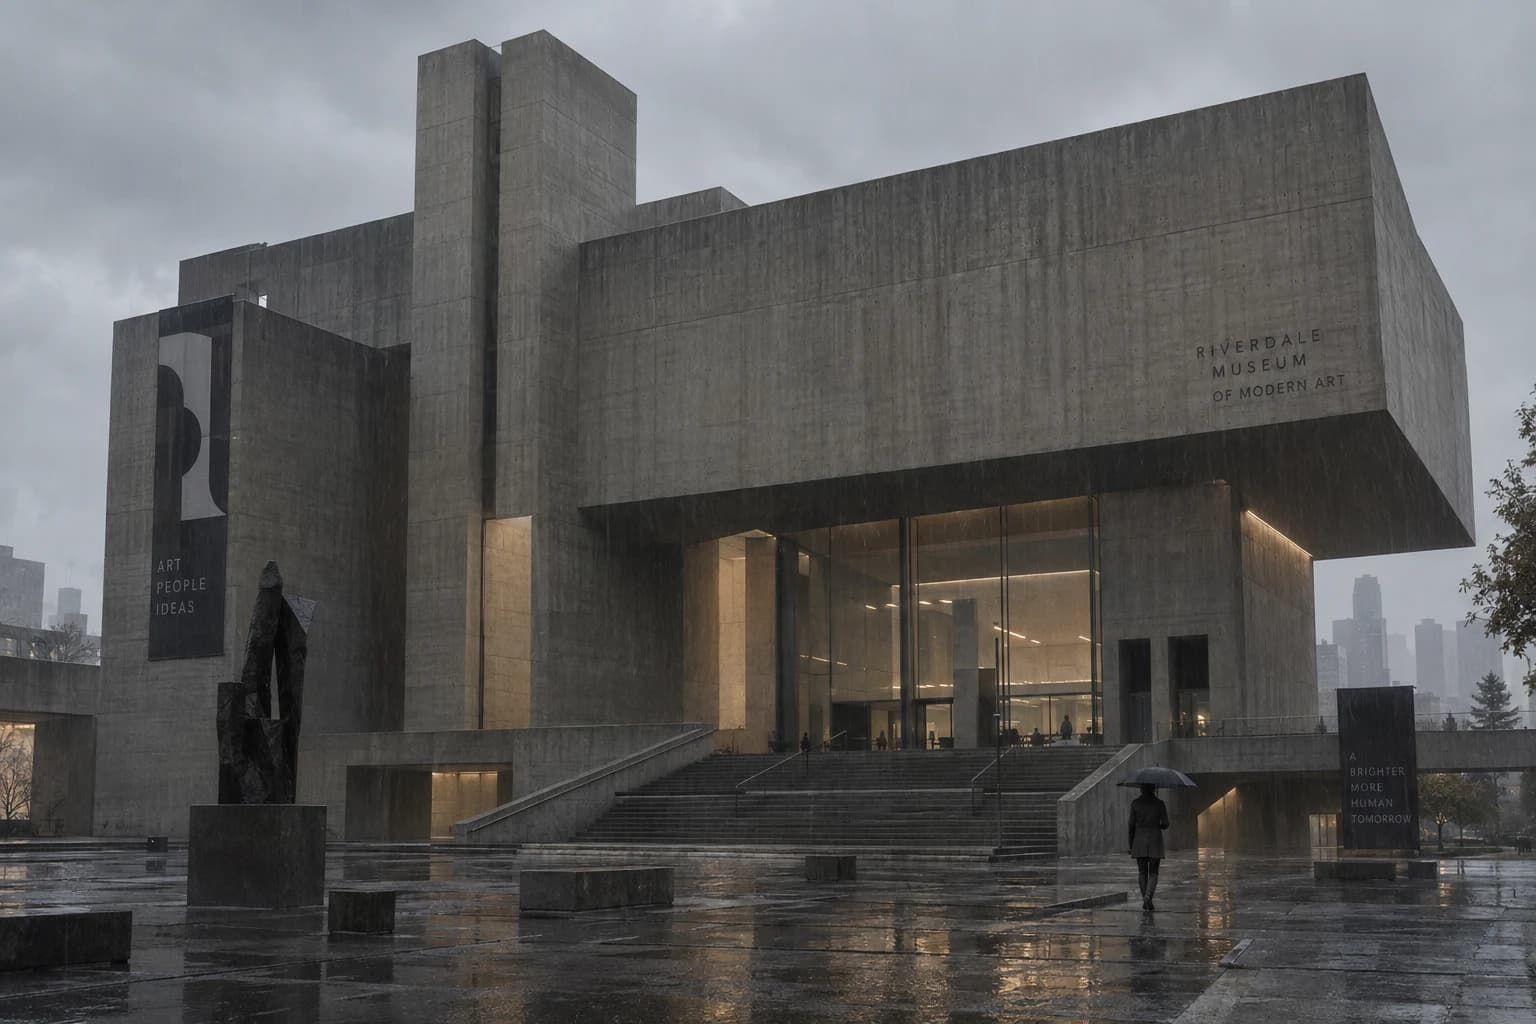
Brutalist museum in the rain, exterior render

Architecture bureaus

Bureau

Fixed quote per project

  • From clay render to final, on your model
  • Your cameras and geometry, untouched
  • Slots held for competition deadlines
  • Volume rates for regular work
  • 2 revision rounds
  • Direct line on WhatsApp
Get a quote for Bureau

Your project

Outline your project in four quick steps.

1. What do you need?

2. How many images? Spin the wheel.

  • 1
  • 2
  • 3
  • 4
  • 5
  • 6
  • 7
  • 8
  • 9
  • 10
  • 11
  • 12
  • 13
  • 14
  • 15
  • 16
  • 17
  • 18
  • 19
  • 20
  • 21
  • 22
  • 23
  • 24
  • 25
  • 26
  • 27
  • 28
  • 29
  • 30

3. When do you need it?

Standard timing.

4. ExtrasTry the 3D walkthroughSee a splat tour

Your brief

Fixed quote within one working day

Renders
Interior, Exterior
Images
6
Timing
7 days, standard timing
Extras
None

No commitment, nothing to pay yet. Two revision rounds are always included.

Questions

Common questions.

  • Every project gets a fixed quote based on the number of images, the deadline and any extras. Send the plans and you have it within one working day, with no commitment. A 3D walkthrough is a fixed €2,000, built from the same model as your renders.
  • I model, texture and light everything in Blender, path trace it in Cycles and colour grade it in Photoshop. I work from Revit, Archicad, SketchUp or Rhino files, or from plain PDF plans.
  • Plans or a model, a few reference images and a line or two on who the images are for. Exports from Revit, Archicad, SketchUp or Rhino all work. For most interiors, a floor plan and a sketch are enough to start.
  • Listing work is ready in about three working days. Development packages take one to two weeks, depending on the number of images. When a deadline is tight, I can offer a rush slot.
  • Every package includes two revision rounds. Small changes, such as swapping furniture, shifting the time of day or adjusting a crop, are quick. Changes to the architecture itself are quoted separately.
  • Yes. Final files are up to 3840 px wide, and I upscale them for large-format print on request. You get full commercial rights.
  • Yes. A lot of my work goes out under an agency's or a developer's name. Ask about volume rates.

Walkthrough or 360° tour: which one you needWhat is being built in your city

Booking new projects

Have plans? Get a fixed quote within a day.

You talk to Liam directly. No commitment: you get the fixed quote before anything starts.

Questions about 3D visualization +
What is architectural visualization?
Photoreal images, films and 3D walkthroughs of buildings and interiors before they are built. Developers, architects and estate agents use them to sell off-plan, secure planning approval and present designs to clients.
What is a 3D walkthrough?
A real-time 3D version of your project that opens in any browser, on phone or desktop, with nothing to install. Buyers follow a guided tour room by room or walk around freely. It is built from the same model as the renders and costs a fixed €2,000.
How much does a render or a 3D walkthrough cost?
Every project gets a fixed quote within one working day, based on the number of images, the deadline and any extras. Two revision rounds are always included.
How quickly can I get renders?
Listing work takes about three working days. Larger development packages take one to two weeks. Rush slots are available for tight deadlines.
Where do you work?
I am based in Belgium and work for clients across Belgium (Ghent, Antwerp, Brussels, Leuven, Bruges), the Netherlands and abroad. Everything runs remotely, from plans, sketches or a 3D model.
What files do you need?
PDF plans or a model from Revit, Archicad, SketchUp or Rhino, plus a few reference images. For most interiors, a floor plan and a sketch are enough to start.

Liam Ryngaert, architectural visualization and 3D walkthroughs. Belgium, working worldwide.

Available for commissions. · Company number 1012.768.189 · Privacy