LiamRyngaert

Architectural visualization

Liam

This is me.

Move your cursor around, or click the name.

Portrait of Liam Ryngaert
HI, I AM LIAM / HI, I AM LIAM /

Hi, I’m Liam

Imakearchitecturalrendersforpeoplewhohavetosellbuildingsthatarestillonpaper.Developers,bureausandestateagentssendmeplansandashortbrief.Isendbacklight,atmosphereandaclearreasontobuyoff-plan.
01

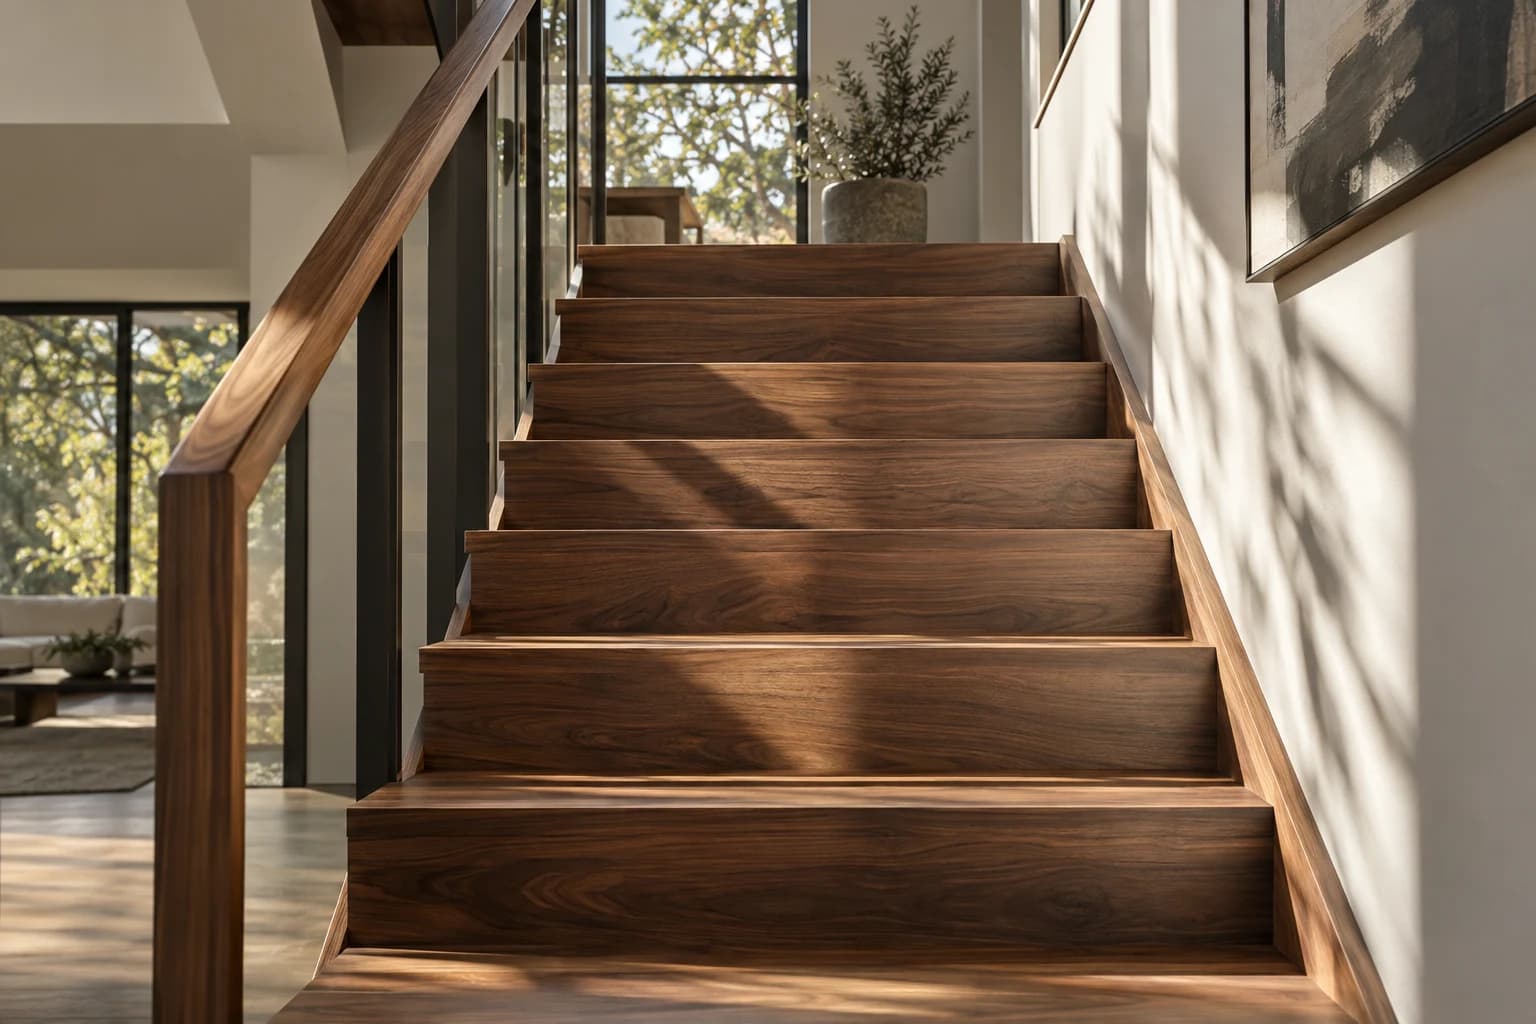
Reads the drawings

I read plans, sections and finish schedules. Send me what your team already has. There is nothing to translate.
02

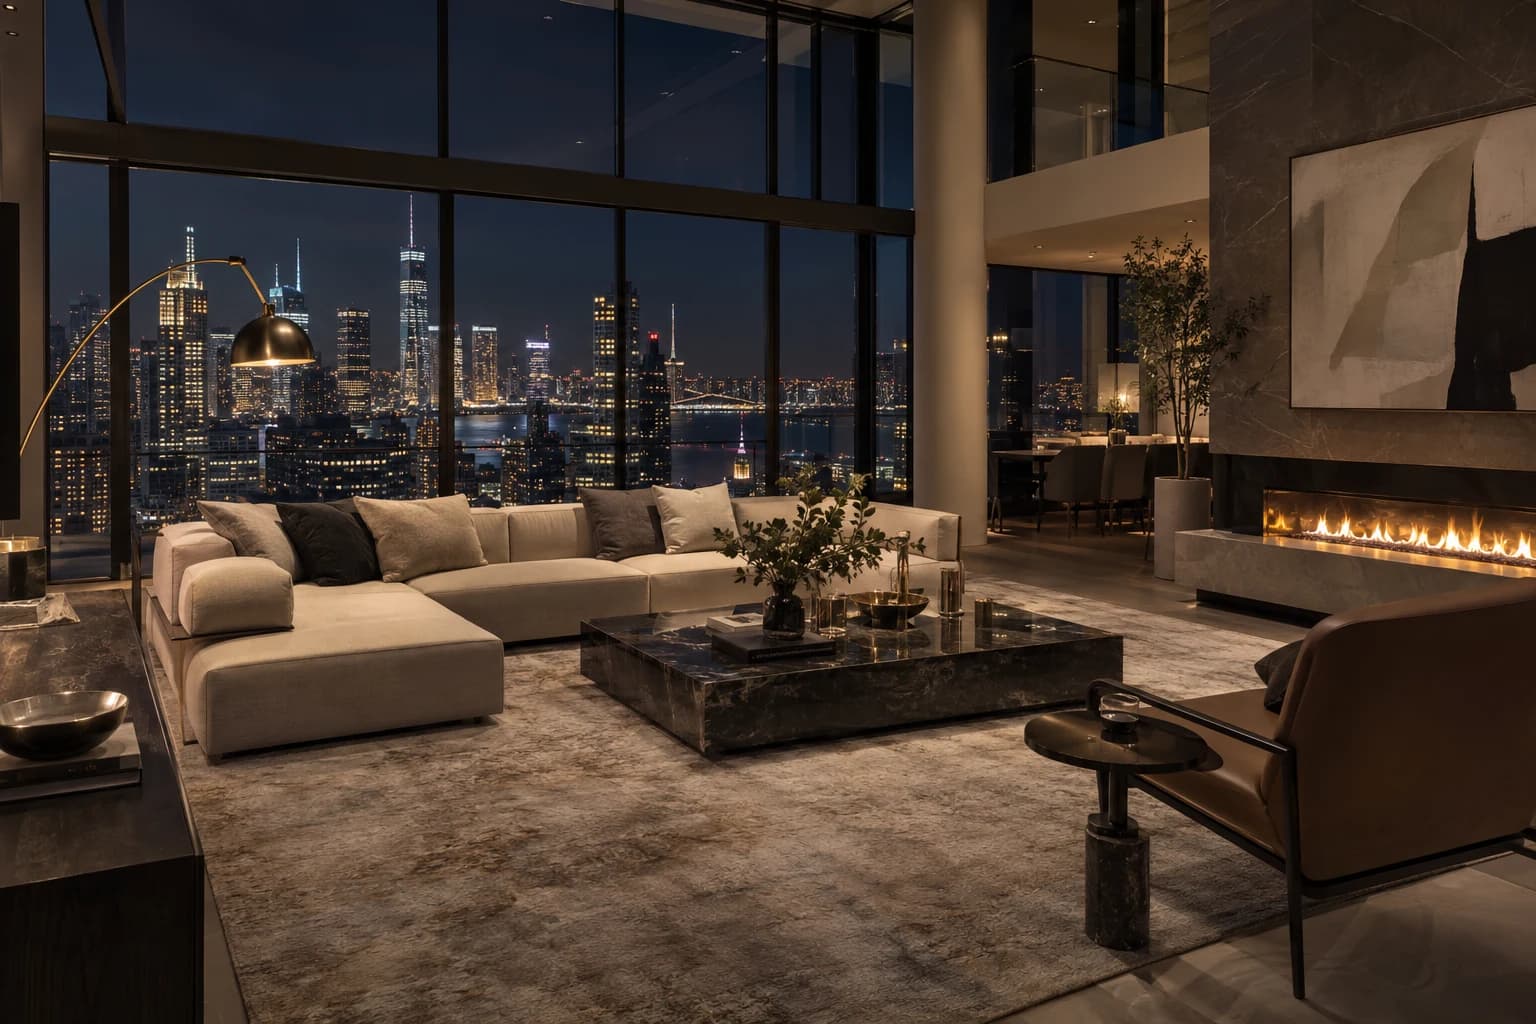
Frames for buyers

Each camera answers a buyer's first questions: how big, how bright, what view. That means fewer questions at the sales office.
03

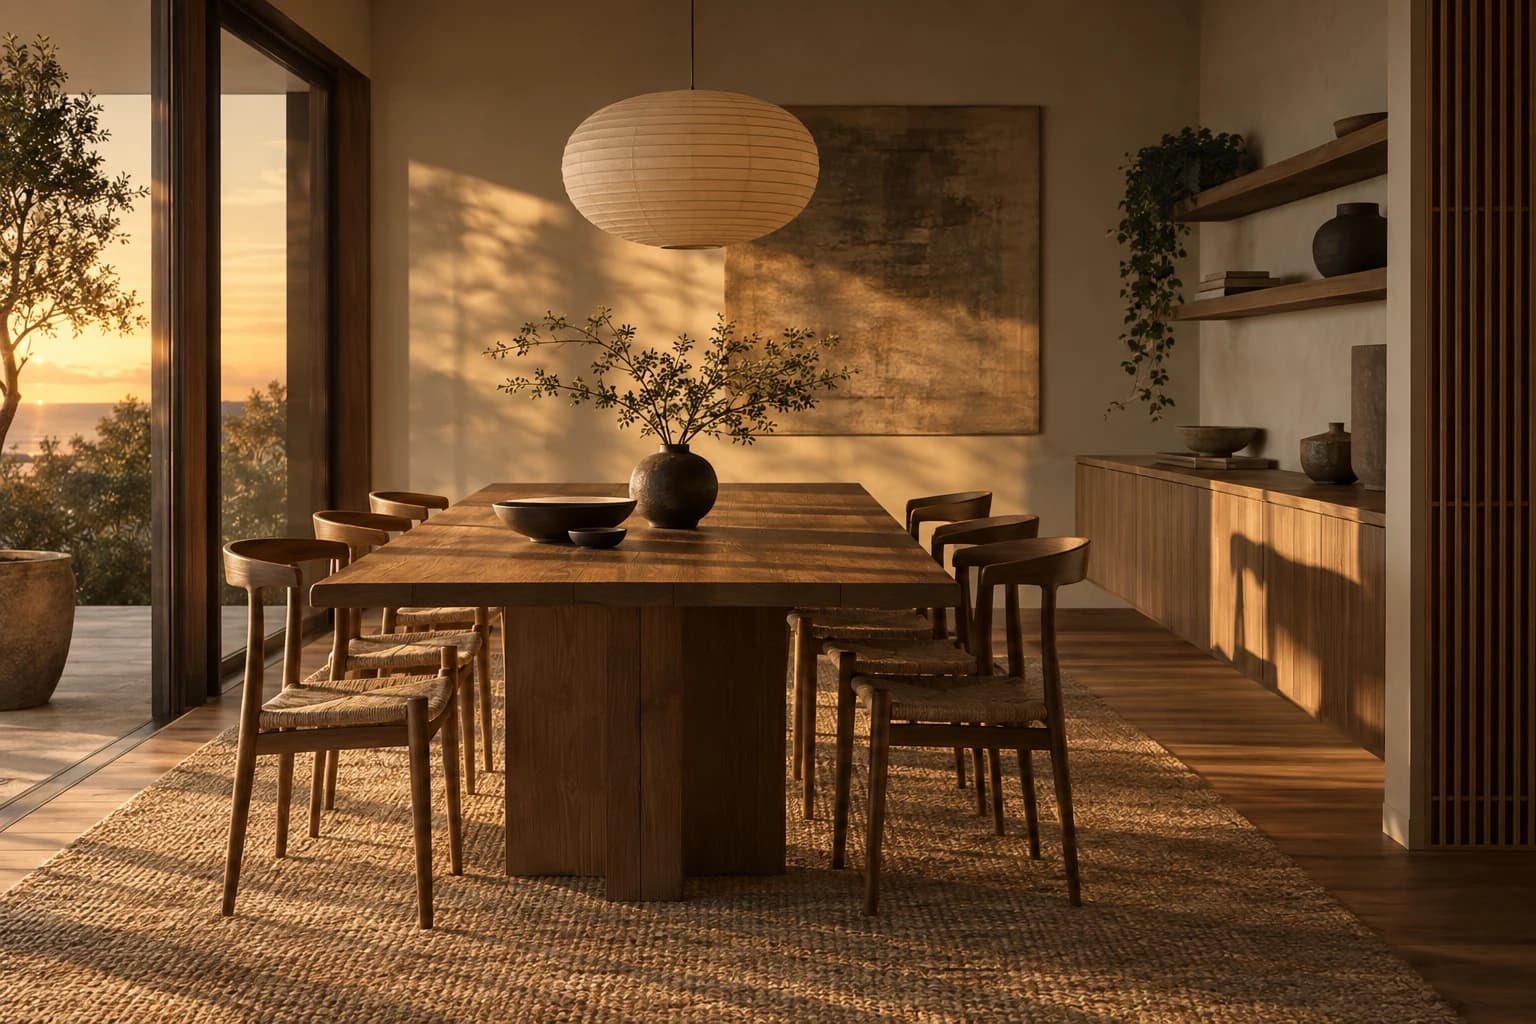
Light comes first

Every frame is path traced in Cycles, at the hour that suits the room. Light is what makes a render feel like a place rather than a model.

Off the clock

Most of my light references come from standing somewhere like this.

Liam Ryngaert looking out over the sea

Files I work from

RevitArchicadSketchUpRhinoAutoCADBlender3ds MaxPDF plansHand sketchesMood boardsSite photosRevitArchicadSketchUpRhinoAutoCADBlender3ds MaxPDF plansHand sketchesMood boardsSite photos

Send your plans. Fixed quote within a day.

Booking new projects

Have plans? Get a fixed quote within a day.

You talk to Liam directly. No commitment: you get the fixed quote before anything starts.

Questions about 3D visualization +
What is architectural visualization?
Photoreal images, films and 3D walkthroughs of buildings and interiors before they are built. Developers, architects and estate agents use them to sell off-plan, secure planning approval and present designs to clients.
What is a 3D walkthrough?
A real-time 3D version of your project that opens in any browser, on phone or desktop, with nothing to install. Buyers follow a guided tour room by room or walk around freely. It is built from the same model as the renders and costs a fixed €2,000.
How much does a render or a 3D walkthrough cost?
Every project gets a fixed quote within one working day, based on the number of images, the deadline and any extras. Two revision rounds are always included.
How quickly can I get renders?
Listing work takes about three working days. Larger development packages take one to two weeks. Rush slots are available for tight deadlines.
Where do you work?
I am based in Belgium and work for clients across Belgium (Ghent, Antwerp, Brussels, Leuven, Bruges), the Netherlands and abroad. Everything runs remotely, from plans, sketches or a 3D model.
What files do you need?
PDF plans or a model from Revit, Archicad, SketchUp or Rhino, plus a few reference images. For most interiors, a floor plan and a sketch are enough to start.

Liam Ryngaert, architectural visualization and 3D walkthroughs. Belgium, working worldwide.

Available for commissions. · Company number 1012.768.189 · Privacy