Renders and 3D walkthroughs for Amsterdam projects.
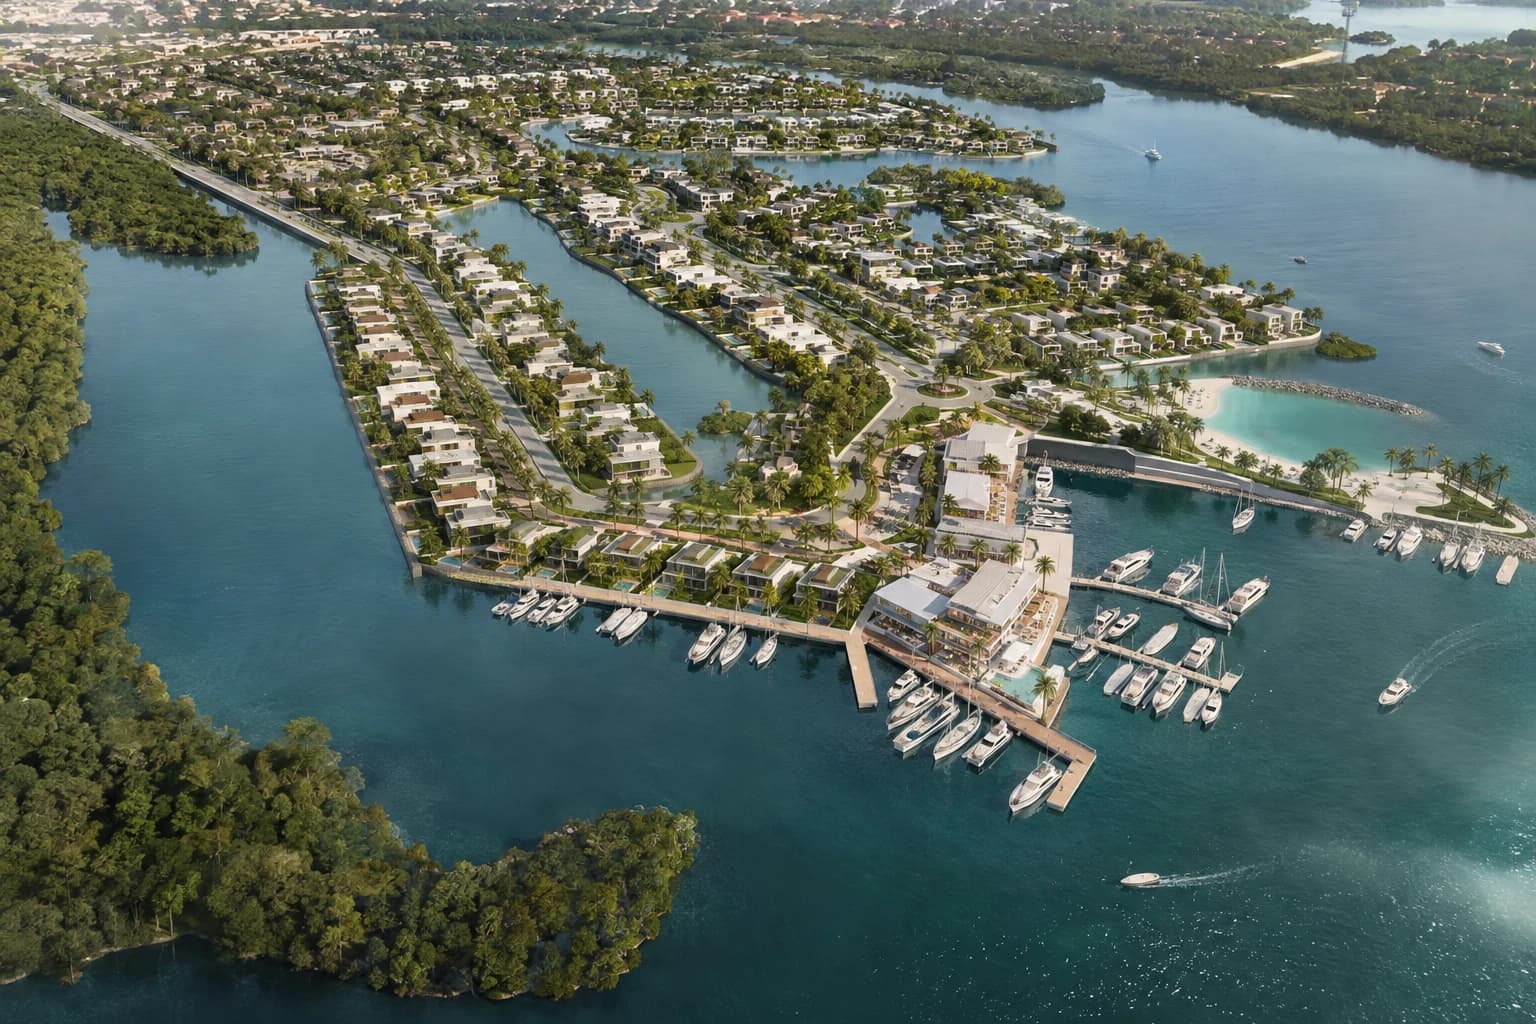
Amsterdam is building new neighbourhoods on reclaimed islands and old port land, and it releases them plot by plot. One district ends up with many buildings by different developers, each with its own name, its own sales start and its own buyers to win. The images have to make one building stand out in a district that is not there yet.
The local market
Where Amsterdam is building
- 01
Sluisbuurt
The western tip of Zeeburgereiland, becoming a car-light district of around 5,750 homes in a mix of low and tall buildings. The first residents moved in during 2024, and new plots keep starting until the district is finished, expected around 2040.
- 02
Strandeiland
The newest IJburg island in the IJmeer, planned for about 8,000 homes: 40 percent social rent, 25 percent mid-priced rent and sale, 35 percent free sector. The first residents arrived in 2026, with developers starting new blocks through the years after.
- 03
Haven-Stad
The city's plan to turn the western port area into a new district on both banks of the IJ, with room for up to 70,000 homes in the long run. The province wants to protect port industry there, so how much housing goes ahead is still being argued over.
What I would make
What fits an Amsterdam project
Interior and exterior renders
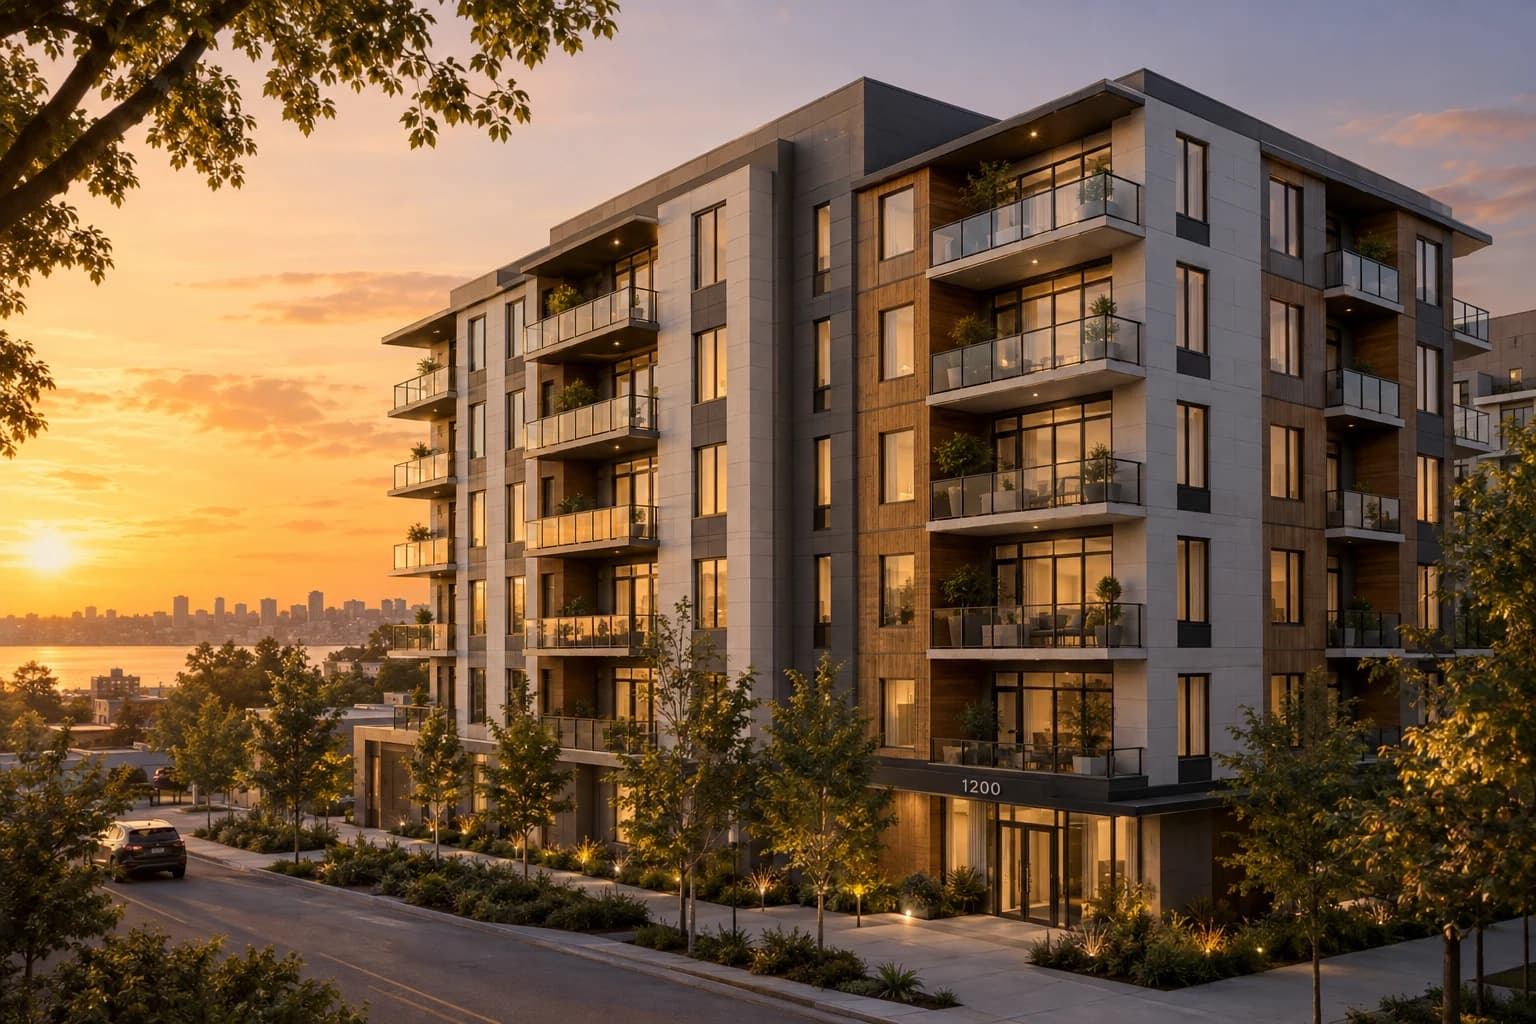
Plots in the new districts go to developers one at a time. Renders made for the bid show how the building meets its quay, street and water, and the same views carry straight on into the sales campaign.
3D walkthrough
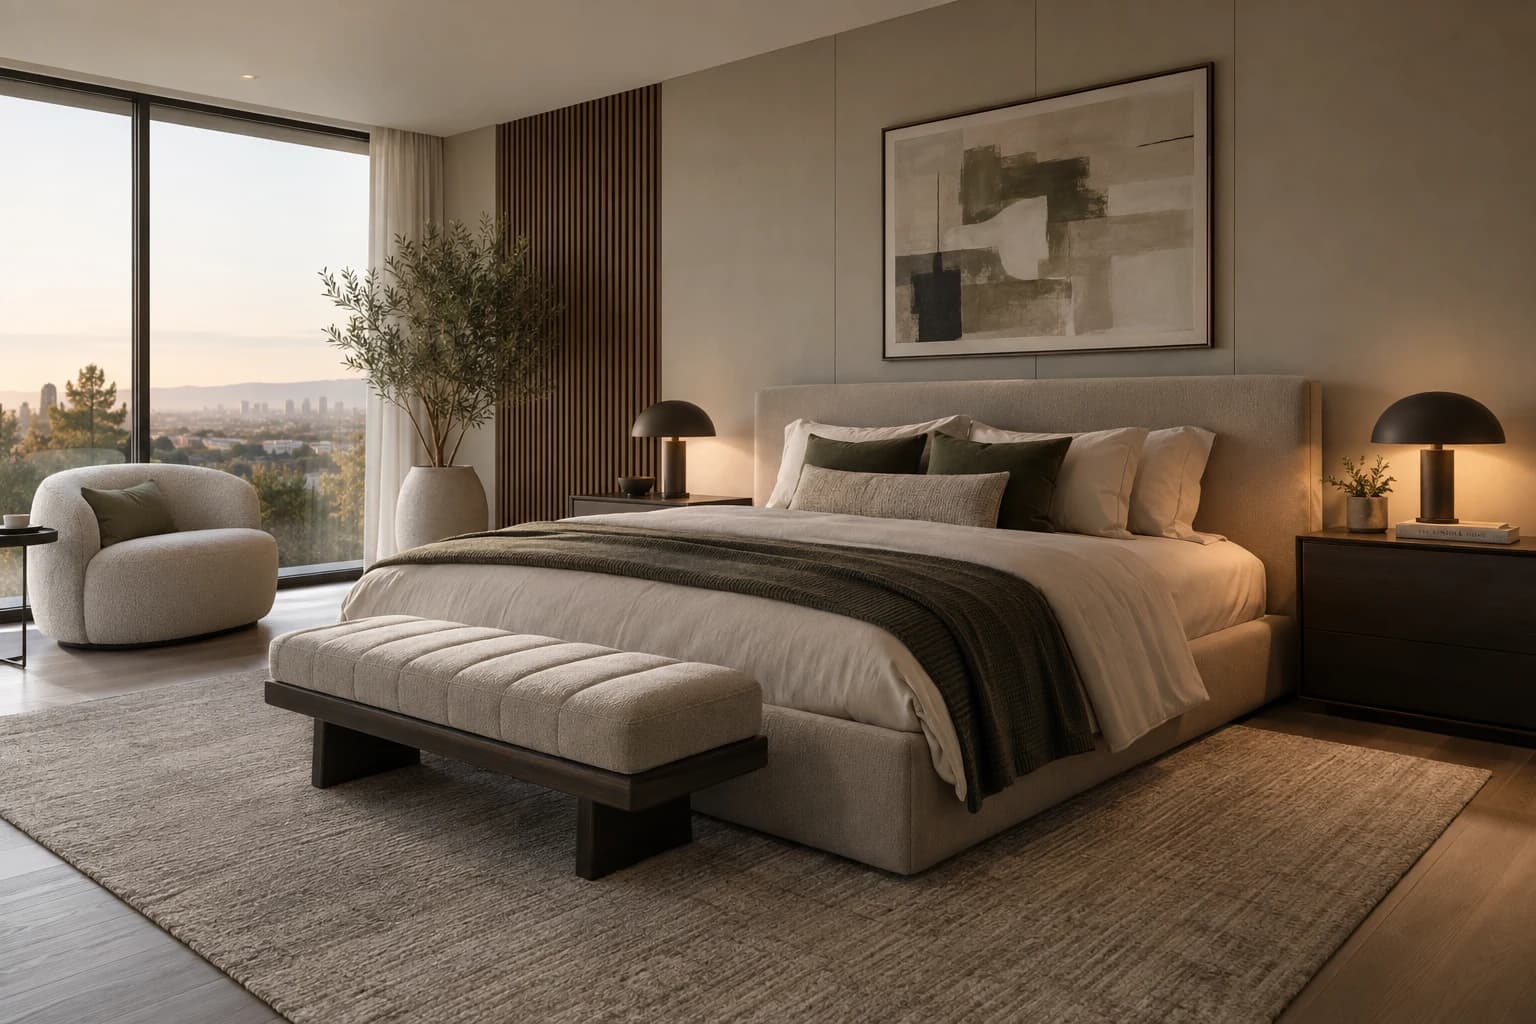
In a tall building, the same floor plan feels very different low down and high up. A walkthrough lets a buyer choose a level and look out of the windows they would actually get.
Virtual staging
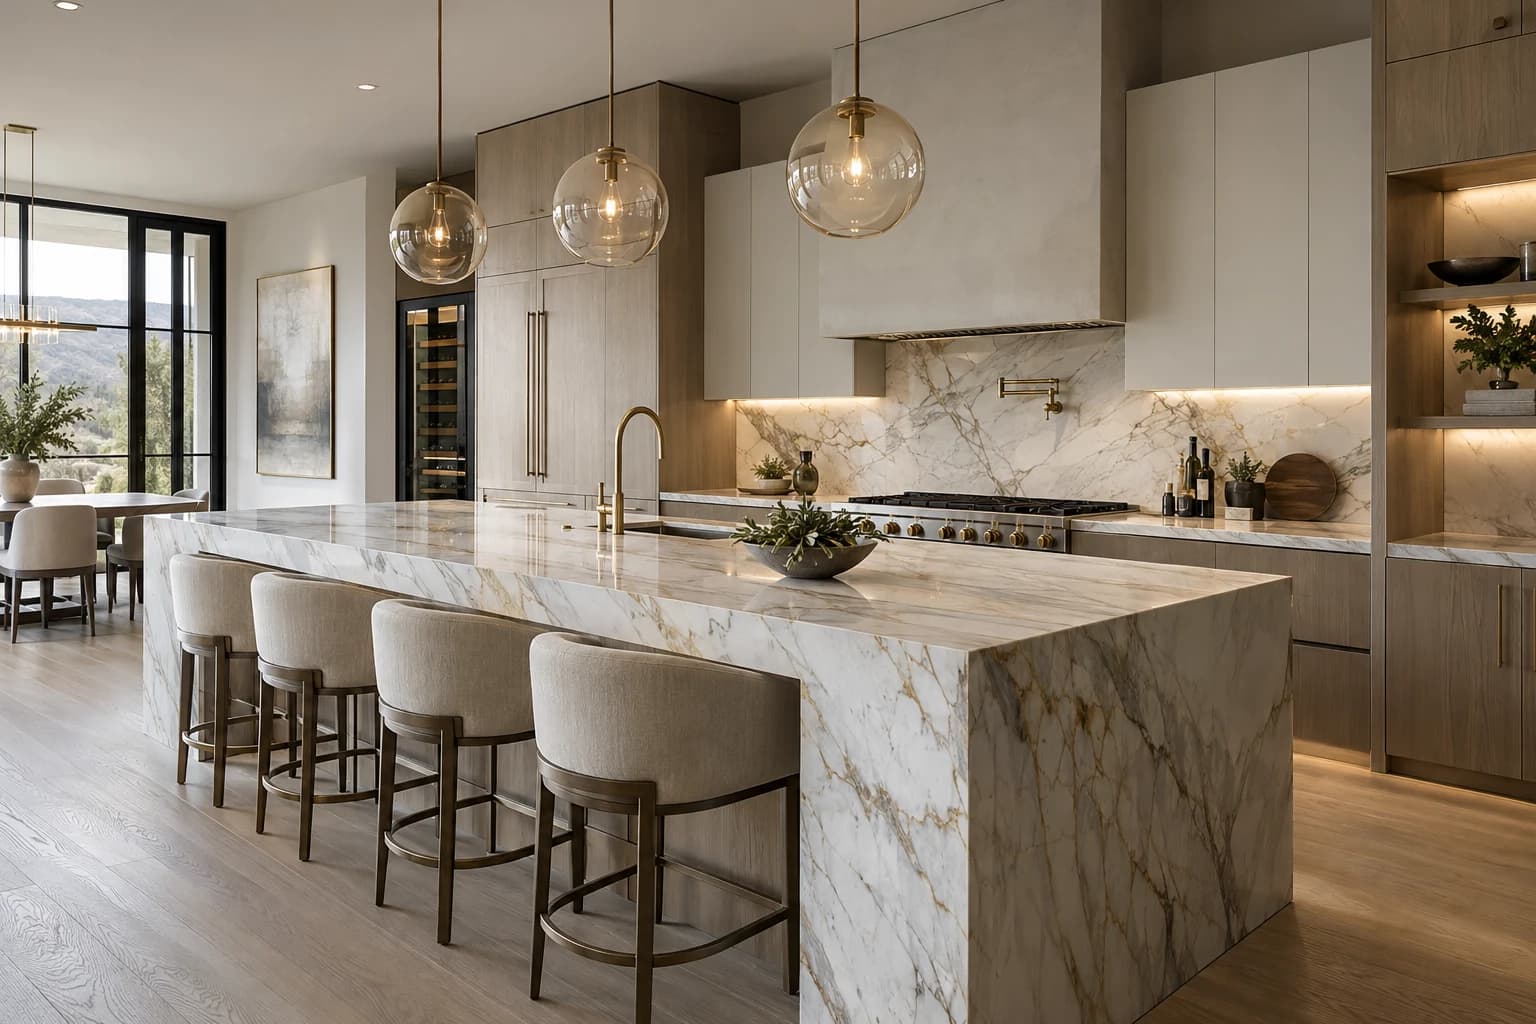
A large share of the new homes is for rent. When a block is handed over empty, virtual staging furnishes the photos of the real flats, so letting can start the week the keys arrive.
How it runs
Built from your floor plan, not filmed.
- 1
Send the plans
PDF plans or a model from Revit, Archicad, SketchUp or Rhino. Nothing has to be built yet: there is no 360 camera or scan involved.
- 2
Walk the block-out
I rebuild the project as a grey 3D model. We walk through it on a call and agree on rooms and camera angles before any light or material.
- 3
Get the images
Path-traced renders, a film or a walkthrough in the browser. Fixed quote within one working day, two revision rounds included.
Is a walkthrough the same as a 360° tour? No, see the difference
From the portfolio
The kind of images you get.
Questions
A project in Amsterdam
Can you make images for an Amsterdam plot tender?
Yes. Send the brief and your design, and I render the views the brief asks for, plus street and waterside views that show the building in its future surroundings. Tender deadlines do not move, so give me the date first and I plan back from it.
The neighbouring plots are not designed yet. How do you show them?
As simple, neutral volumes taken from the urban plan, so your building stands in a believable street without the image promising details nobody has drawn. When a neighbour's design is published, it can be swapped in.
Can the same images go into the verkoopbrochure and onto the project website?
Yes. Every view is delivered at print resolution for the brochure and in lighter versions for the project website and the listing portals, so all channels show the same set.
Do you take on Dutch projects from Belgium?
Yes. I work in Dutch and English, quote and invoice in euros, and run the project on video calls and shared files. You send plans or a model, comment on a first set of views, and two revision rounds are included before the final images.
Building in Amsterdam? Send the plans.
A fixed quote within one working day. Two revision rounds are always included.