Renders and 3D walkthroughs for Utrecht projects.
Utrecht is building new city on an old business park and right beside its central station, and it is doing it without the car. Merwede will have no cars in its streets, and the Beurskwartier rises on the Jaarbeurs side of Utrecht Centraal. When a parking space is not part of the offer, the street, the courtyard and the walk home have to sell the home instead.
The local market
Where Utrecht is building
- 01
Merwede
A former business park between the Merwedekanaal and Park Transwijk, becoming a car-free neighbourhood of about 6,000 new homes, built by the city with around ten developers. More than half of the public space, roofs and courtyards will be green, and the first homes are due in 2027.
- 02
Beurskwartier
A new piece of city centre west of Utrecht Centraal, with room for at least 2,500 homes, 5,000 workplaces and two parks. Buildings range from 12 to 90 metres tall, and the Leidse Rijn is being brought back as open water.
- 03
Lombokplein
The former Westplein traffic junction, being remade as a small new neighbourhood: two buildings with 350 to 400 homes in total, a park and a natural bank along the restored Leidse Rijn.
- 04
Rijnenburg
Open land by Vleuten-De Meern, studied for a district of 22,000 to 25,000 homes with a large landscape park. The plan is still being written, and building is not expected to start before 2035.
What I would make
What fits a Utrecht project
Interior and exterior renders
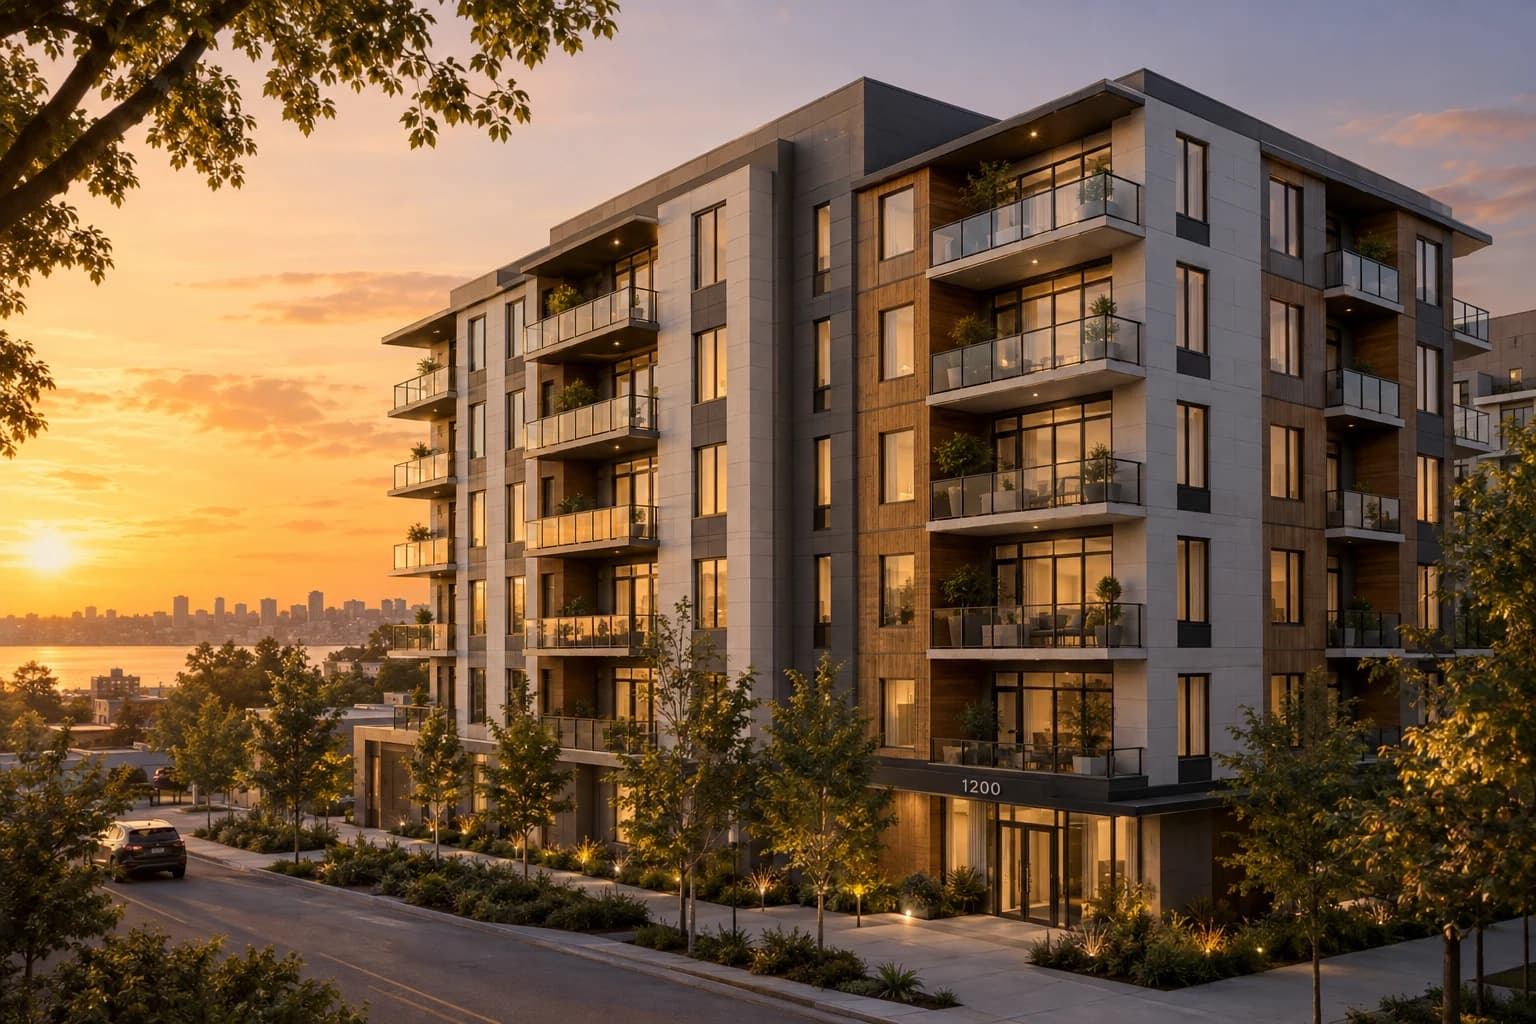
In Merwede the street belongs to people, not parked cars. Renders show the courtyards, the bike routes and the canal side as designed, with no car at the kerb, because that is the way of living being sold.
Video walkthrough
Residents who own a car park it in garages at the edge of the district and walk or cycle home. A short film can follow that route from the garage to the front door, and answer the parking question before a buyer asks it.
3D walkthrough
Merwede and the Beurskwartier are built at high density, so the layout of each flat carries a lot of weight. A walkthrough opens in any browser, so a buyer can walk their own floor plan straight from the project website.
How it runs
Built from your floor plan, not filmed.
- 1
Send the plans
PDF plans or a model from Revit, Archicad, SketchUp or Rhino. Nothing has to be built yet: there is no 360 camera or scan involved.
- 2
Walk the block-out
I rebuild the project as a grey 3D model. We walk through it on a call and agree on rooms and camera angles before any light or material.
- 3
Get the images
Path-traced renders, a film or a walkthrough in the browser. Fixed quote within one working day, two revision rounds included.
Is a walkthrough the same as a 360° tour? No, see the difference
From the portfolio
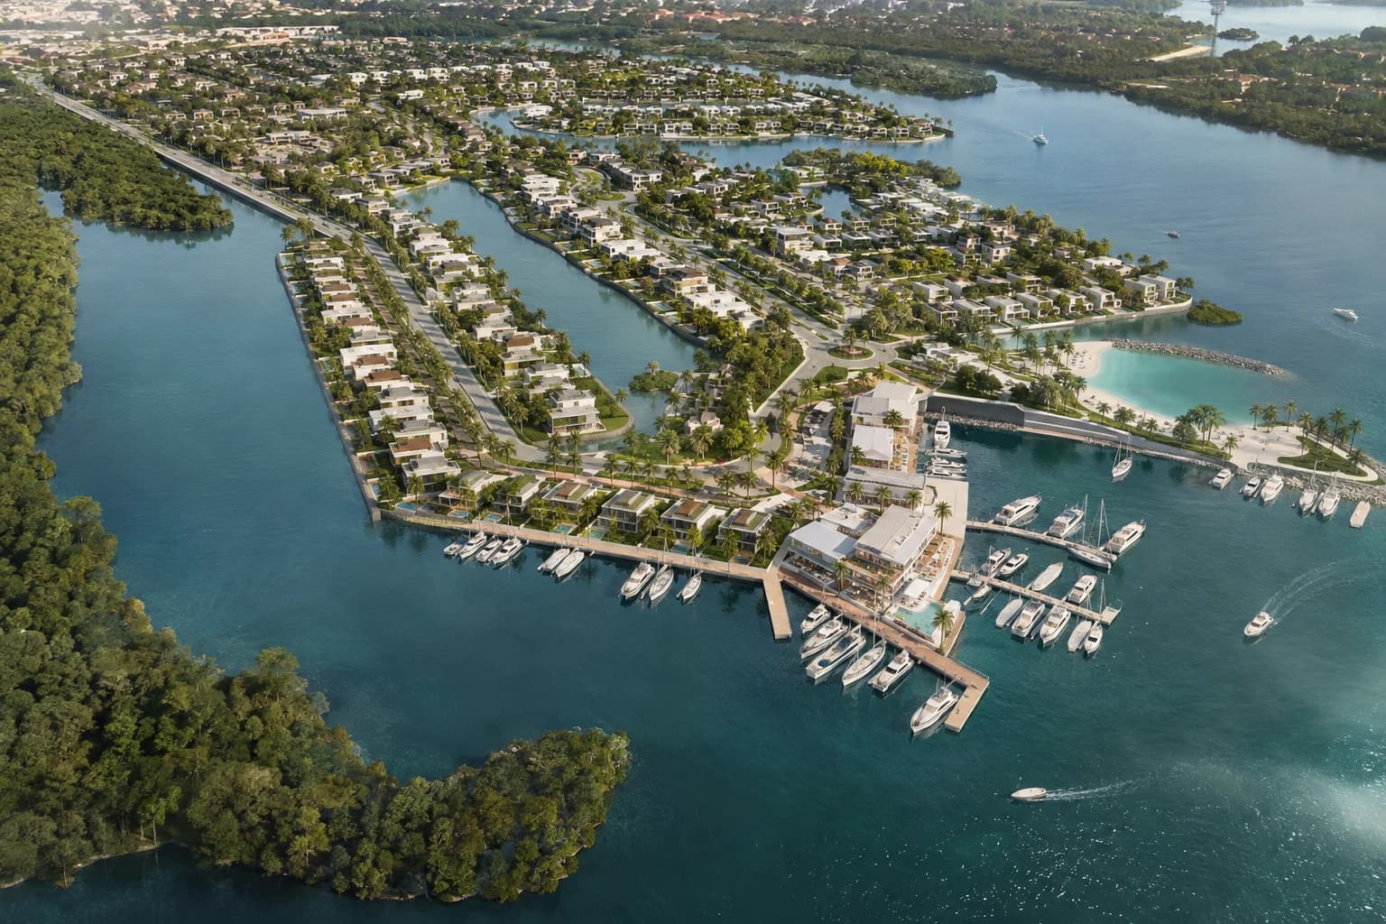
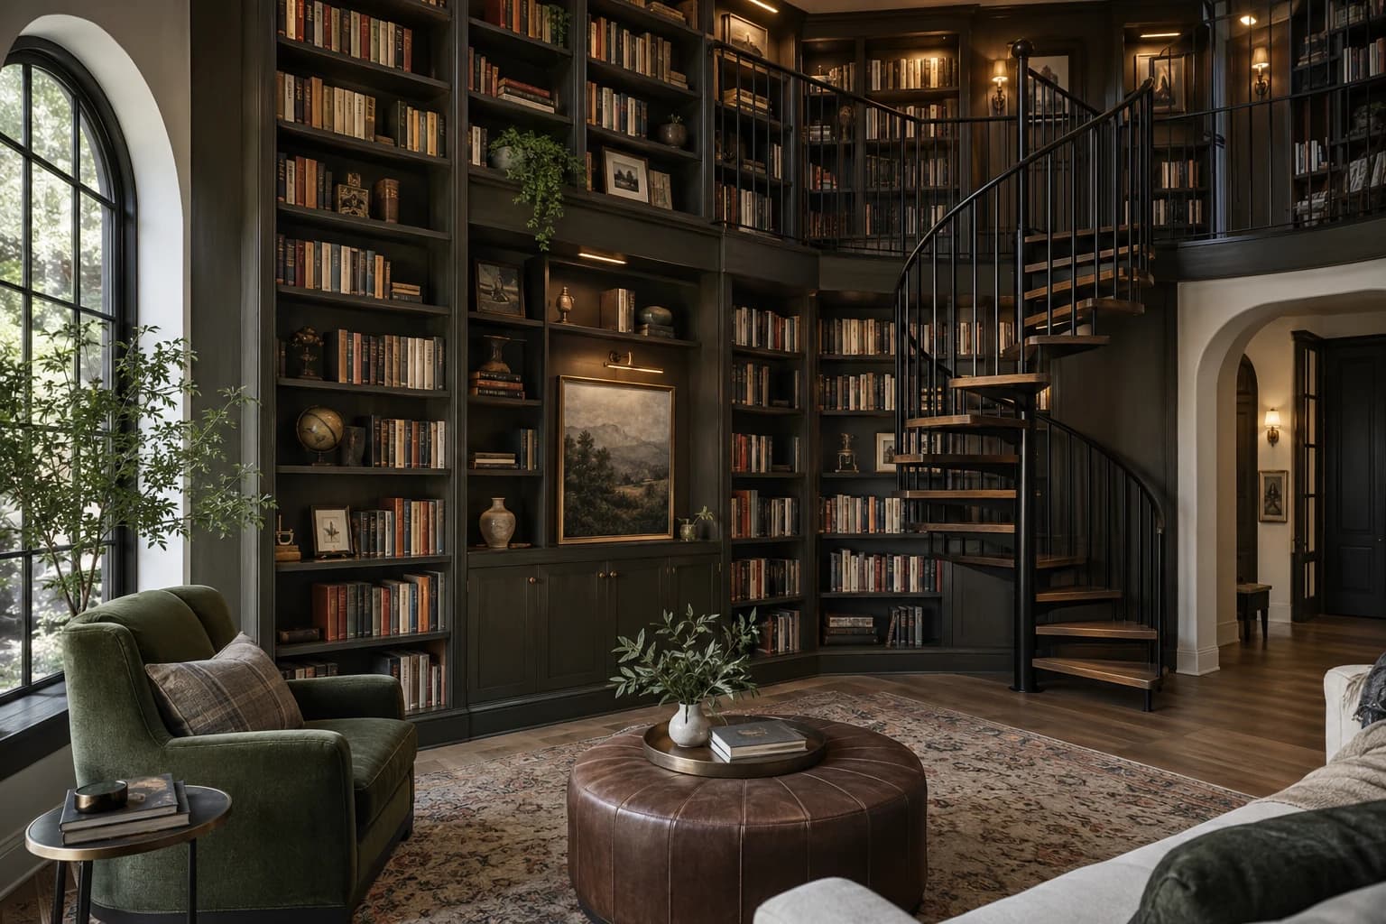
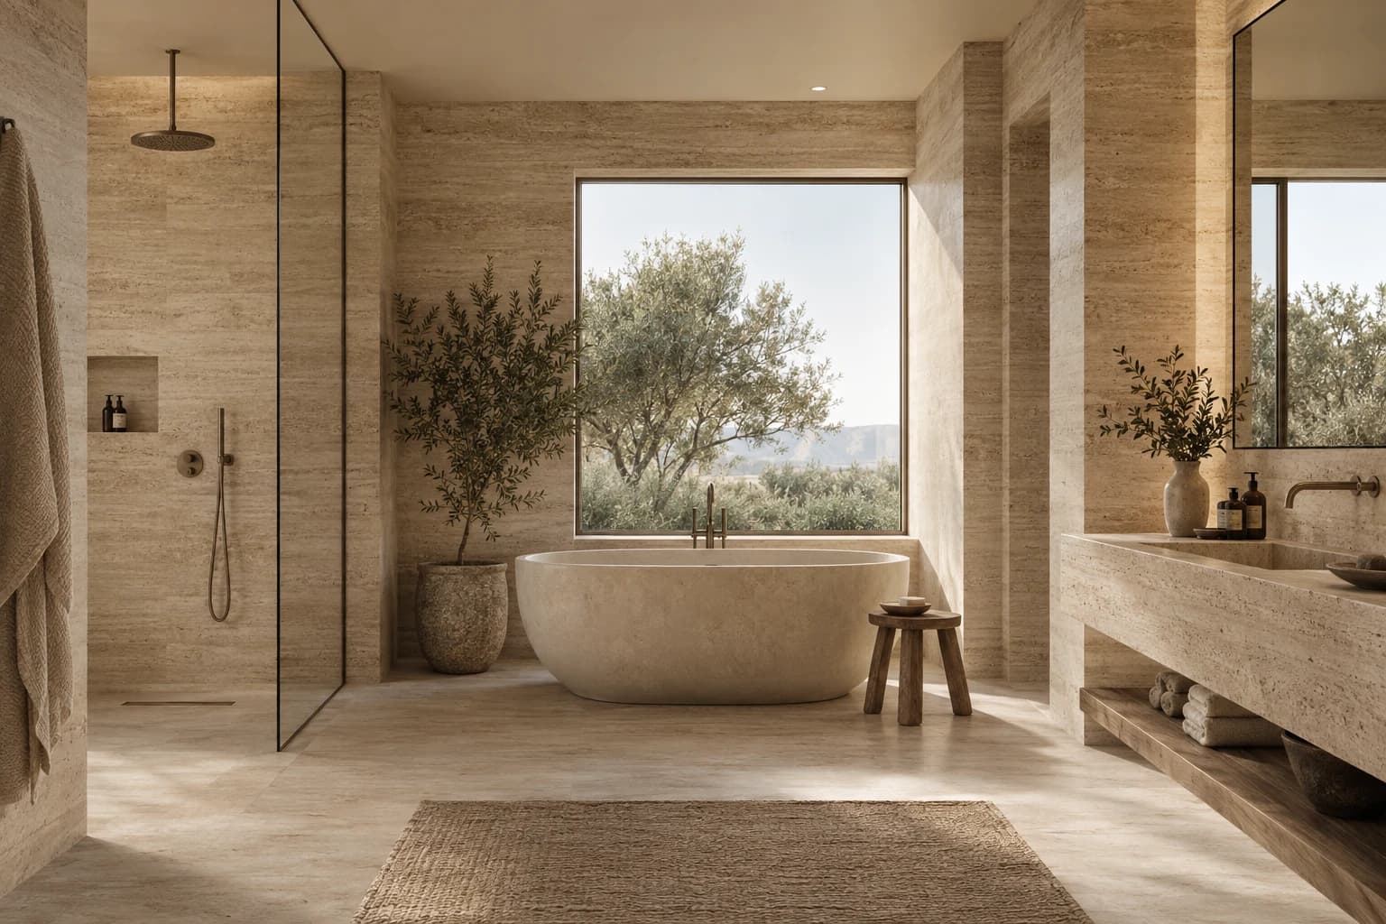
The kind of images you get.
Questions
A project in Utrecht
How do you show a car-free street without it looking empty?
With people, bikes, cargo bikes and planting at the density the design intends. I place them from the landscape plan, so the street looks lived in and still matches what will be built.
Several developers build in Merwede. Can our images match the look of the rest of the district?
Yes. If the area has agreed materials, planting or street furniture, send the guidelines and I use them in the surroundings, so your building sits in the same neighbourhood the other projects show.
Rijnenburg is years away. Is it too early for images?
Not for a vision. At this stage, aerial and massing views help people discuss a plan: simple volumes, landscape and water, clearly presented as a study and not as a final design.
What does a Utrecht sales start usually need, and how long does it take?
A set of exterior and interior views for the verkoopbrochure and the project website, often with a walkthrough. Listing images take about three working days, a full development package one to two weeks, and rush slots exist for a fixed date.
Building in Utrecht? Send the plans.
A fixed quote within one working day. Two revision rounds are always included.