3D renders and AR models for Den Bosch projects.
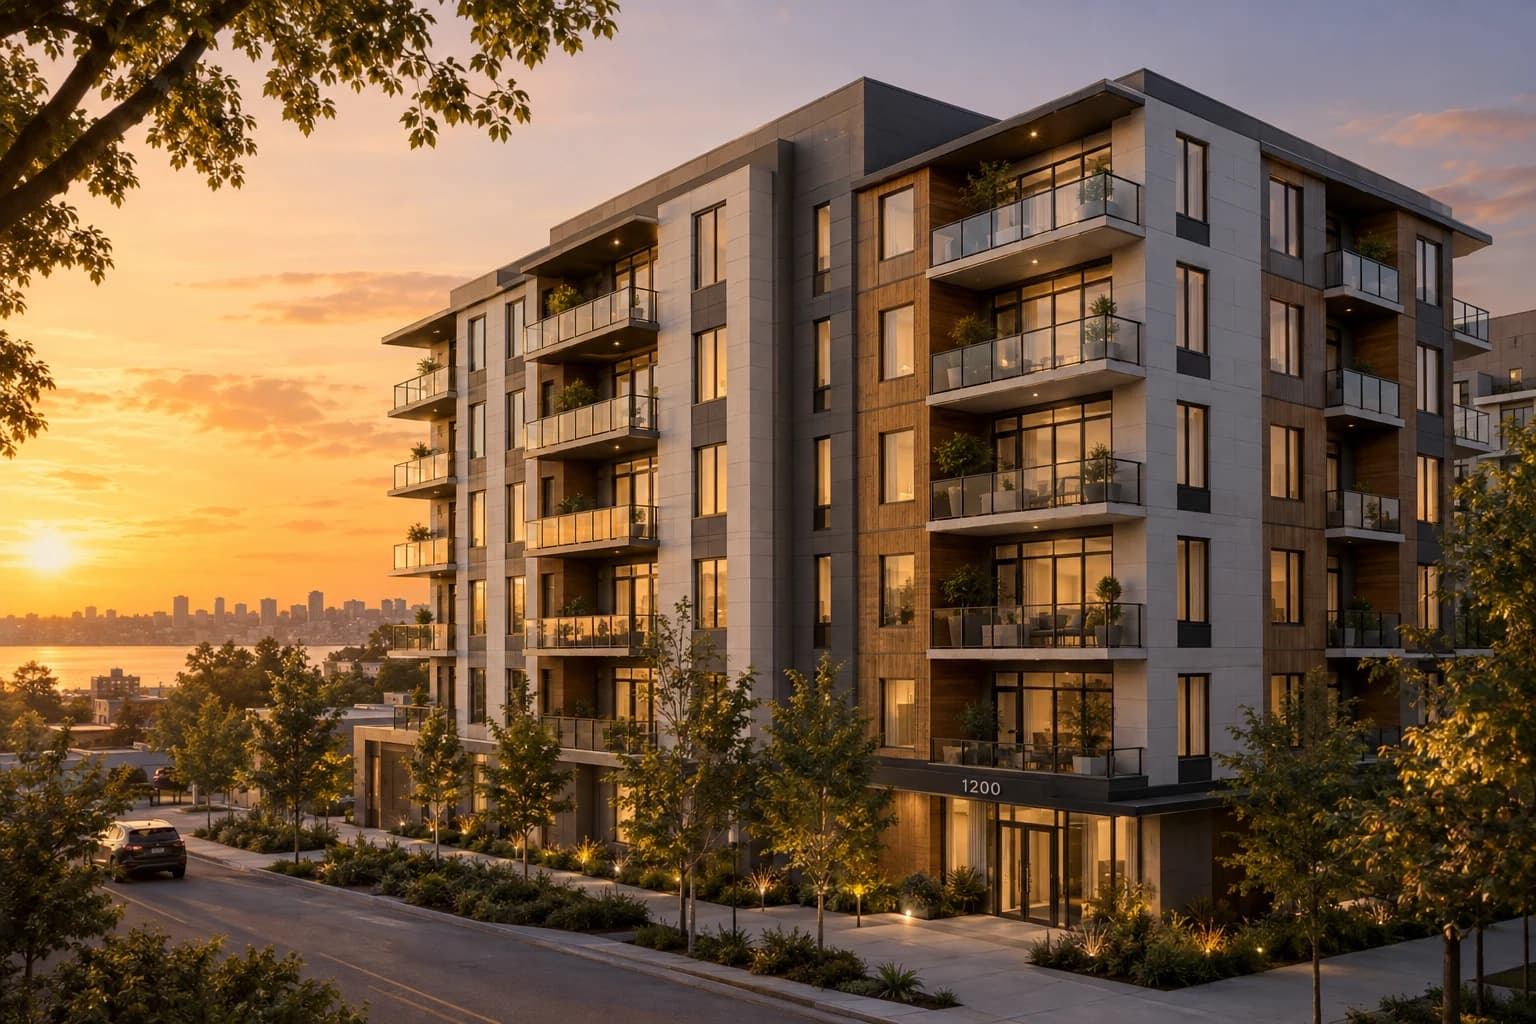
Den Bosch, officially 's-Hertogenbosch, is growing in its Spoorzone: old factories, silos and rail land along the Dieze and the Zuid-Willemsvaart, where around 5,000 homes are planned in the coming years. Many of the new buildings put homes, students and makers under one roof, and that is easier to show than to explain.
The local market
Where Den Bosch is building
- 01
EKP-terrein Noord
The first plan in the northern Spoorzone to be under construction, on the Dieze. Phase one has four buildings with about 400 homes, from social rent and student rooms to owner-occupied apartments, and the first homes are expected in early 2027. The old postal sorting hall becomes an arts and business building for Avans.
- 02
Bossche Stadsdelta
Both banks of the Dieze, from the Kop van 't Zand to the Citadellaan, planned as a lively district of homes, work, culture and recreation. A development plan is in place and each part is worked out in its own phase.
- 03
Tramkade
The part of the Stadsdelta known for its mix of makers, culture and small business. In 2026 an independent committee picked developers for four buildings, with the brief to keep that character.
- 04
Bosch Centraal
The station is to be rebuilt from 2030 at the earliest, in about ten years of work. The plans include a much wider footbridge between the centre and the Paleiskwartier, new squares, a bus station and more homes around the station.
What I would make
What fits a Den Bosch project
AR on the table
In a mixed block like those on the EKP-terrein, people want to see where the homes sit above the workspaces and cafés on the ground floor. A tabletop AR model, opened from a QR code on the brochure or the hoarding, lets them walk around the whole block.
3D walkthrough
On the EKP-terrein, almost all owner-occupied homes in the Dubois building sold long before completion. Buyers sign for rooms they cannot visit, and a walkthrough lets them walk those rooms first, at eye height, in the browser.
Interior and exterior renders
The Tramkade and the Stadsdelta are judged on character: industrial buildings, new volumes, the water. Street-level renders show a design among its neighbours, for the independent quality team and for the first evening with residents.
How it runs
Built from your floor plan, not filmed.
- 1
Send the plans
PDF plans or a model from Revit, Archicad, SketchUp or Rhino. Nothing has to be built yet: there is no 360 camera or scan involved.
- 2
Walk the block-out
I rebuild the project as a grey 3D model. We walk through it on a call and agree on rooms and camera angles before any light or material.
- 3
Get the images
Path-traced renders, a film or a walkthrough in the browser. Fixed quote within one working day, two revision rounds included.
Is a walkthrough the same as a 360° tour? No, see the difference
From the portfolio
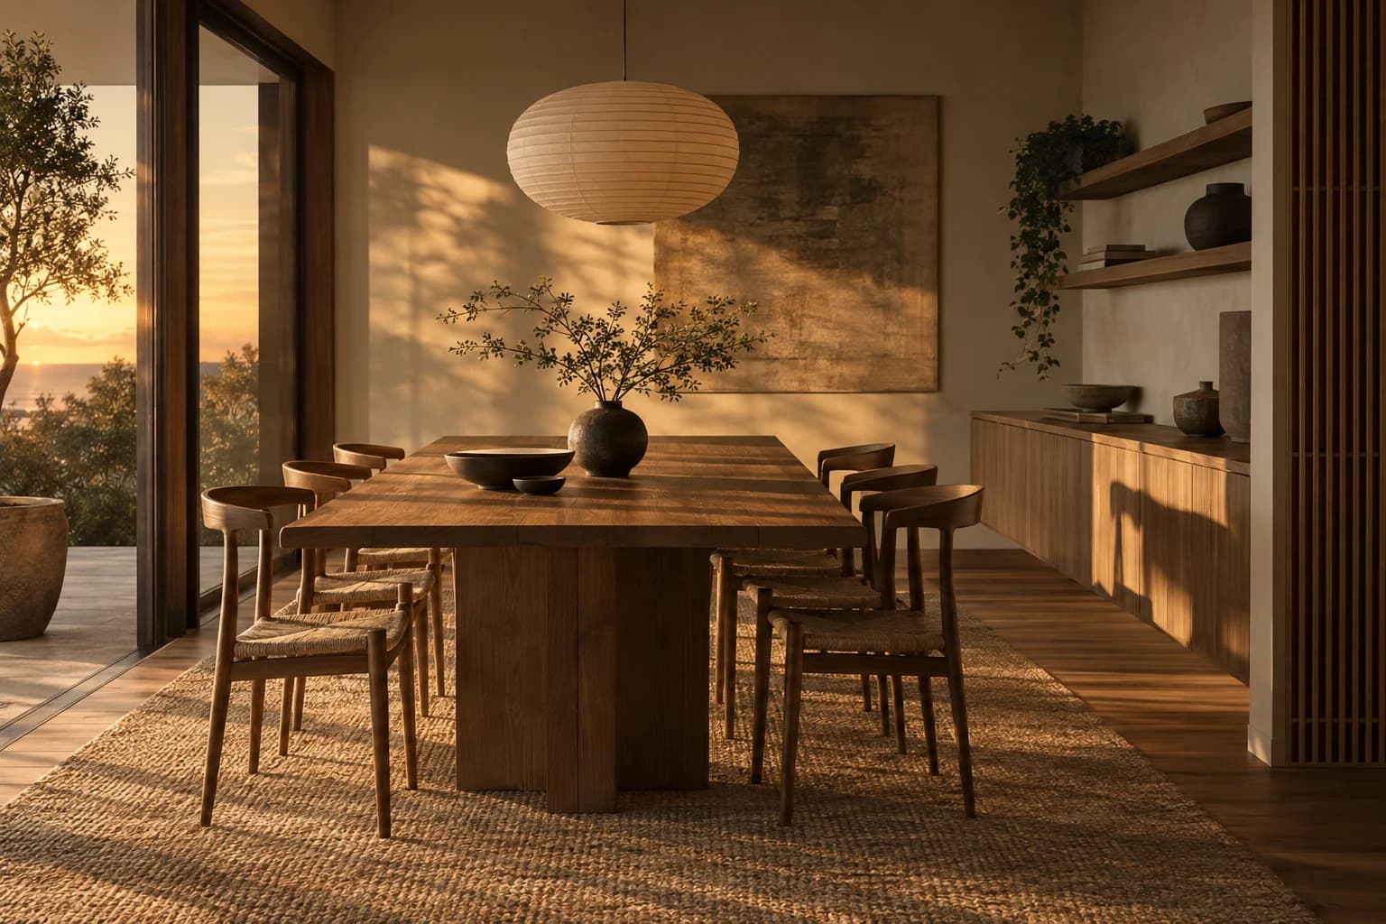
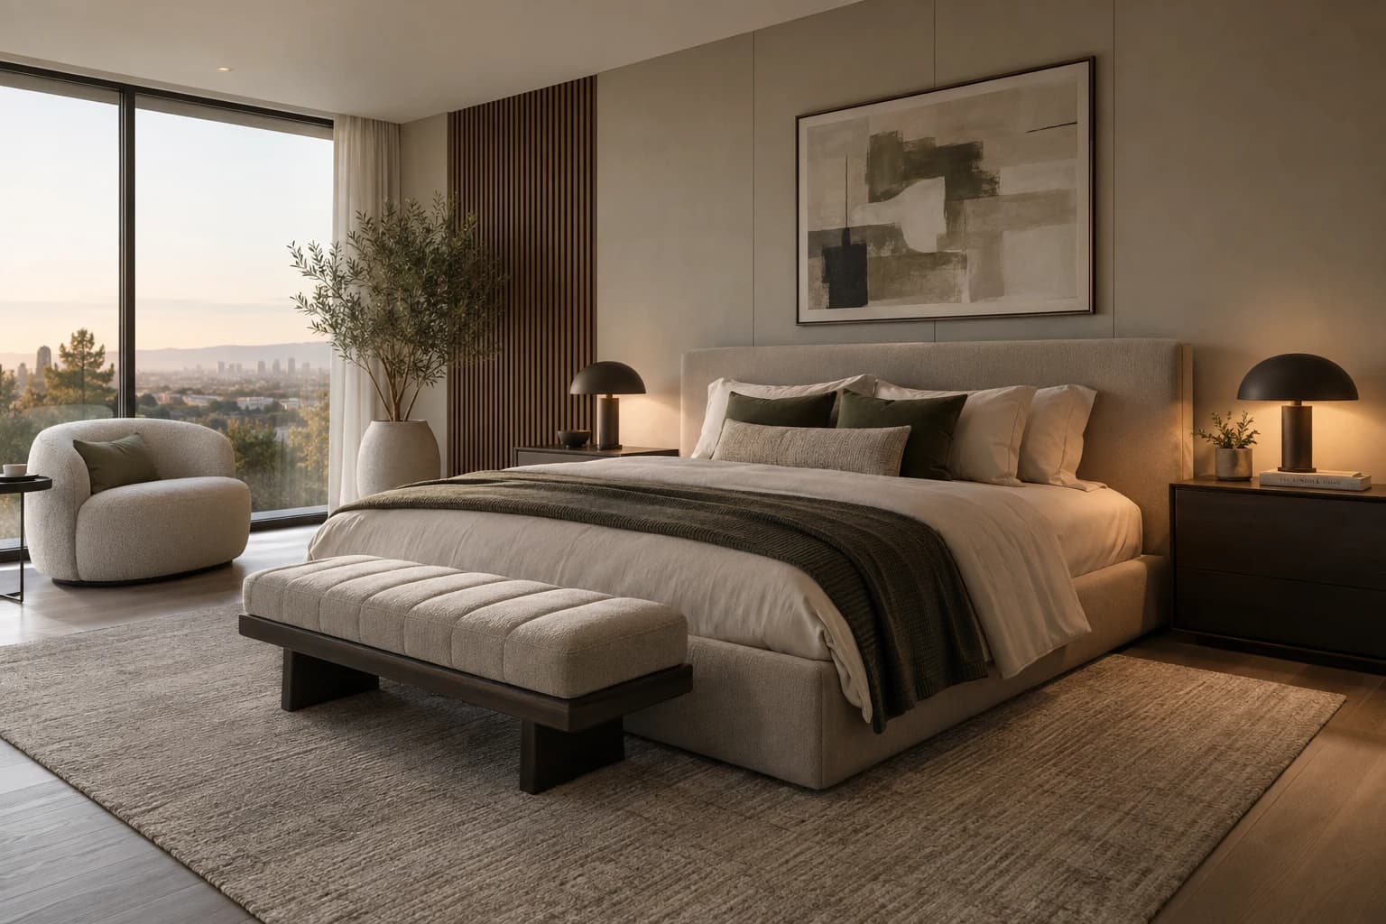
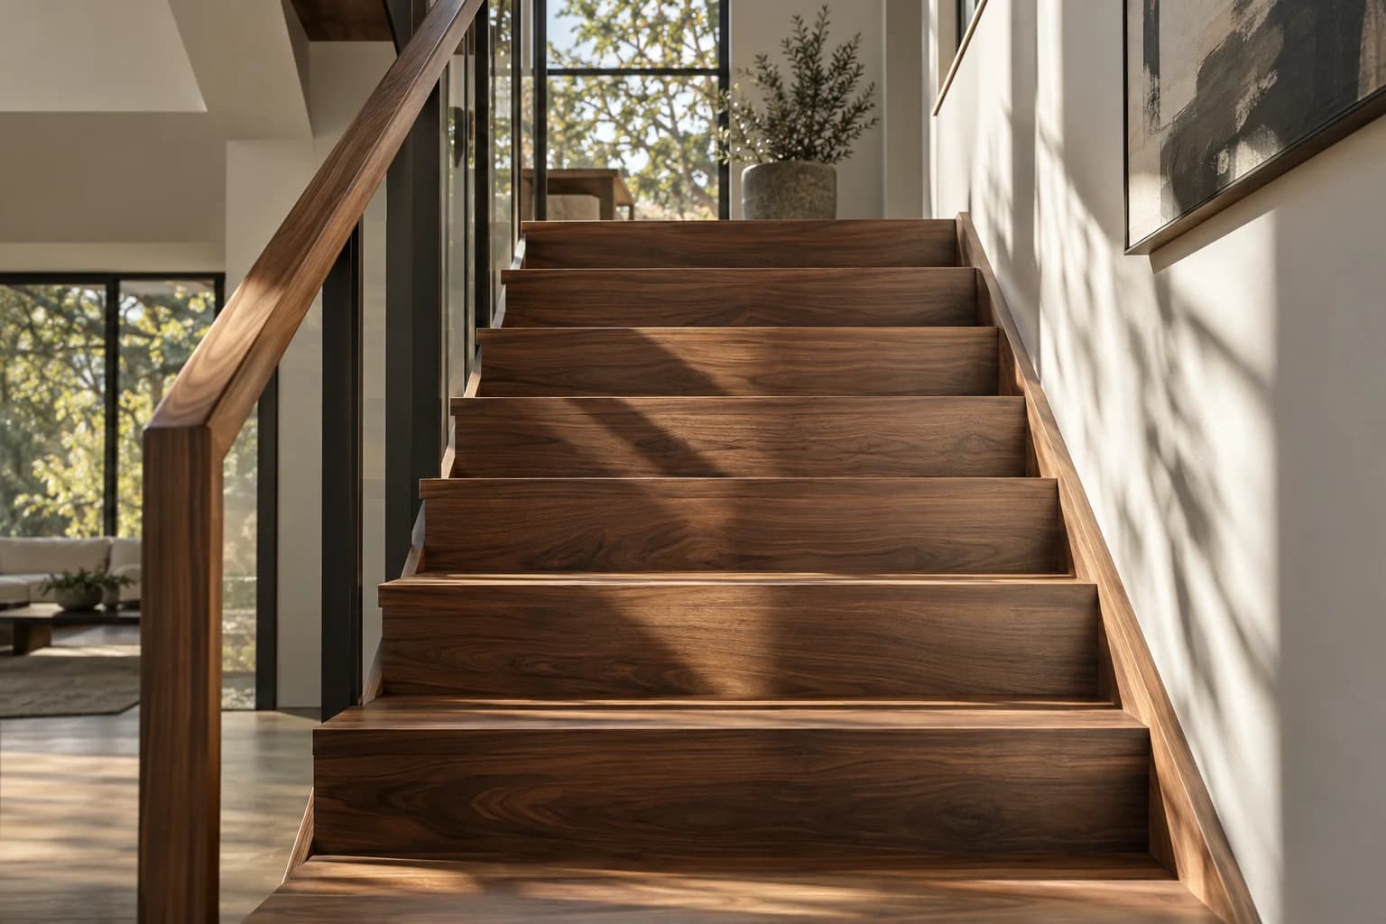
The kind of images you get.
Questions
A project in Den Bosch
Can you visualise a building that mixes homes, workspace and education?
Yes. Each use gets its own treatment: workshops and a lively plinth on the ground floor, homes above, shared spaces in between. A walkthrough or AR model can show the whole section, so people see how the parts connect.
Can you show a plan on the Dieze from the water or the far bank?
Yes. Viewpoints are chosen with you, from a bridge, the quay or the opposite bank, and the existing buildings around the site are modelled so the new volume stands in its real context.
What do you need from us to begin?
Floor plans, sections and elevations, or a 3D model export, plus a materials list. You first get a grey version to agree on the views, and the lighting and materials follow once those are fixed.
Is it a problem that you are not based in Den Bosch?
No. The work needs drawings, not a local office. Reviews happen on video calls and through shared links with comments, so a team in Den Bosch can follow every step from its own desk.
Building in Den Bosch? Send the plans.
A fixed quote within one working day. Two revision rounds are always included.