Renders and 3D walkthroughs for Tilburg towers and lofts.
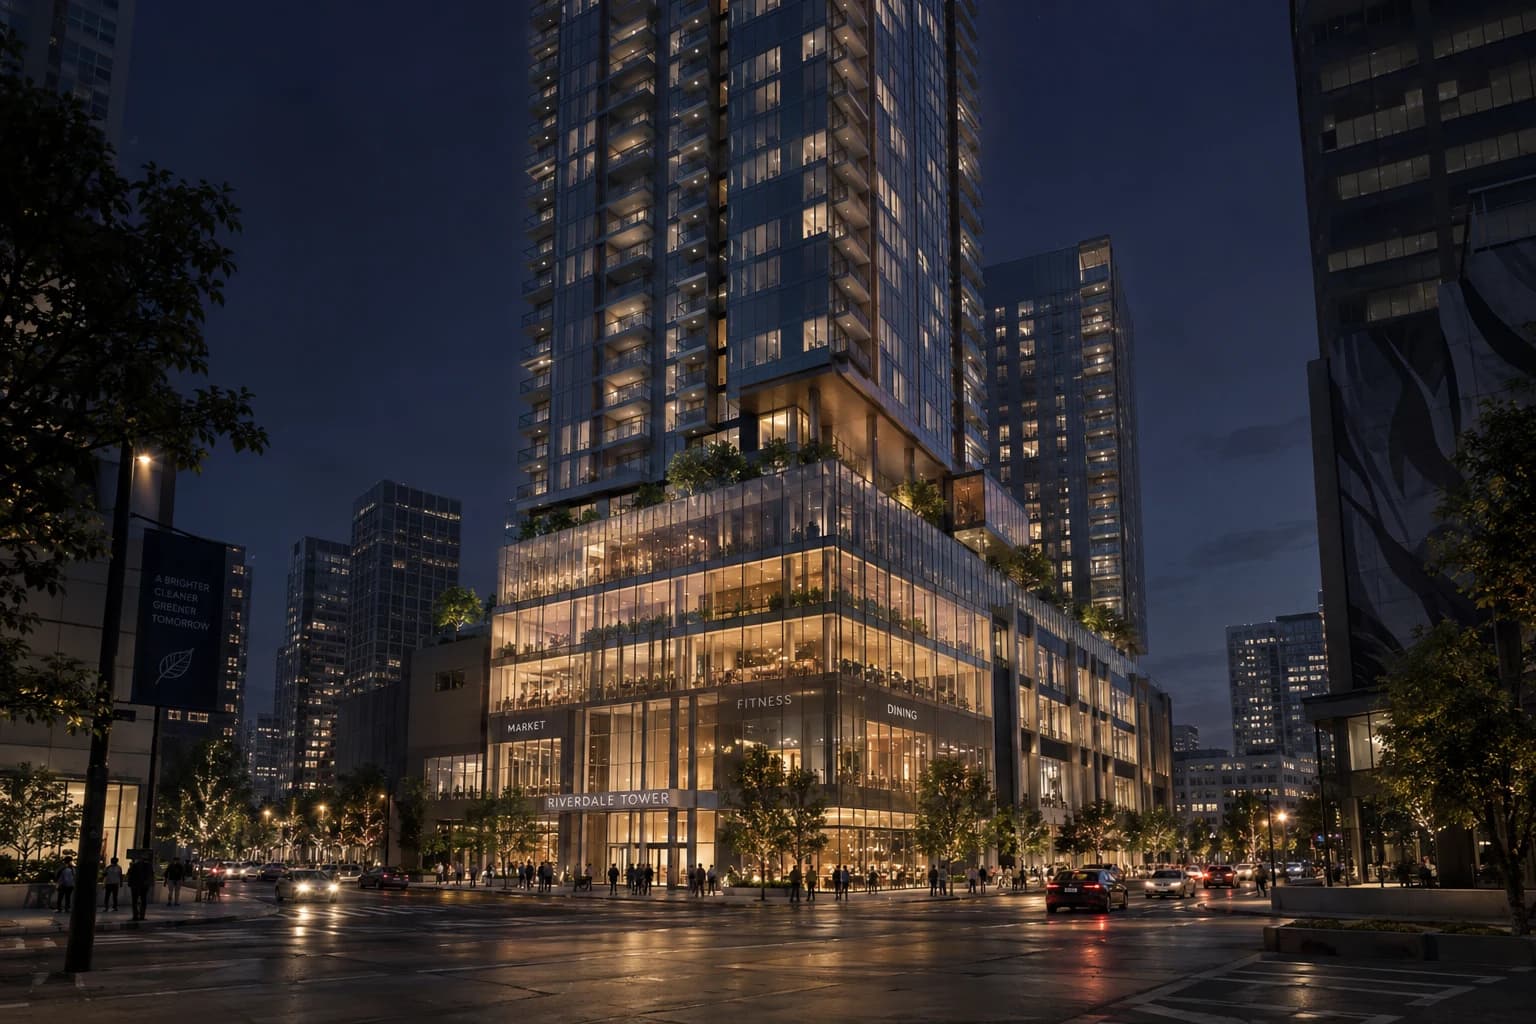
Tilburg is building upwards. The railway workshops that locals once called the forbidden city have become the Spoorzone, and new towers by the tracks and on the old Koningsplein are sold flat by flat, long before they are finished. Buyers pick a floor and a view they cannot stand in yet.
The local market
Where Tilburg is building
- 01
Spoorzone
The former NS workshop grounds north of the station, now home to the LocHal. The Koepelhal and the Wagenmakerij are being renovated with apartments, a 130-metre residential tower rises opposite the station, and work is expected to go on for about fifteen more years.
- 02
Koningswei
Around 360 new homes on the former Koningsplein, a green link between the centre and the Piushaven. Social and private rent sit next to owner-occupied apartments in the De Hoogwachter tower, which went on sale in 2026.
- 03
Piushaven
On the south side of the old harbour, the Fabriekskwartier is adding around 450 homes for rent and sale on the former bus depot site, built in phases and planned to be complete around 2032. Nearby, Spinaker pairs a tower with townhouses.
- 04
Spoorpark
De Parkwachter, a tower of about 70 metres by the Spoorpark, with 138 owner-occupied homes. The permit is final and construction is expected to start in 2027.
What I would make
What sells a Tilburg project
3D walkthrough
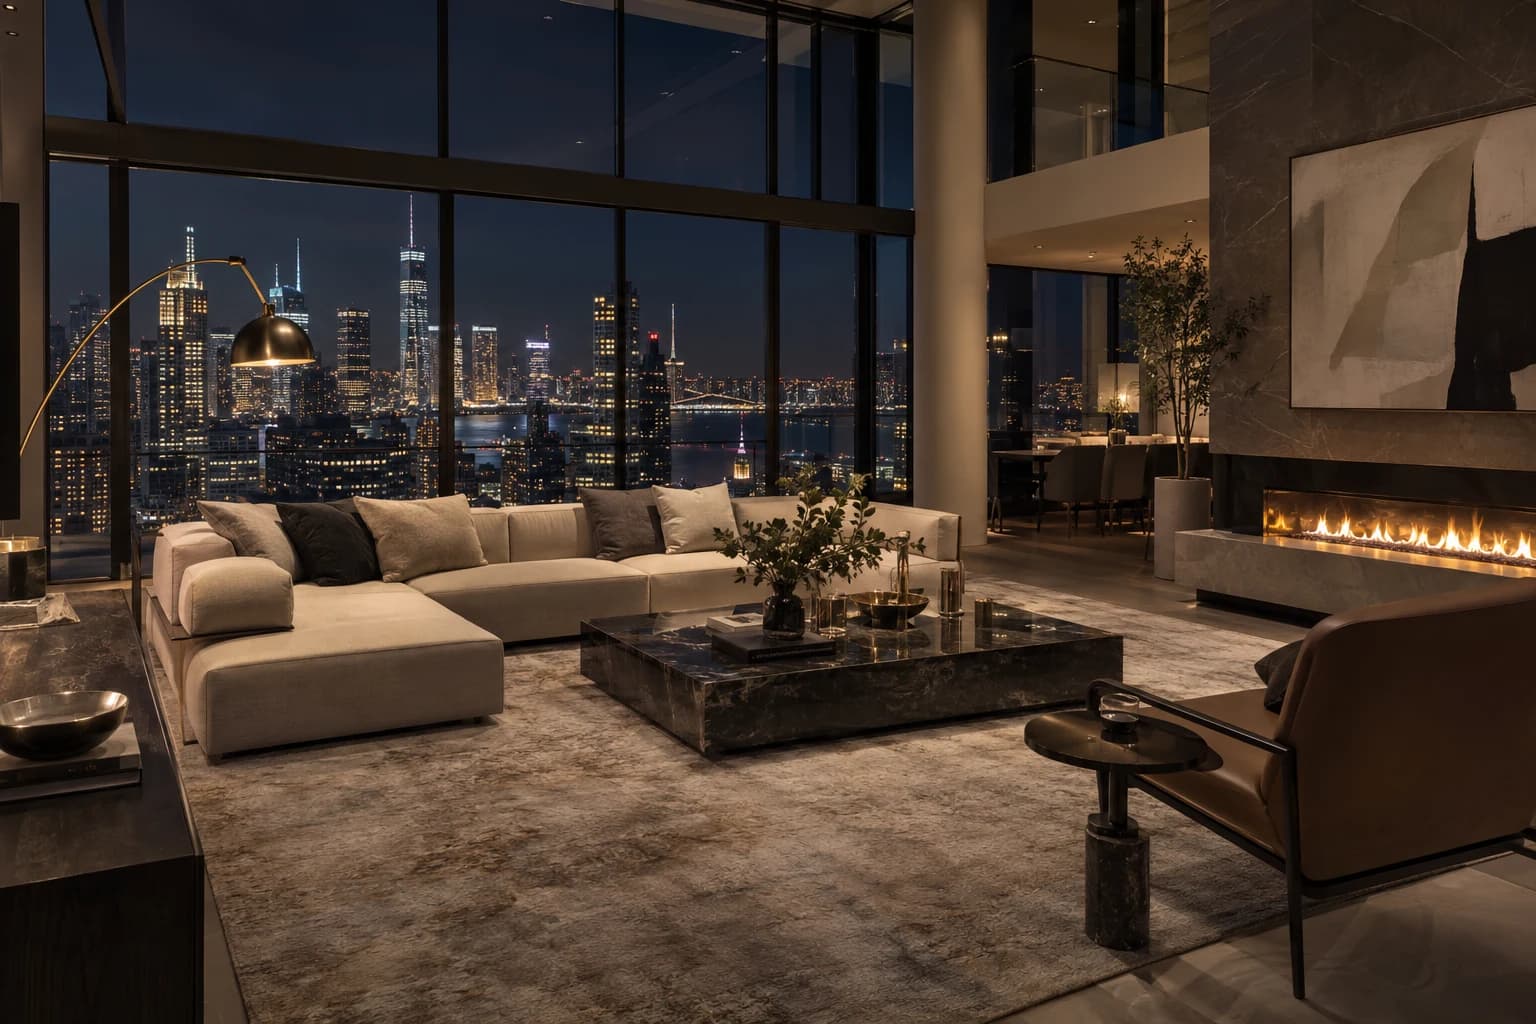
In a tower like De Hoogwachter or De Parkwachter, a buyer chooses a floor as much as a layout. A walkthrough lets them stand in their own unit type and look out of its windows, and one model serves every floor that shares the plan.
Interior and exterior renders
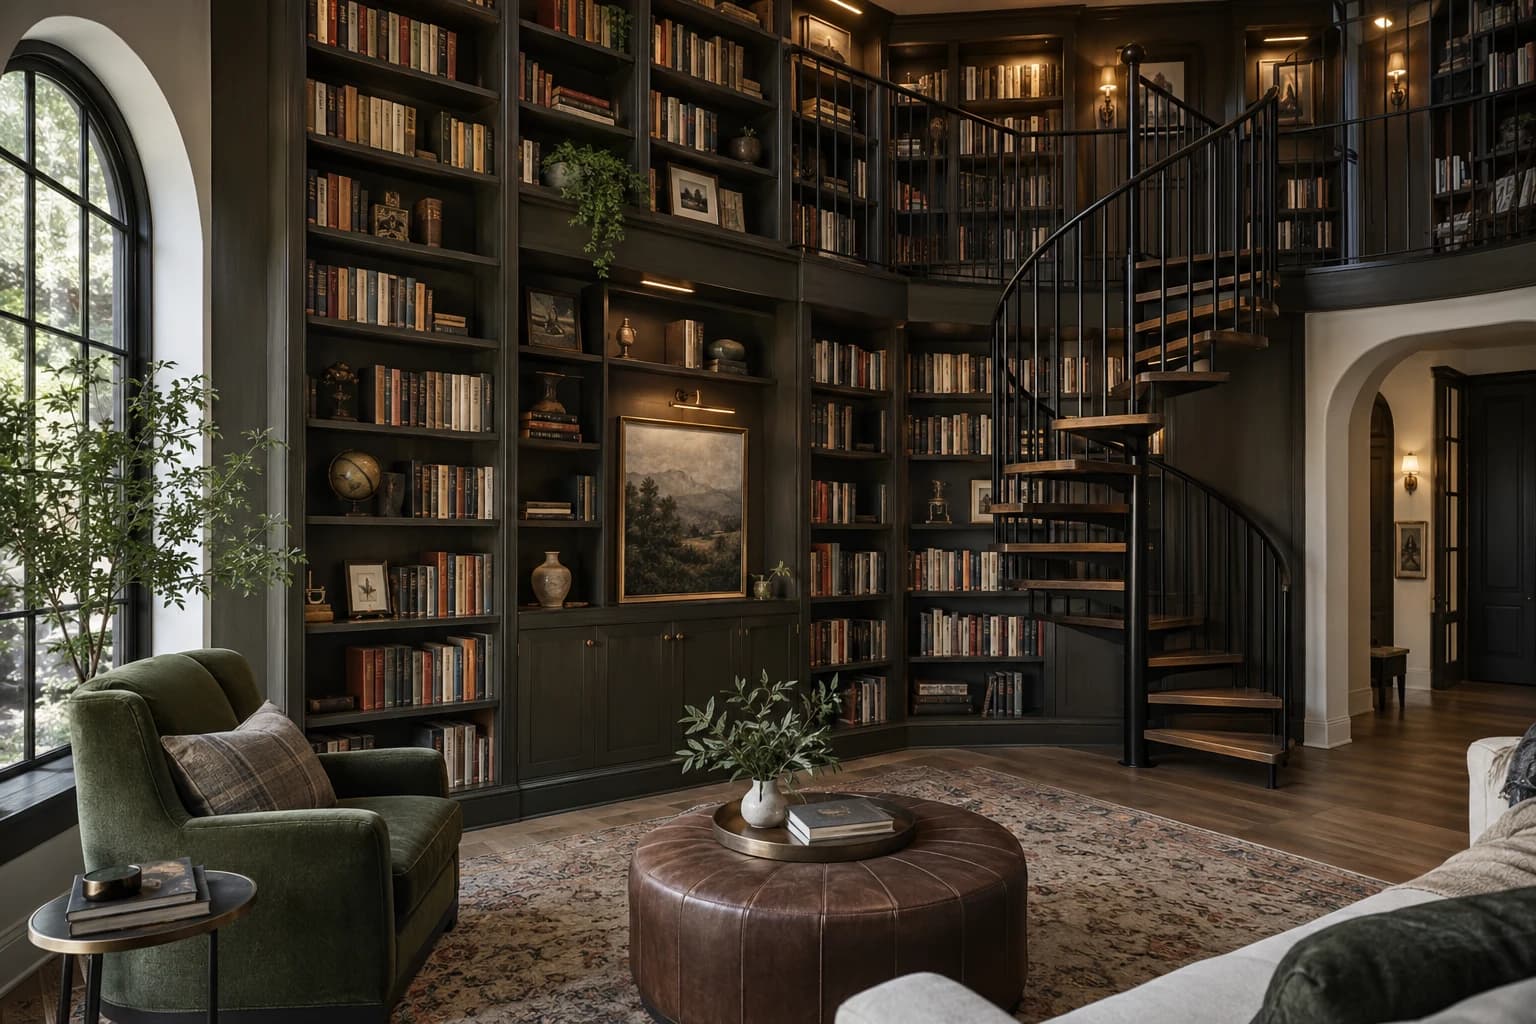
The Koepelhal and the Wagenmakerij keep their railway shells. Interiors that show the old steel and brick next to new kitchens and glazing explain a conversion better than any floor plan.
Video walkthrough
A district that needs another fifteen years deserves a story, not only stills. A short film moves from the station through the Spoorzone to the front door, for the project website and social media.
How it runs
Built from your floor plan, not filmed.
- 1
Send the plans
PDF plans or a model from Revit, Archicad, SketchUp or Rhino. Nothing has to be built yet: there is no 360 camera or scan involved.
- 2
Walk the block-out
I rebuild the project as a grey 3D model. We walk through it on a call and agree on rooms and camera angles before any light or material.
- 3
Get the images
Path-traced renders, a film or a walkthrough in the browser. Fixed quote within one working day, two revision rounds included.
Is a walkthrough the same as a 360° tour? No, see the difference
From the portfolio
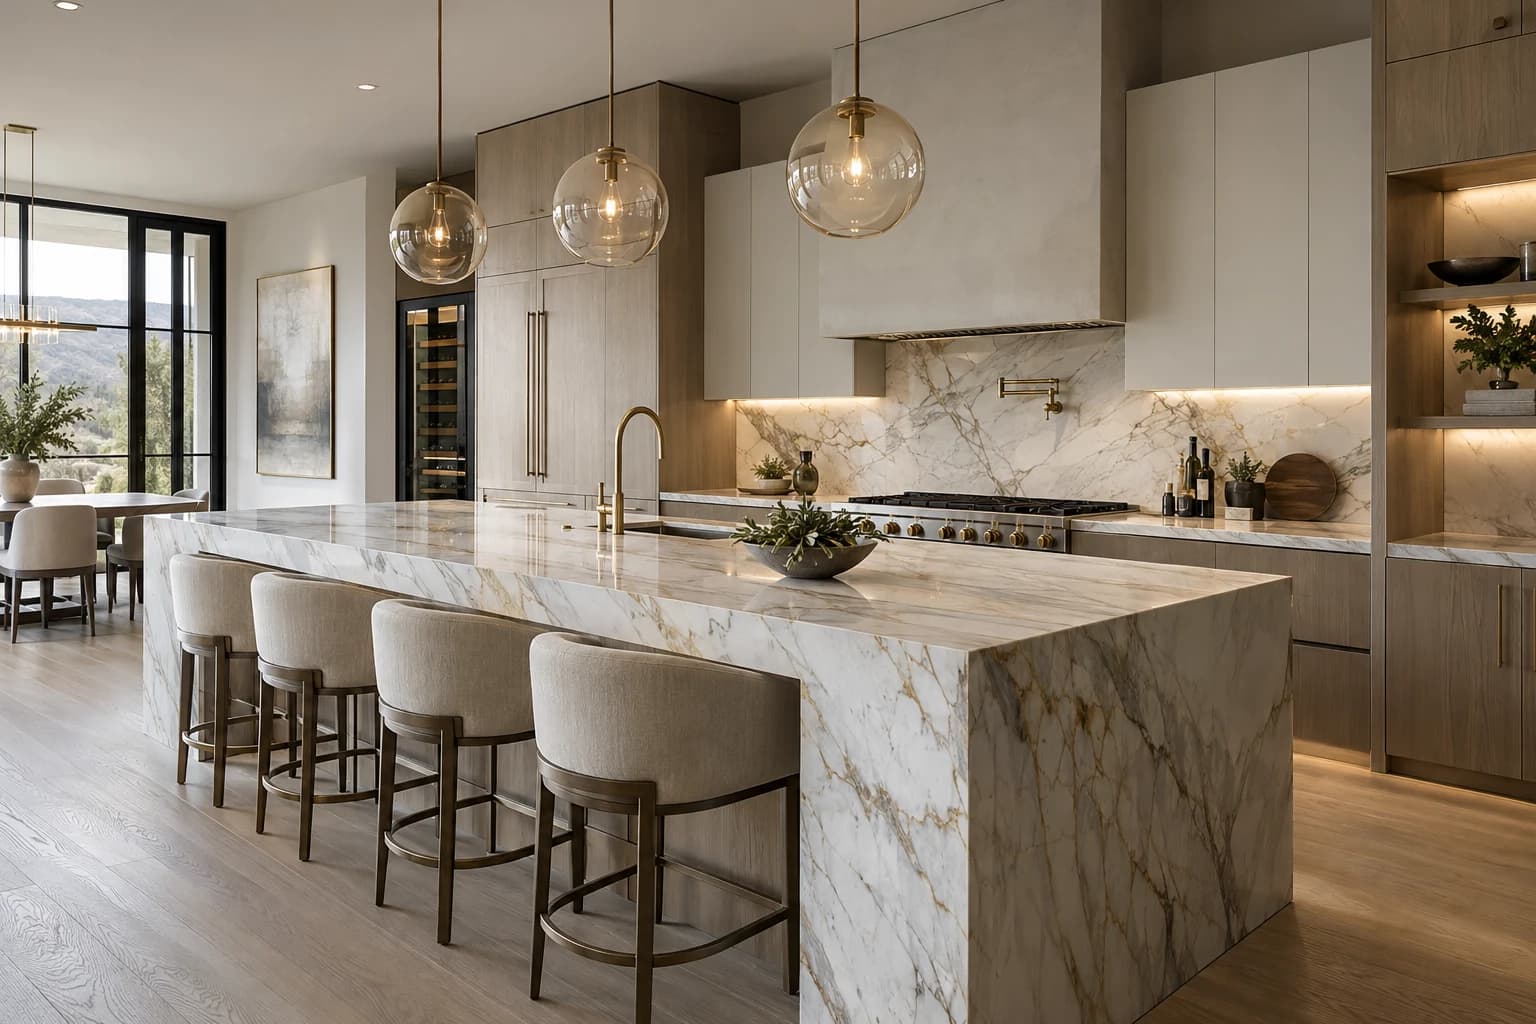
The kind of images you get.
Questions
A project in Tilburg
Can you show the view from a particular floor of a Tilburg tower?
Yes. With the site and the floor height, the surroundings are modelled around the building and the sun is set to its real orientation. Tell me which floors and directions matter for sales and those are the views I render.
Our project has both koopwoningen and huurwoningen. Do we need two sets of images?
Usually not. One model serves both: a full set for the owner-occupied homes and the verkoopbrochure, and a lighter set for the rental listings. Interiors can be furnished differently for each group of residents.
Does it matter that you work from Belgium?
Not in practice. You send drawings or a model, feedback happens on video calls and in a shared link, and the finished files arrive as a download. A Tilburg team follows every step without anyone travelling.
How soon can images be ready for a sales start?
About three working days for listing images, one to two weeks for a full development package. If the sales date is fixed, ask for a rush slot.
Building in Tilburg? Send the plans.
A fixed quote within one working day. Two revision rounds are always included.