Renders and 3D walkthroughs for Eindhoven projects.
Eindhoven has little open land left, so it is growing upwards: first on the old Philips grounds of Strijp-S, now around the central station, where towers of well over 100 metres are planned. Much of what is coming is meant to stay affordable, for first-time buyers, families and key workers. That makes a clear floor plan as important as a striking skyline.
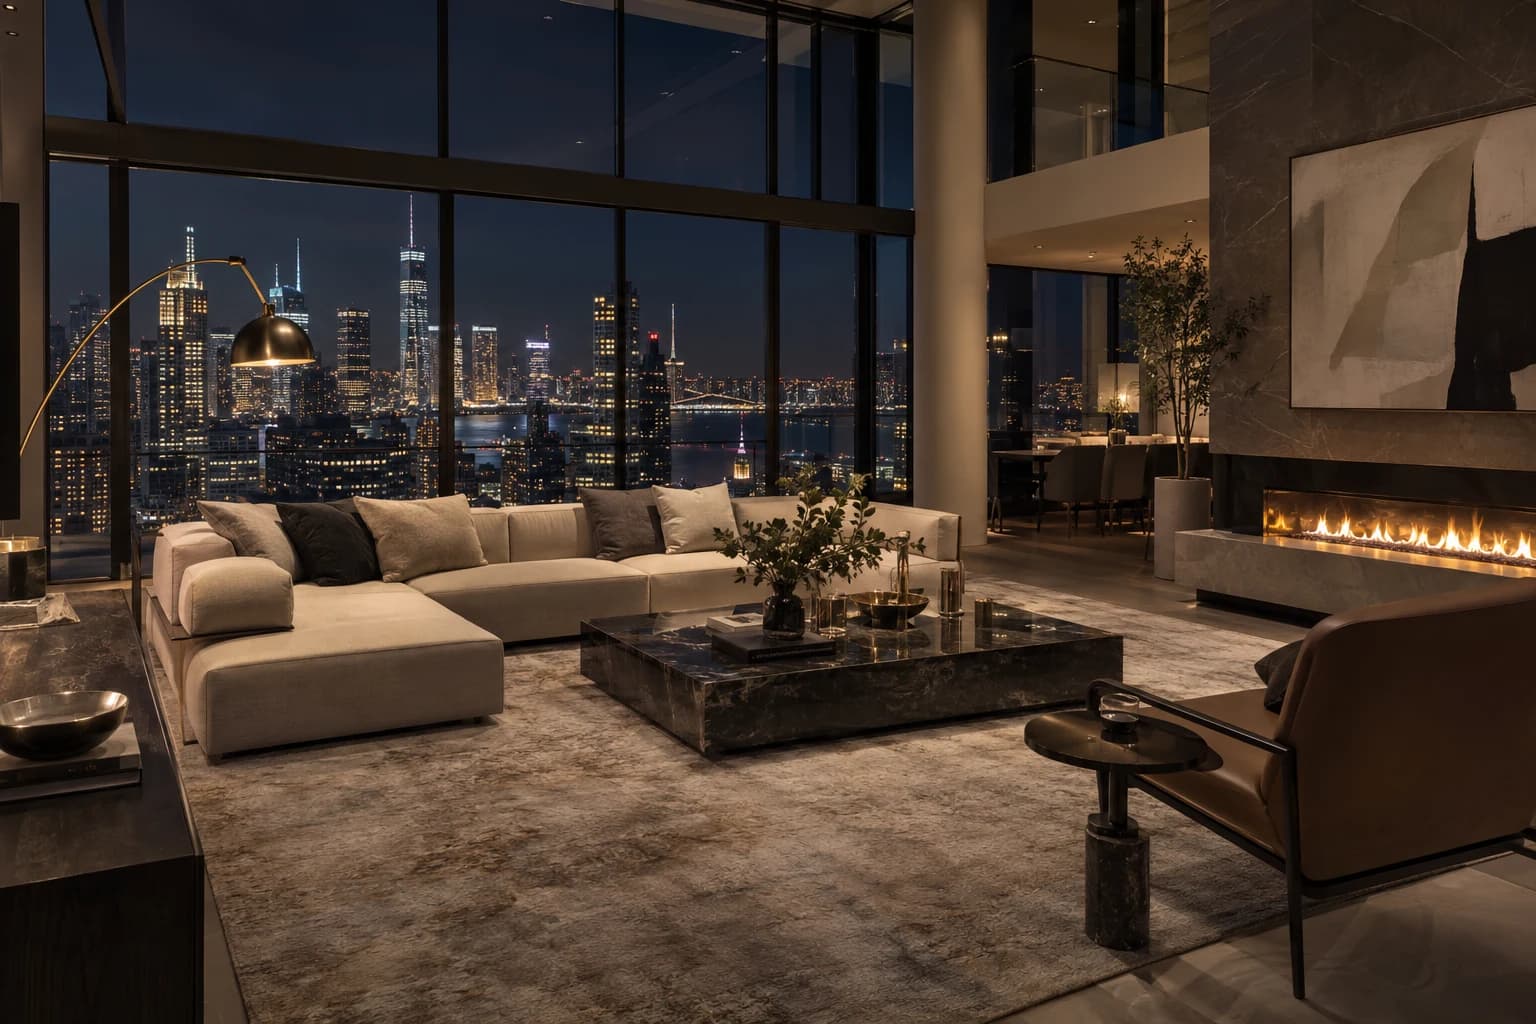
The local market
Where Eindhoven is building
- 01
Strijp-S
The former Philips factory grounds, turned into a dense district of converted factory buildings and new towers, with a target of about 5,000 homes. The last phase, around 1,500 more homes, started building in 2025, the year the 109-metre Lighthouse tower opened.
- 02
Fellenoord
The strip of roads and offices beside Eindhoven Centraal. On the former Holiday Inn site, AM and BAM plan about 1,000 homes, around 85 percent affordable, with room for a tower of up to 150 metres; a separate permit application for 306 apartments in a high-rise was filed in 2026.
- 03
Knoop XL
The wider programme around the central station, with plans for over 9,000 homes, about half of them affordable. An area now shaped by traffic infrastructure and office buildings is meant to become a neighbourhood for living, working and going out.
What I would make
What fits an Eindhoven project
3D walkthrough
With so many homes aimed at first-time buyers and key workers, the floor plan does the selling. A walkthrough lets them walk the actual flat on their phone and judge every room before they commit.
AR on the table
An AR model puts the apartment on a table at 1:30, or its rooms around you at full size, on iPhone and Android without an app. At a sales evening, a stack of near-identical plattegronden becomes something people can walk around.
Interior and exterior renders
On Strijp-S, new towers stand beside Philips-era landmarks such as the 1928 Klokgebouw. Renders that match the materials of those neighbours show a design that belongs to the place instead of being dropped onto it.
How it runs
Built from your floor plan, not filmed.
- 1
Send the plans
PDF plans or a model from Revit, Archicad, SketchUp or Rhino. Nothing has to be built yet: there is no 360 camera or scan involved.
- 2
Walk the block-out
I rebuild the project as a grey 3D model. We walk through it on a call and agree on rooms and camera angles before any light or material.
- 3
Get the images
Path-traced renders, a film or a walkthrough in the browser. Fixed quote within one working day, two revision rounds included.
Is a walkthrough the same as a 360° tour? No, see the difference
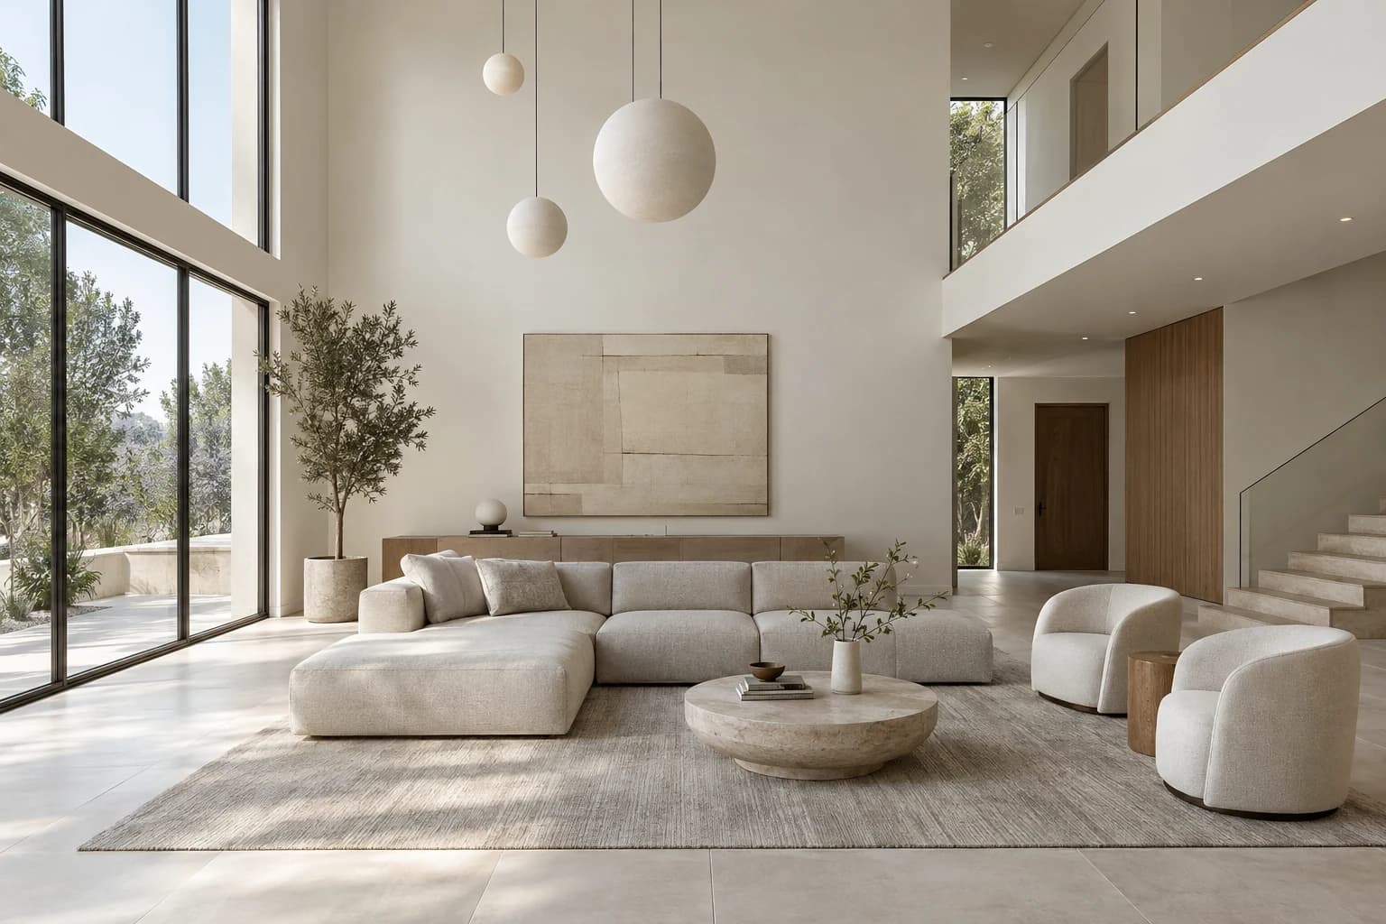
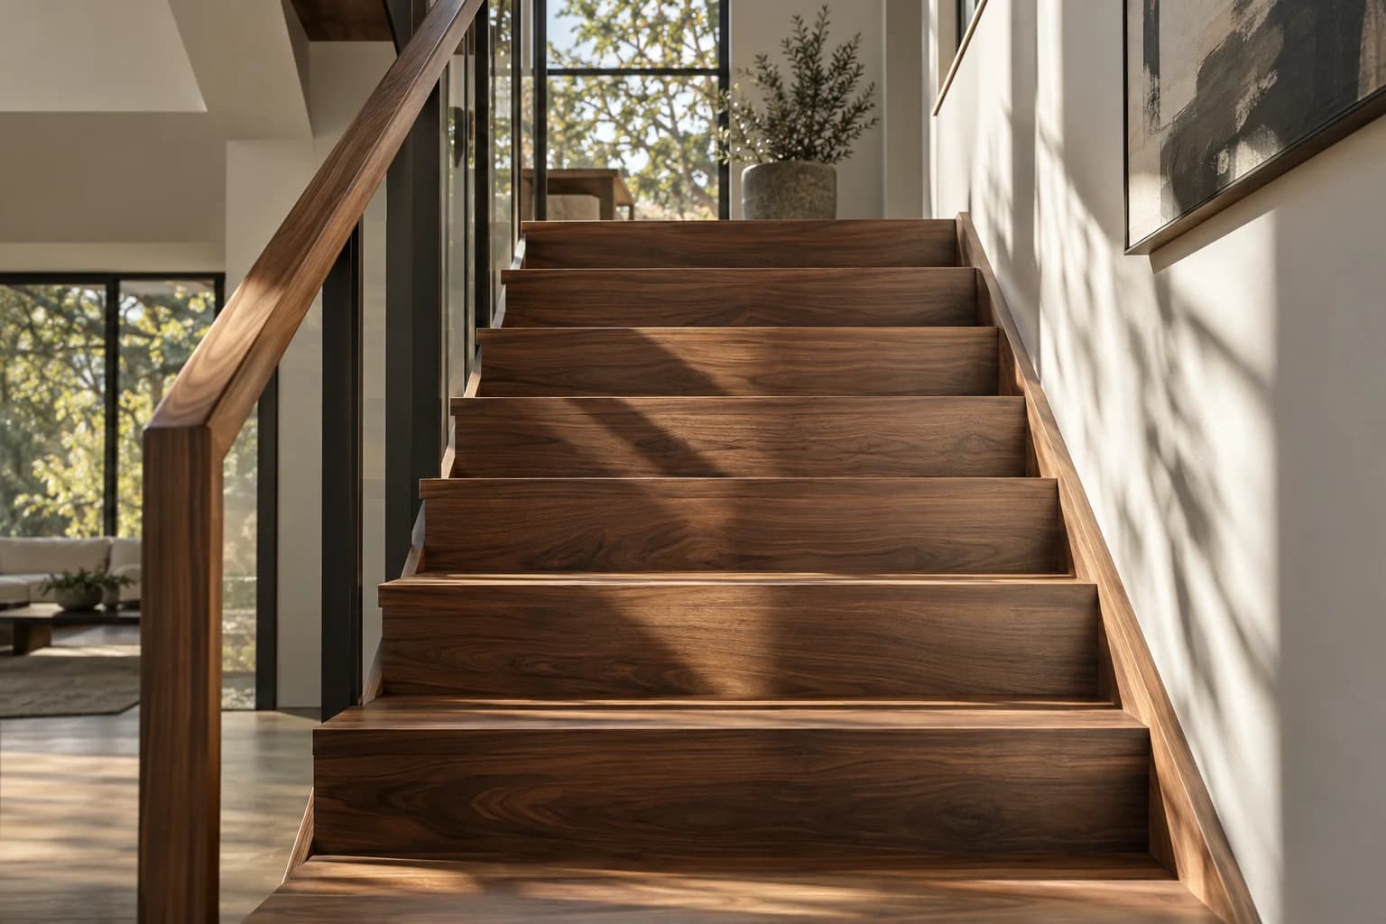
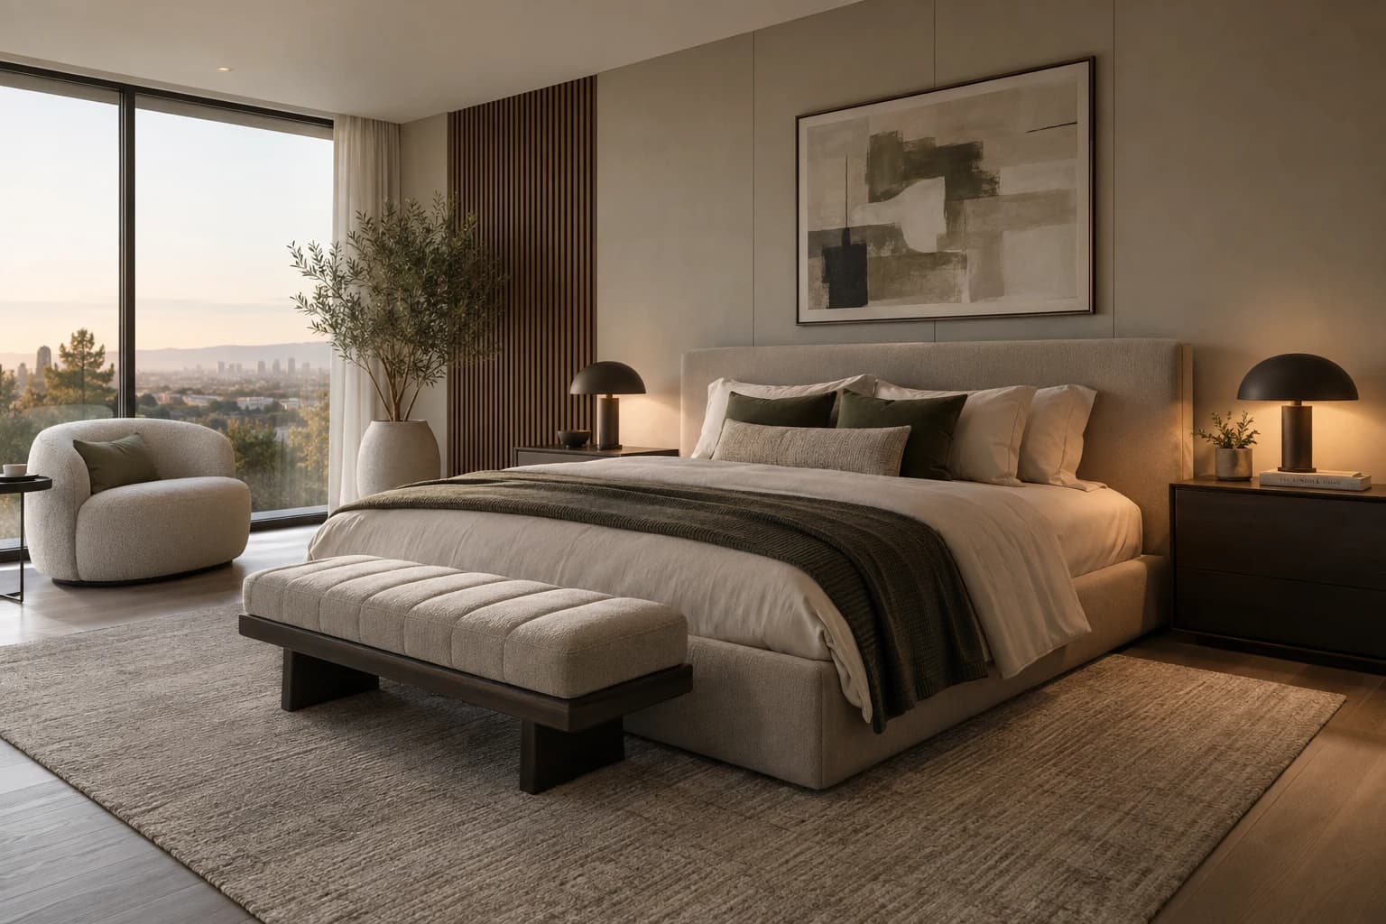
From the portfolio
The kind of images you get.
Questions
A project in Eindhoven
Can you visualise a tower that is still waiting for its omgevingsvergunning?
Yes. Renders work from the design model at any stage. For the application I render the agreed viewpoints in the real surroundings; for the sales launch the same model gets interiors and views from the upper floors.
Do buyers need an app or a headset for the walkthrough?
No. It opens in any browser, on phone or desktop. You put the link on the project website or send it to everyone who registered their interest.
What do you need from us to start?
PDF plans or a model from Revit, Archicad, SketchUp or Rhino, plus the material choices you have so far. For a show flat, a plattegrond and a sketch of the interior are often enough.
Eindhoven is close to the Belgian border. Does working with you across it change anything?
Very little. The work runs from your plans or model, on calls in Dutch or English, with quotes and invoices in euros. Nobody has to travel for a project to run smoothly.
Building in Eindhoven? Send the plans.
A fixed quote within one working day. Two revision rounds are always included.