3D renders and aerial views for Turnhout projects.
Turnhout is growing on land it once gave to industry. Behind the station, a wood processor and a metal works have made way for Niefhout, a district of homes, care and offices built in stages. On the southern edge of town, a 1960s and 70s housing estate is being renovated to last another generation. Both are sold before they are finished.
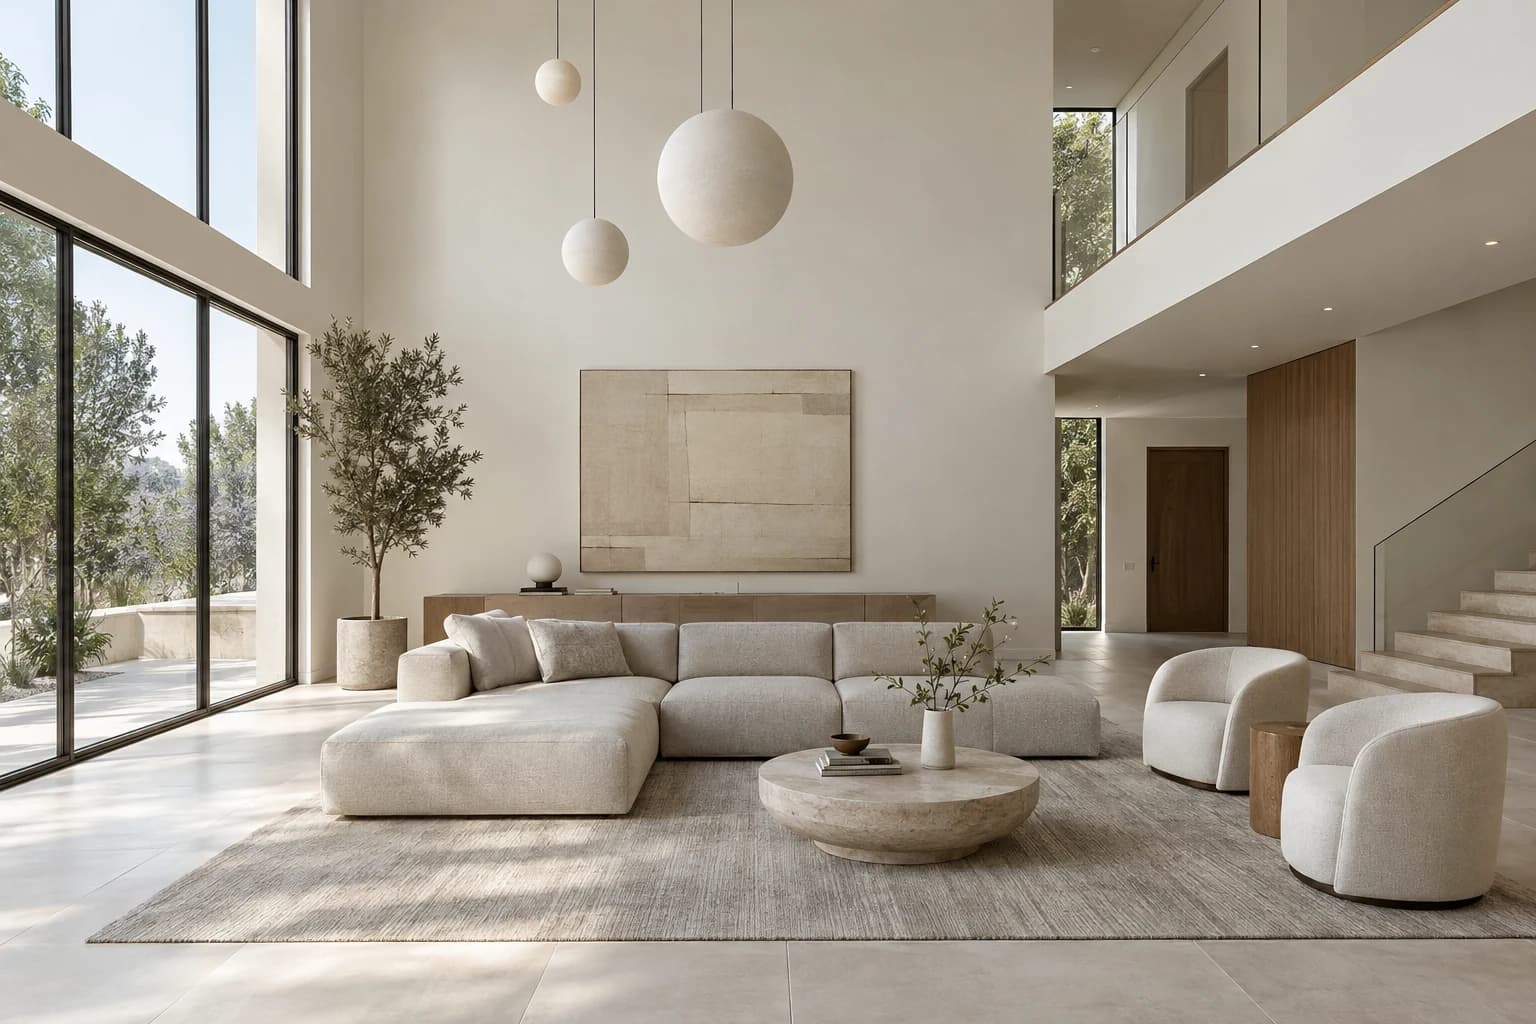
The local market
Turnhout's development areas
- 01
Niefhout
More than seven hectares directly behind the station, freed when two industrial firms left. The plan, run by the city with developer ION and the Flemish investment company PMV, foresees around 600 homes, about 25,000 m² of offices, care and local shops.
- 02
Pioniersgebouw
The building at the heart of Niefhout, in use since 2023: apartments in several sizes, around sixty assisted-living units, a day centre, childcare and shops, all under one roof.
- 03
Niefhout's next phases
Still to come: a care home for 135 residents and a large office building beside the tracks, both with permits but no start date yet, and a final phase of apartment buildings and family houses around a central park.
- 04
Parkwijk
About 700 homes built between 1965 and 1979 on the southern edge of town. A master plan aims to make it a climate-resilient neighbourhood by 2050, with renewed social housing, new public space and help for private owners who renovate.
What I would make
What fits a Turnhout project
Aerial and master plan views
Niefhout is sold one building at a time, around a park that is not there yet. An aerial view shows a block with the station, the park and the phases still to come, so a buyer understands what the district will become.
3D walkthrough
The final phase mixes apartments with family houses. A walkthrough lets a family walk the house type they are weighing up, from the front door to the back garden, before the foundations are poured.
Interior and exterior renders
In the Parkwijk, the renovation is the product. A before-and-after pair from the same camera shows a 1970s house with new insulation, windows and roof, which helps an owner decide and helps a developer sell the renovated home.
How it runs
Built from your floor plan, not filmed.
- 1
Send the plans
PDF plans or a model from Revit, Archicad, SketchUp or Rhino. Nothing has to be built yet: there is no 360 camera or scan involved.
- 2
Walk the block-out
I rebuild the project as a grey 3D model. We walk through it on a call and agree on rooms and camera angles before any light or material.
- 3
Get the images
Path-traced renders, a film or a walkthrough in the browser. Fixed quote within one working day, two revision rounds included.
Is a walkthrough the same as a 360° tour? No, see the difference
From the portfolio
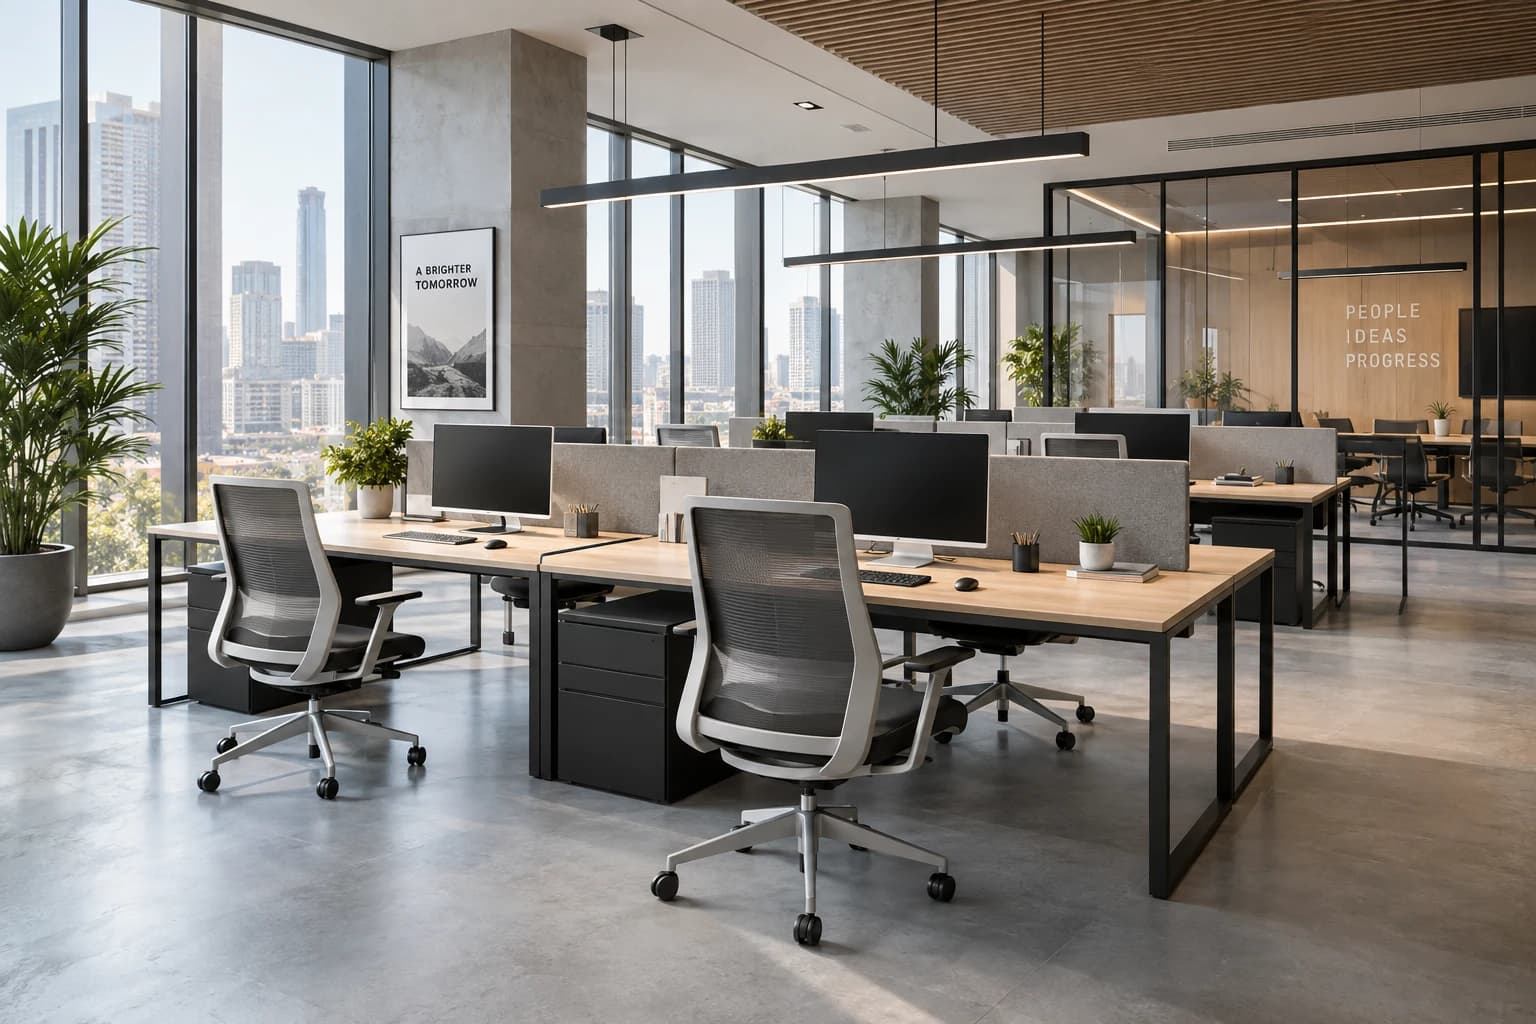
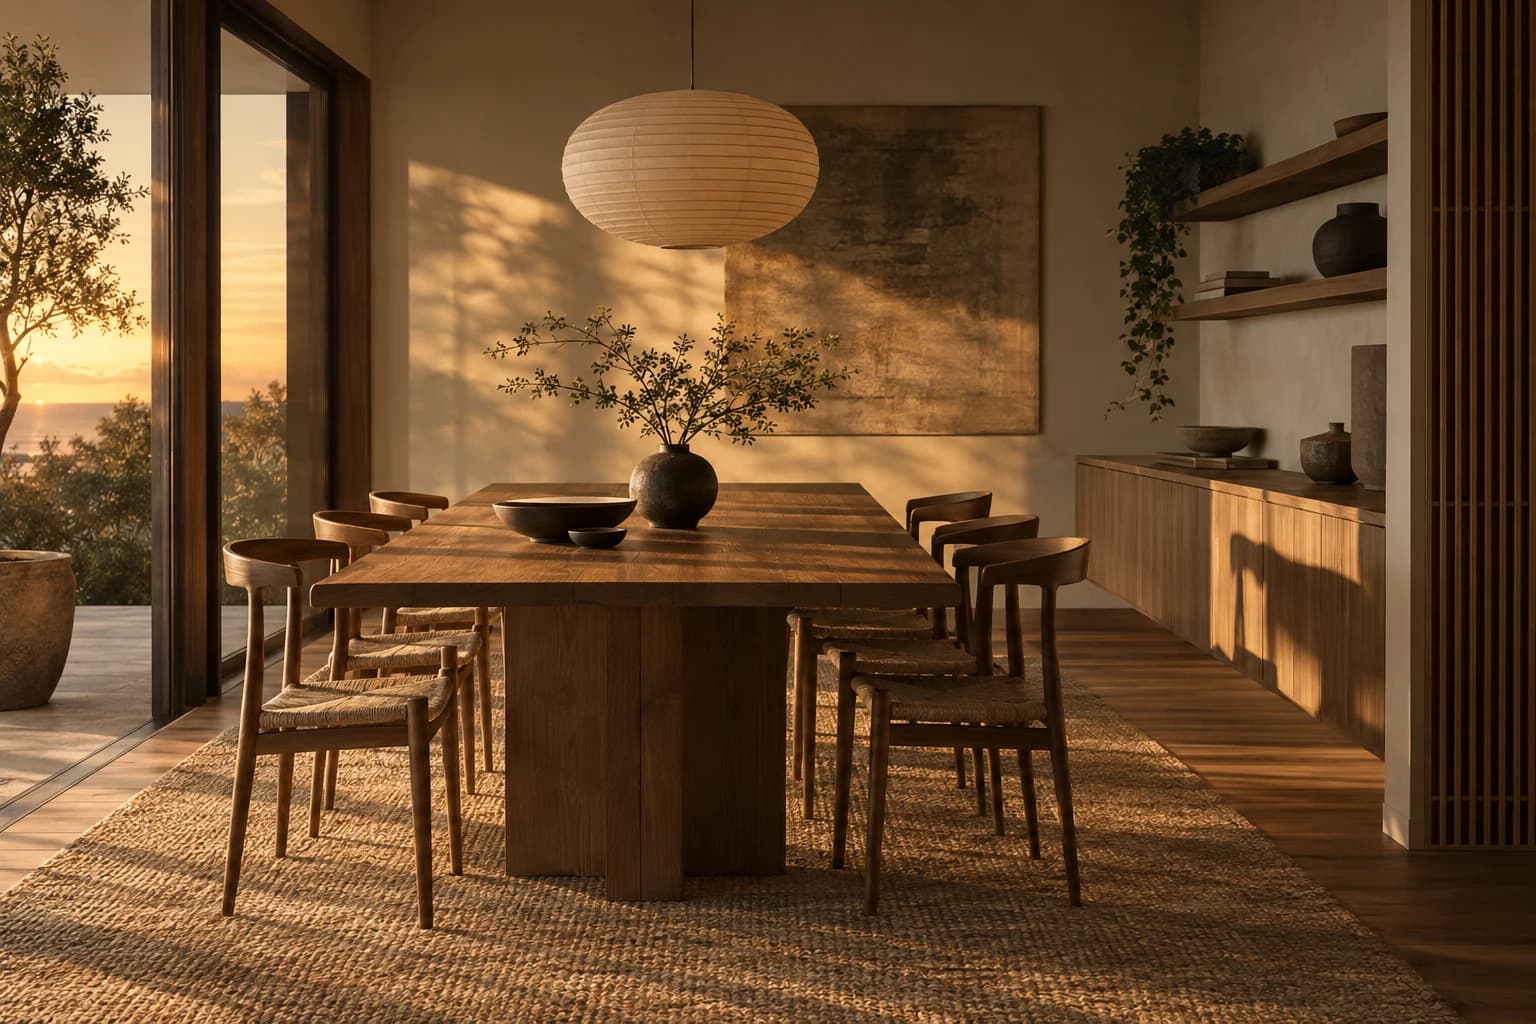
The kind of images you get.
Questions
A project in Turnhout
Can you render the renovation of an existing house?
Yes. I build the house as it stands from plans or measurements and photos, then render it again with the new facade, windows and roof from the same viewpoint, so the difference is plain to see.
Can an aerial view include phases that are not designed yet?
Yes. Future phases are shown as simple volumes in a neutral tone, so the finished buildings stand out and nobody mistakes a placeholder for a final design.
Can one 3D model serve both the brochure and the walkthrough?
Yes. The stills and the walkthrough come from the same model, so the kitchen in the brochure is the kitchen buyers walk through online.
What turnaround should I plan for?
Around three working days for a handful of listing images, one to two weeks for a full development package. If the launch date is fixed, ask about a rush slot.
Building in Turnhout? Send the plans.
A fixed quote within one working day. Two revision rounds are always included.
Sources for the local facts on this page.