3D renders and walkthroughs for Antwerp projects.
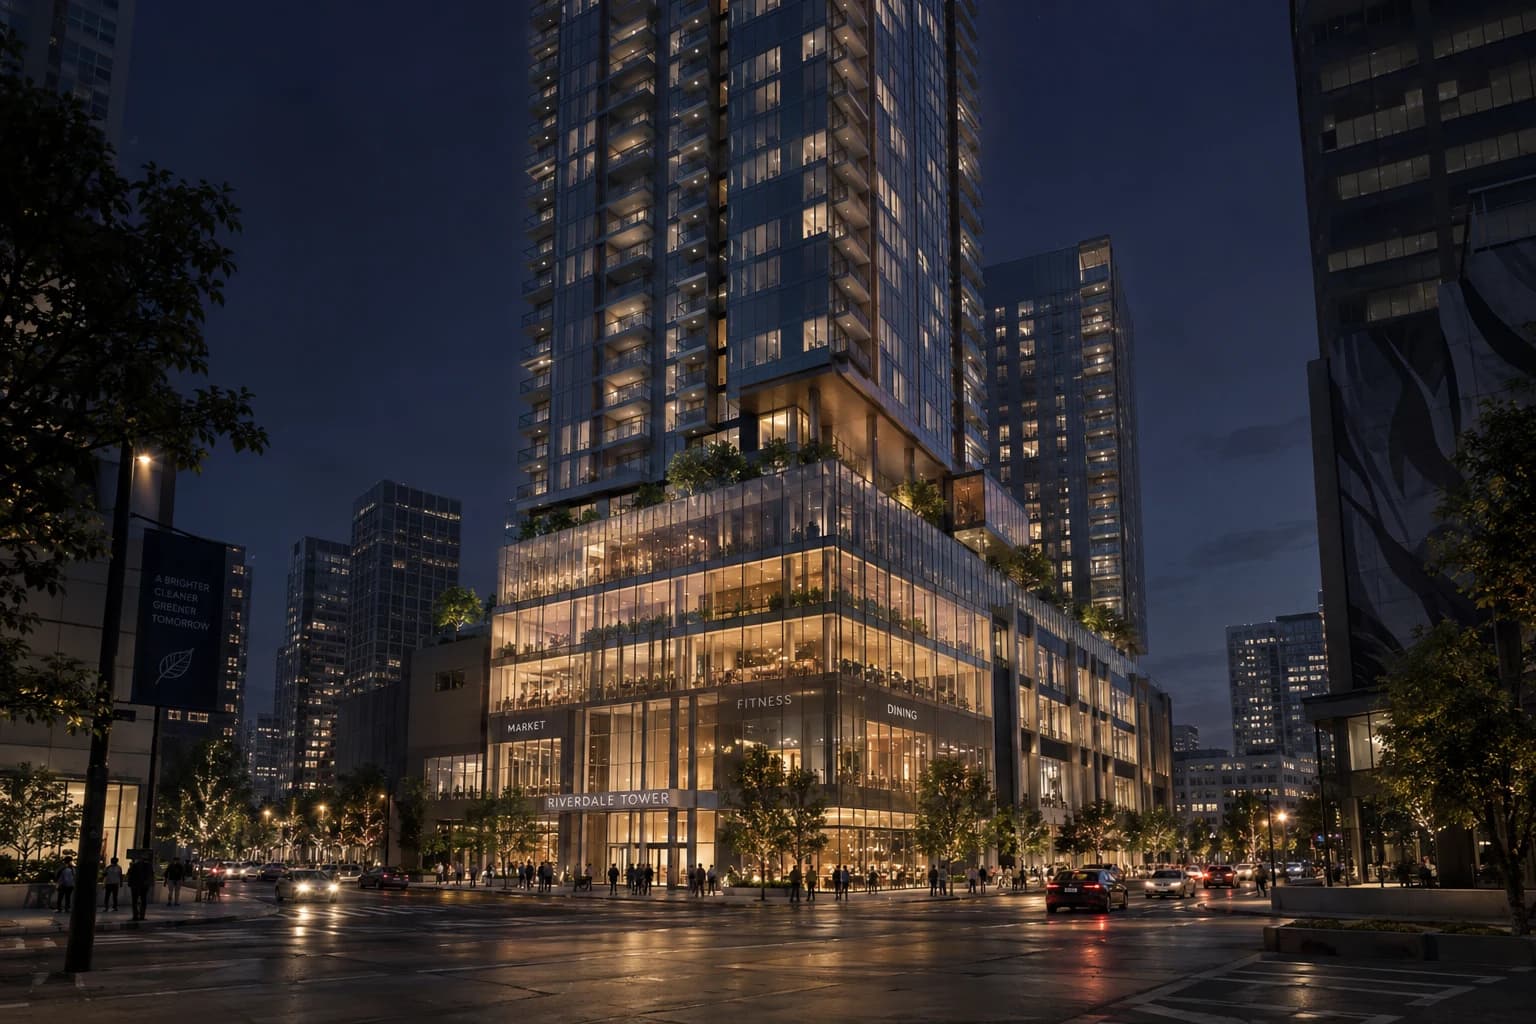
Antwerp builds in whole districts: former port land and an old abattoir are turning into neighbourhoods of thousands of homes, sold phase by phase, years before the last one is finished. That is exactly where images and a walkable 3D model do their work: buyers commit to a flat that is still a drawing.
The local market
Where Antwerp is building
- 01
Nieuw Zuid
A former port area on the Scheldt, south of the centre, rebuilt as a mixed district of around 2,000 homes around a new park. Mostly apartments, sold off-plan and block by block.
- 02
Slachthuis site
An 18-hectare master plan on the old abattoir grounds in Lambermont, developed in three phases: housing, a school, a campus and local business, tied to the capping of the ring road.
- 03
Eilandje
The old dock quarter north of the centre, where converted warehouses and new apartment buildings line the basins. Views over the water are a large part of what is sold here.
- 04
Blue Gate
A 63-hectare former petroleum site along the Scheldt, cleaned up and redeveloped as a water-bound business park. Offices and workshops rather than homes, sold to companies on plan.
What I would make
What fits an Antwerp project
3D walkthrough
Phased districts sell their apartments long before the street around them exists. A 3D walkthrough lets a buyer walk their own unit type, and the same model is reused for every phase.
Aerial and master plan views
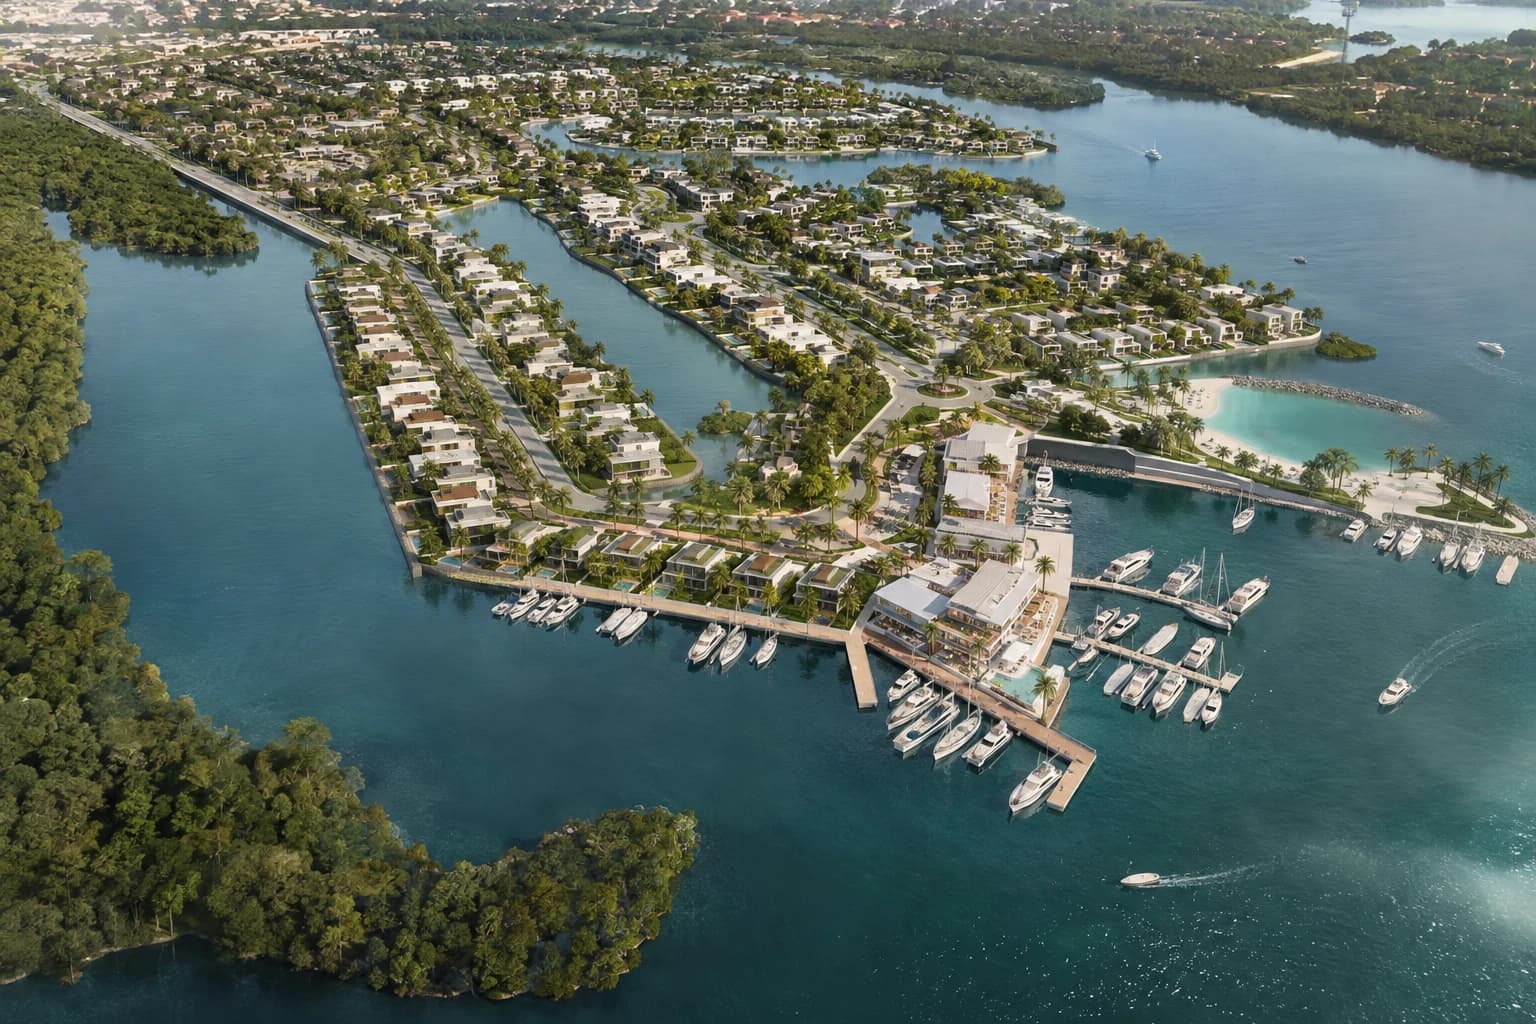
In a master plan, the selling point is the whole: the park, the quay, the school around the corner. An aerial view shows a block in its future neighbourhood instead of on an empty site.
Interior and exterior renders
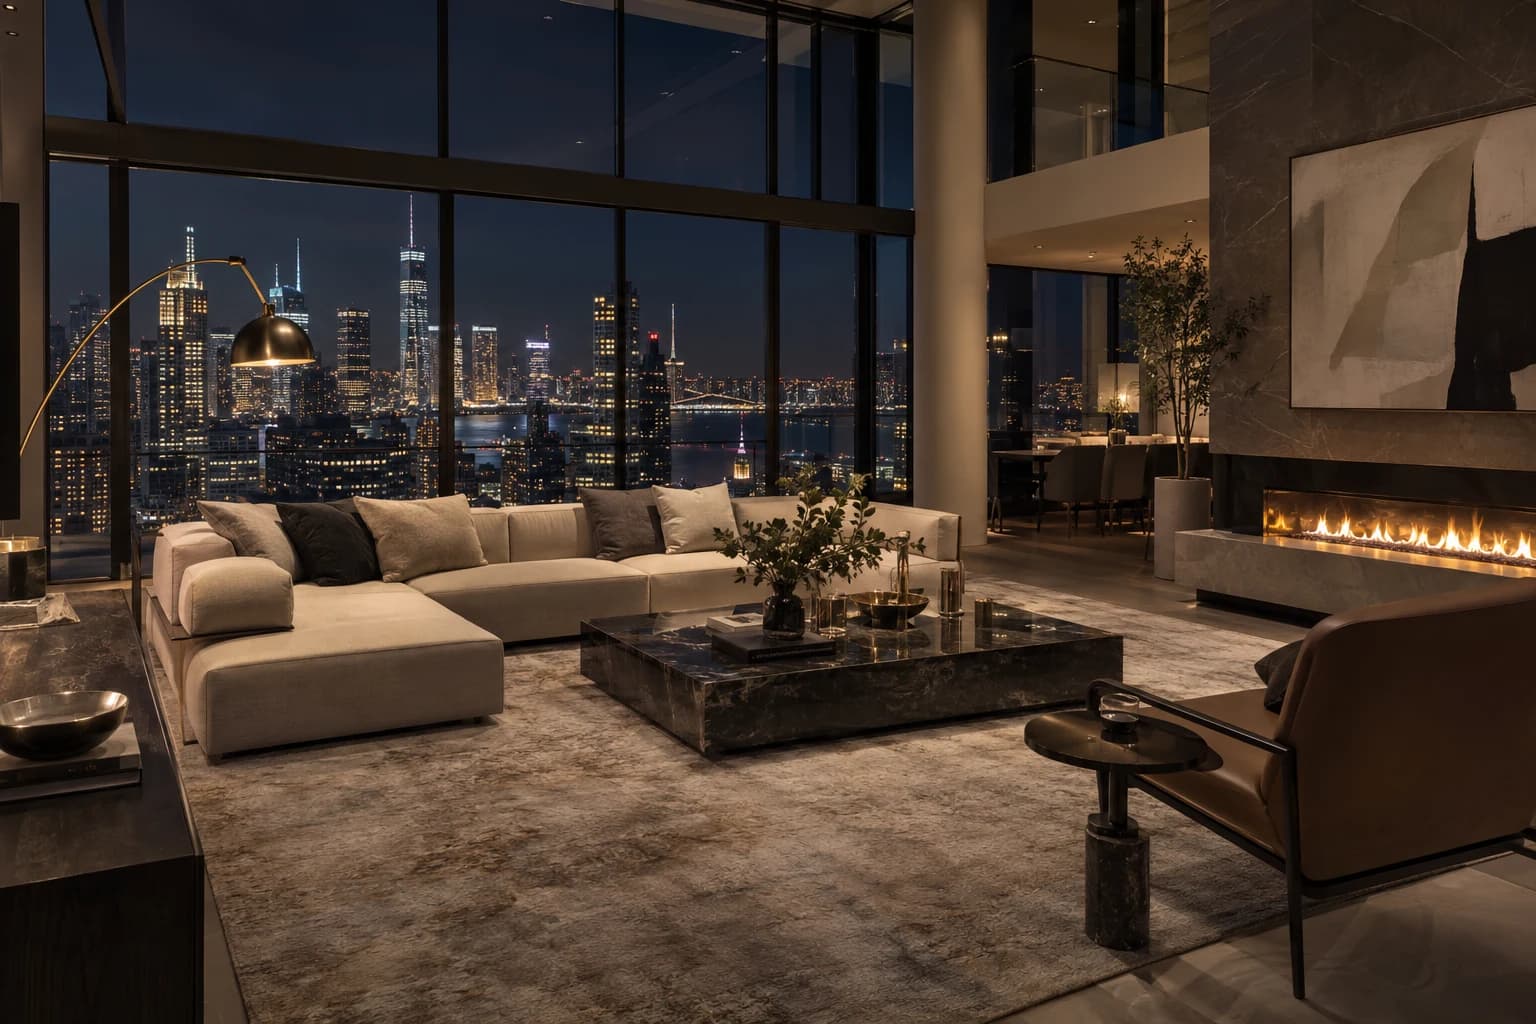
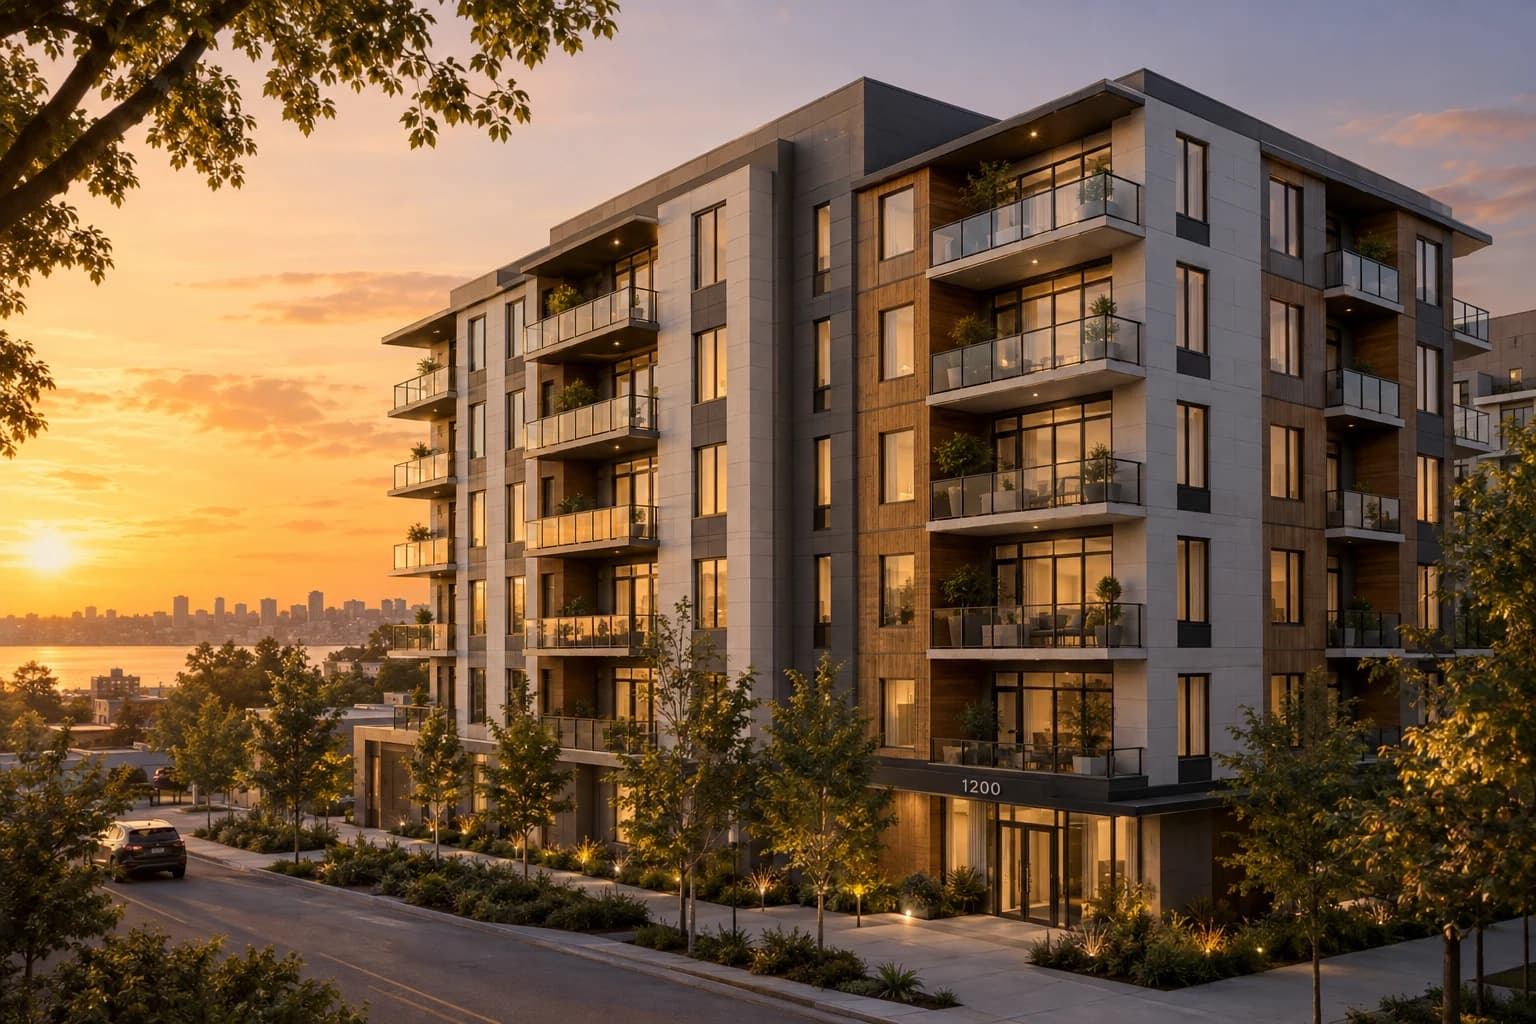
On the docks and the Scheldt, the view is the product. Interiors are lit for the real orientation, so the evening light over the water in the image is the light the buyer will get.
How it runs
Built from your floor plan, not filmed.
- 1
Send the plans
PDF plans or a model from Revit, Archicad, SketchUp or Rhino. Nothing has to be built yet: there is no 360 camera or scan involved.
- 2
Walk the block-out
I rebuild the project as a grey 3D model. We walk through it on a call and agree on rooms and camera angles before any light or material.
- 3
Get the images
Path-traced renders, a film or a walkthrough in the browser. Fixed quote within one working day, two revision rounds included.
Is a walkthrough the same as a 360° tour? No, see the difference
From the portfolio
The kind of images you get.
Questions
A project in Antwerp
Do you need to come to Antwerp for a project?
No. Everything runs remotely from your plans or model: I build a grey block-out, we walk through it on a call to agree on rooms and camera angles, and only then is it lit and rendered.
Can one walkthrough show several unit types in a large Antwerp development?
Yes. A walkthrough can hold several apartments of the same building, each with its own guided tour, so a sales team shows the right unit to each buyer from one link.
Can you make views for a permit application in Antwerp?
Yes. I can render the design from street-level viewpoints you choose, in its real surroundings, so the people reviewing it see how it sits in the street.
How fast can I have images for a sales launch?
Images for a listing take about three working days; a full development package takes one to two weeks. Rush slots exist for a launch date that cannot move.
Building in Antwerp? Send the plans.
A fixed quote within one working day. Two revision rounds are always included.
Sources for the local facts on this page.