Renders and walkthroughs for Sint-Niklaas projects.
Sint-Niklaas builds at a human scale: a former textile factory site in the centre now holds about a hundred apartments and a handful of houses, and the city is greening its main squares. When it sells its own land, it sets design conditions, down to a landmark corner building. Images here often have to win over the city before they win over a buyer.
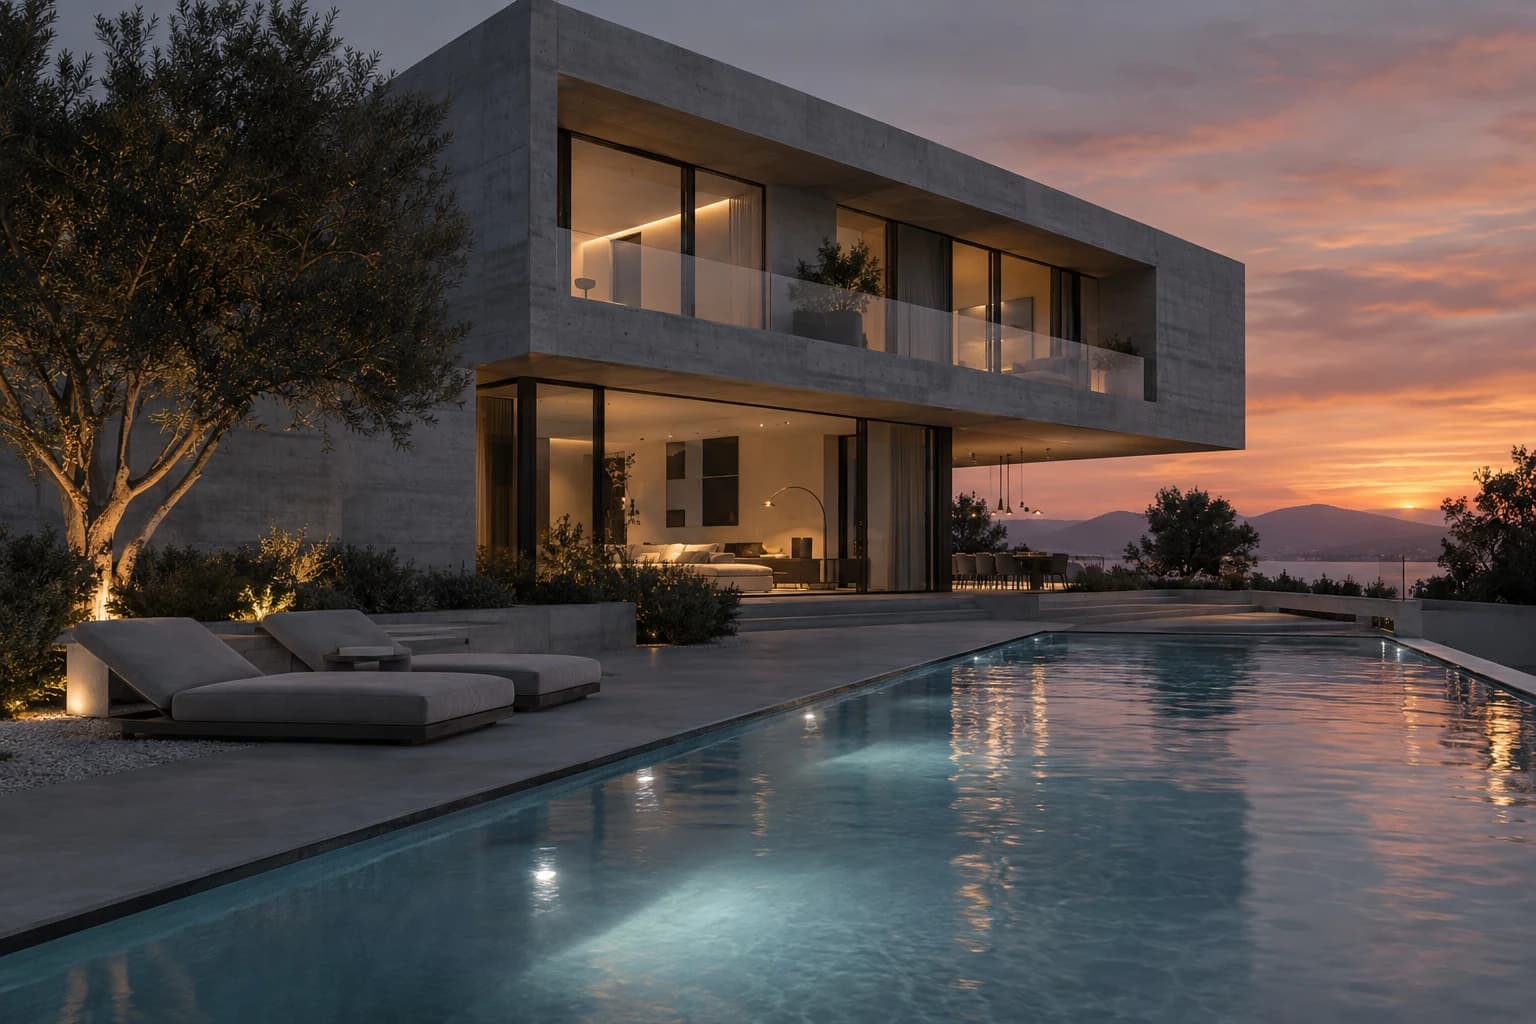
The local market
Where Sint-Niklaas is building
- 01
Grote Markt
The largest market square in Flanders, rebuilt from 2024 with a lawn and around 120 trees and plants. The buildings around it now look out on a square that is far greener than before.
- 02
Stationsplein
The fully paved square in front of the station is being made cooler and greener, with raised planting beds and permeable red paving that holds less heat. The city wants it to read as a garden at the gateway to the centre.
- 03
Sinbad site
The old municipal swimming pool is being sold and demolished for a housing project with a mix of home types. The city asks for at least six storeys with a striking corner building, and bids are judged partly on the number of social homes.
- 04
Bellestraat-Zonneke
An urban extension on the east side of town, zoned for mixed development and preferably built in projects of at least 50 homes. Green corridors and a new neighbourhood wood, De Raap, are meant to run through it.
What I would make
What fits a Sint-Niklaas project
Interior and exterior renders
When the city sells a site with conditions like a landmark corner building, the bid is judged on how that corner looks. Exterior renders from the approach roads show the city the gateway it asked for.
Aerial and master plan views
Projects of 50 homes or more on the edge of town are sold on the layout: the green corridor, the wood, the paths to school. An aerial view explains the plan to families before they read a single floor plan.
Virtual staging
Mid-sized projects often sell their last units after completion, when the rooms stand empty. Virtual staging furnishes those photos, so a finished apartment looks like a home on the portals rather than a bare shell.
How it runs
Built from your floor plan, not filmed.
- 1
Send the plans
PDF plans or a model from Revit, Archicad, SketchUp or Rhino. Nothing has to be built yet: there is no 360 camera or scan involved.
- 2
Walk the block-out
I rebuild the project as a grey 3D model. We walk through it on a call and agree on rooms and camera angles before any light or material.
- 3
Get the images
Path-traced renders, a film or a walkthrough in the browser. Fixed quote within one working day, two revision rounds included.
Is a walkthrough the same as a 360° tour? No, see the difference
From the portfolio
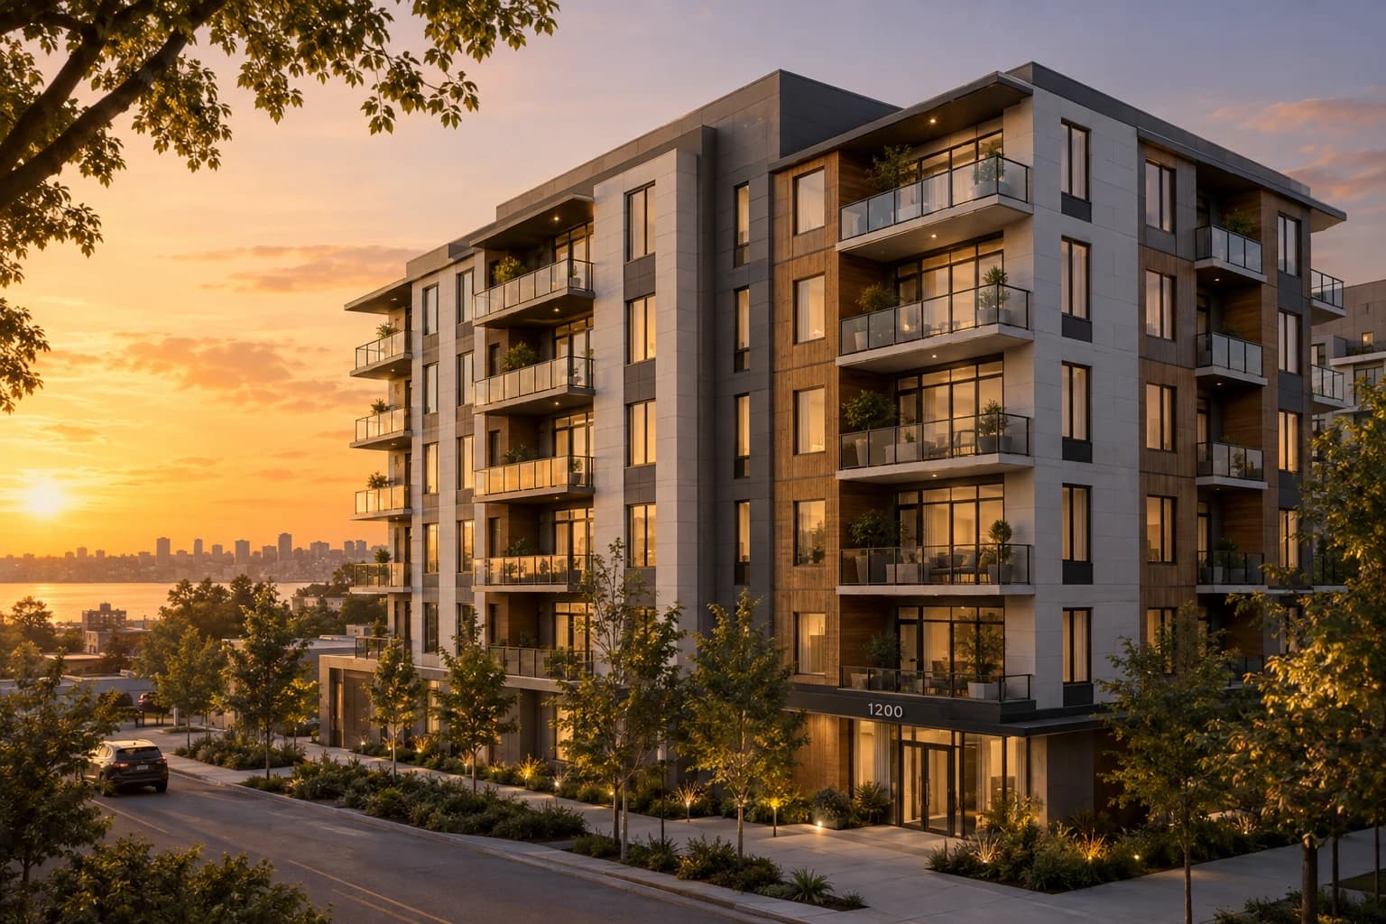
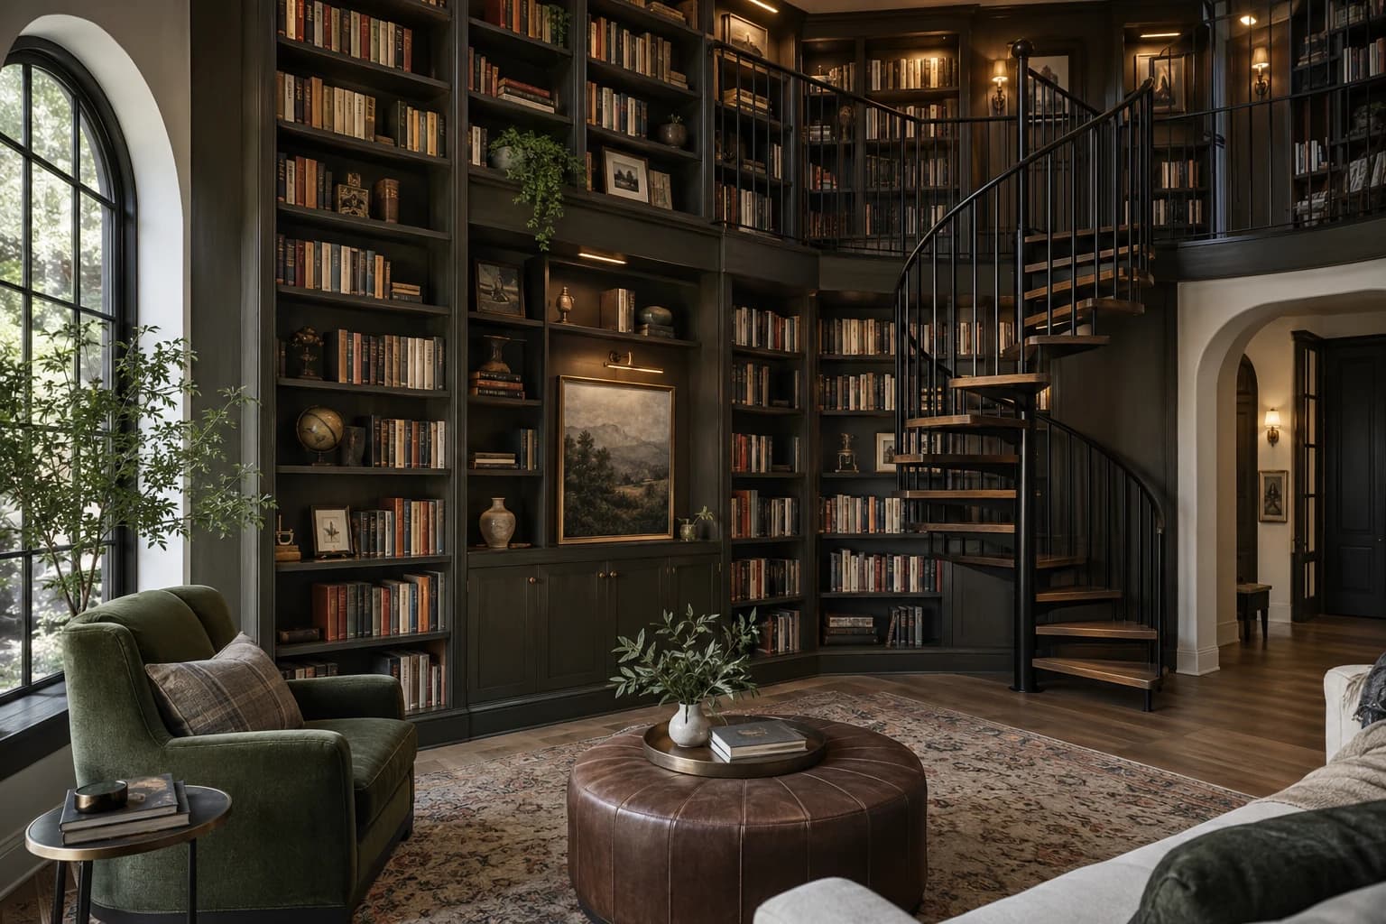
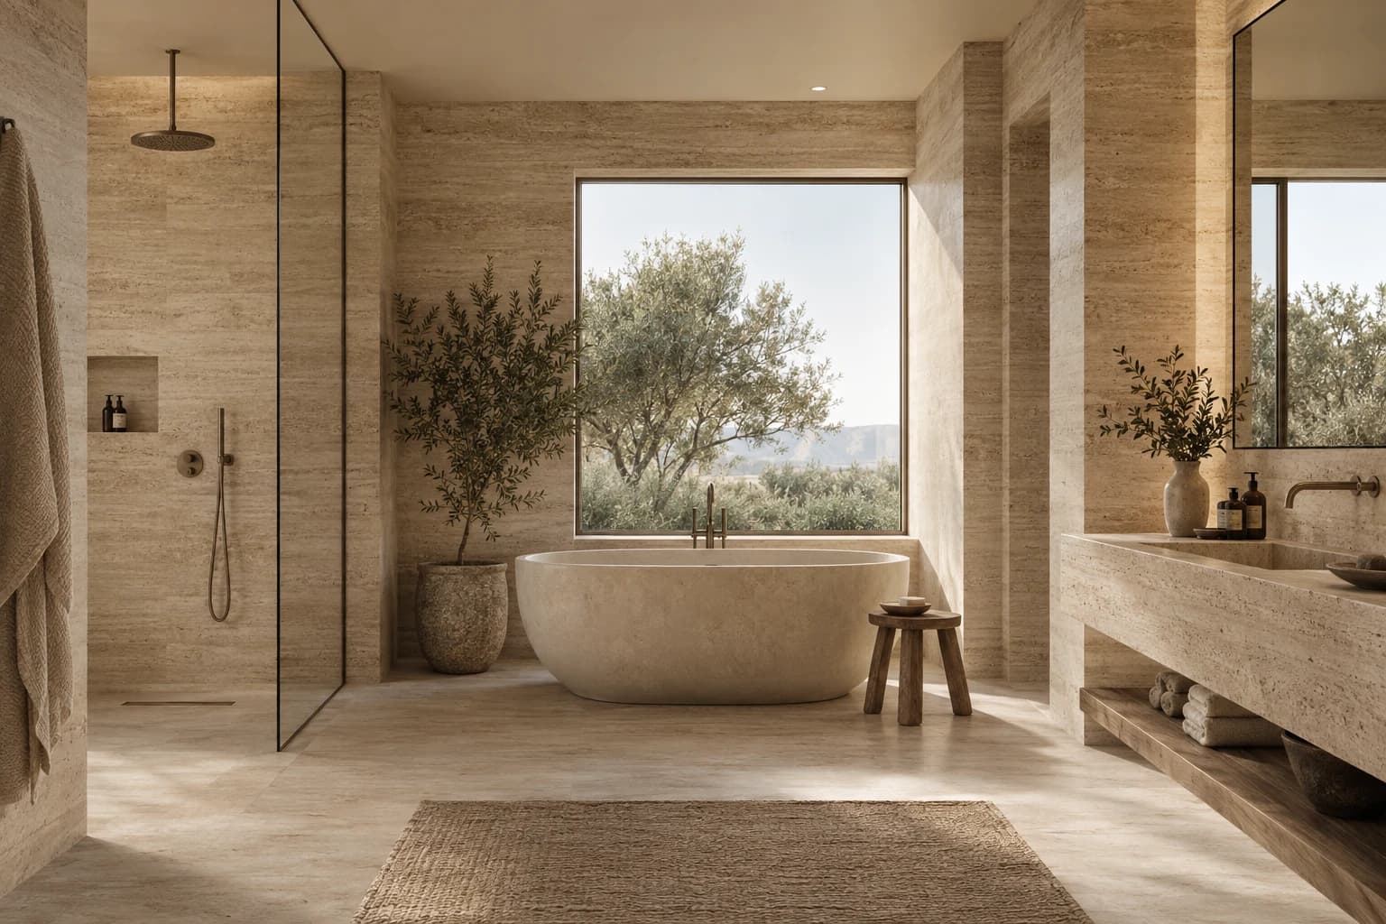
The kind of images you get.
Questions
A project in Sint-Niklaas
We are bidding on a city site with design conditions. Can you make the images for the bid?
Yes. Send the plans and the conditions from the sale file. I make sure the views show exactly what is being judged, such as the corner building, the height and the street front.
Can the renders show the renewed Grote Markt or the new Stationsplein around my building?
Yes. I model the square from the published design and your photos, so the trees, paving and planting in the image match what people will find when they visit.
Can you stage photos of apartments that are already finished?
Yes. Send photos of the empty rooms. I furnish them in a style that suits the buyers you want, and the walls, windows and floors stay exactly as they are in reality.
Sint-Niklaas sits between Antwerp and Ghent. Does the location change the price?
No. The work runs from your plans and photos, so there is no travel to charge for. You get a fixed quote within one working day, wherever the site is.
Building in Sint-Niklaas? Send the plans.
A fixed quote within one working day. Two revision rounds are always included.
Sources for the local facts on this page.