Architectural visualization for Ghent projects.
Ghent grows on its old industrial edges: three former docks, a gasworks site and the expo grounds by the ring road are becoming neighbourhoods. The new blocks border streets where residents follow every application closely, so a project has to explain itself to buyers and neighbours alike.
The local market
Ghent's building sites
- 01
Oude Dokken
Three old docks between the centre and the port, rebuilt to an OMA master plan as a waterfront district with around 1,500 homes, a primary school, neighbourhood parks and a long car-free quay.
- 02
Tondelier
The former gasworks in Rabot: around 530 homes, from apartments to terraced houses with gardens, in a car-light neighbourhood around a new park. Two restored gas holders stay on as the landmark of the site.
- 03
The Loop
The area around Flanders Expo is meant to change from offices, big shops and events into a mixed district with far more housing. Large apartment projects are already planned in the streets next to it, and new zoning rules are being prepared.
- 04
Gent-Sint-Pieters
Beside the main station, the Rinkkaai project adds several hundred homes, with two residential towers of 65 metres as its tallest buildings.
What I would make
What a Ghent project needs
Aerial and master plan views
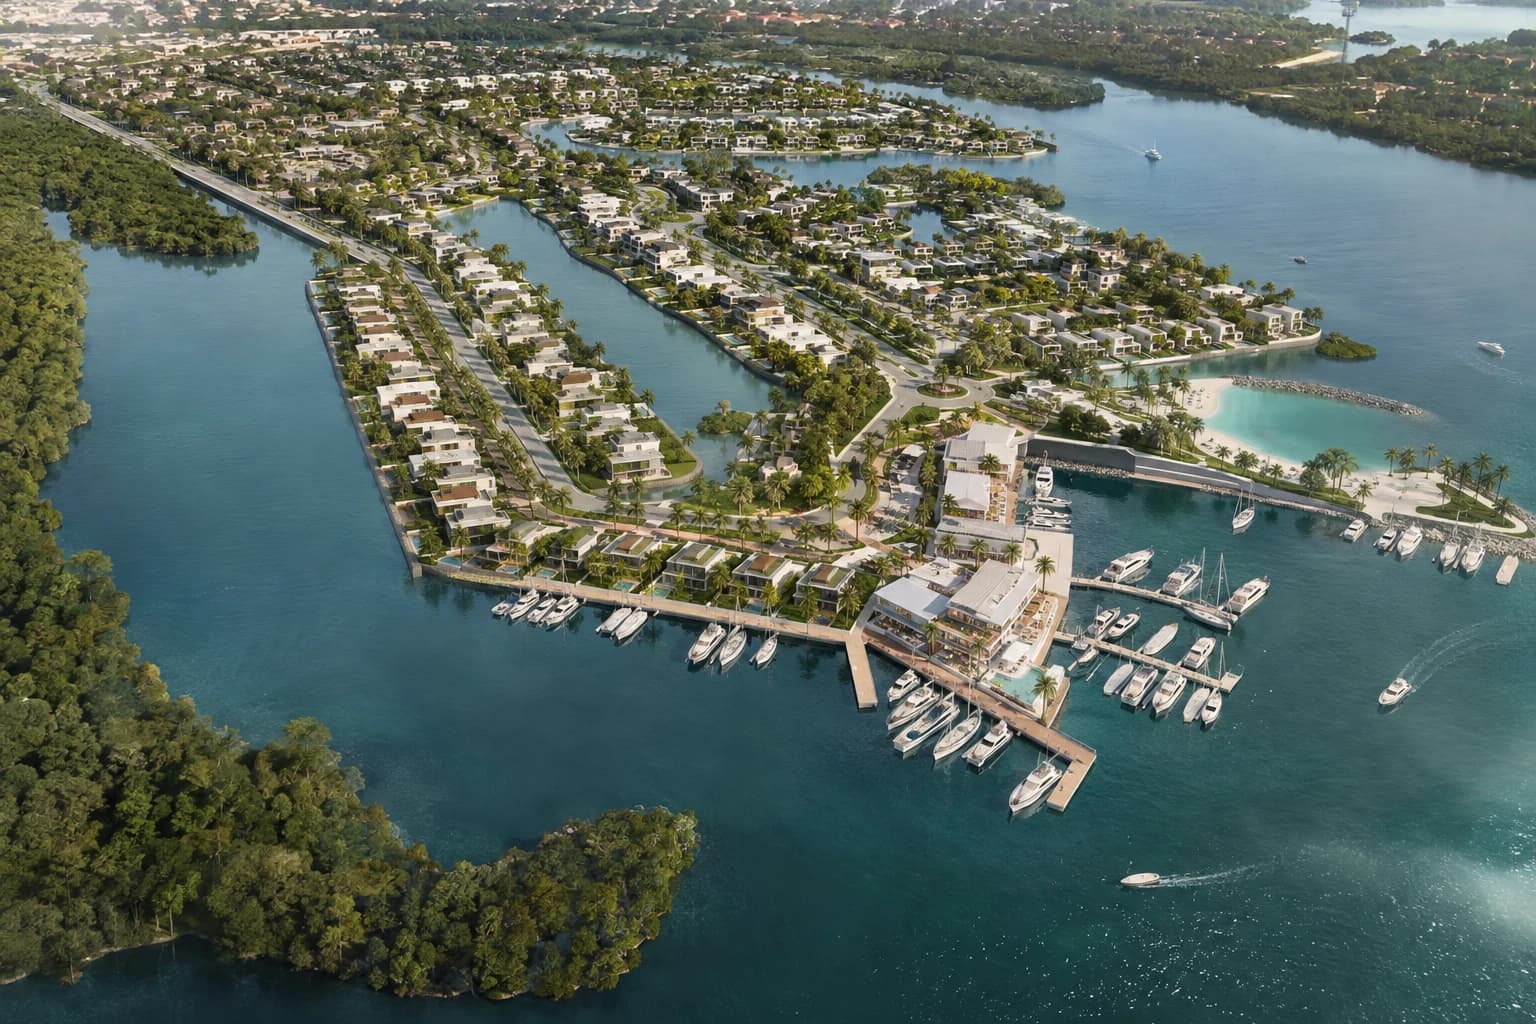
At the Oude Dokken and Tondelier, the plan is organised around water and a park. An aerial view shows where a block sits between the quay, the green and the old docks, which a facade image cannot.
Interior and exterior renders
Around The Loop and the station, larger buildings meet streets of low houses. Eye-level views in the real surroundings show height and massing honestly, before the public inquiry rather than after it.
AR on the table
Where one site offers both terraced houses and flats, an AR model on the sales table makes the choice concrete: the whole house at scale, turned and opened on a phone next to the plan.
How it runs
Built from your floor plan, not filmed.
- 1
Send the plans
PDF plans or a model from Revit, Archicad, SketchUp or Rhino. Nothing has to be built yet: there is no 360 camera or scan involved.
- 2
Walk the block-out
I rebuild the project as a grey 3D model. We walk through it on a call and agree on rooms and camera angles before any light or material.
- 3
Get the images
Path-traced renders, a film or a walkthrough in the browser. Fixed quote within one working day, two revision rounds included.
Is a walkthrough the same as a 360° tour? No, see the difference
From the portfolio
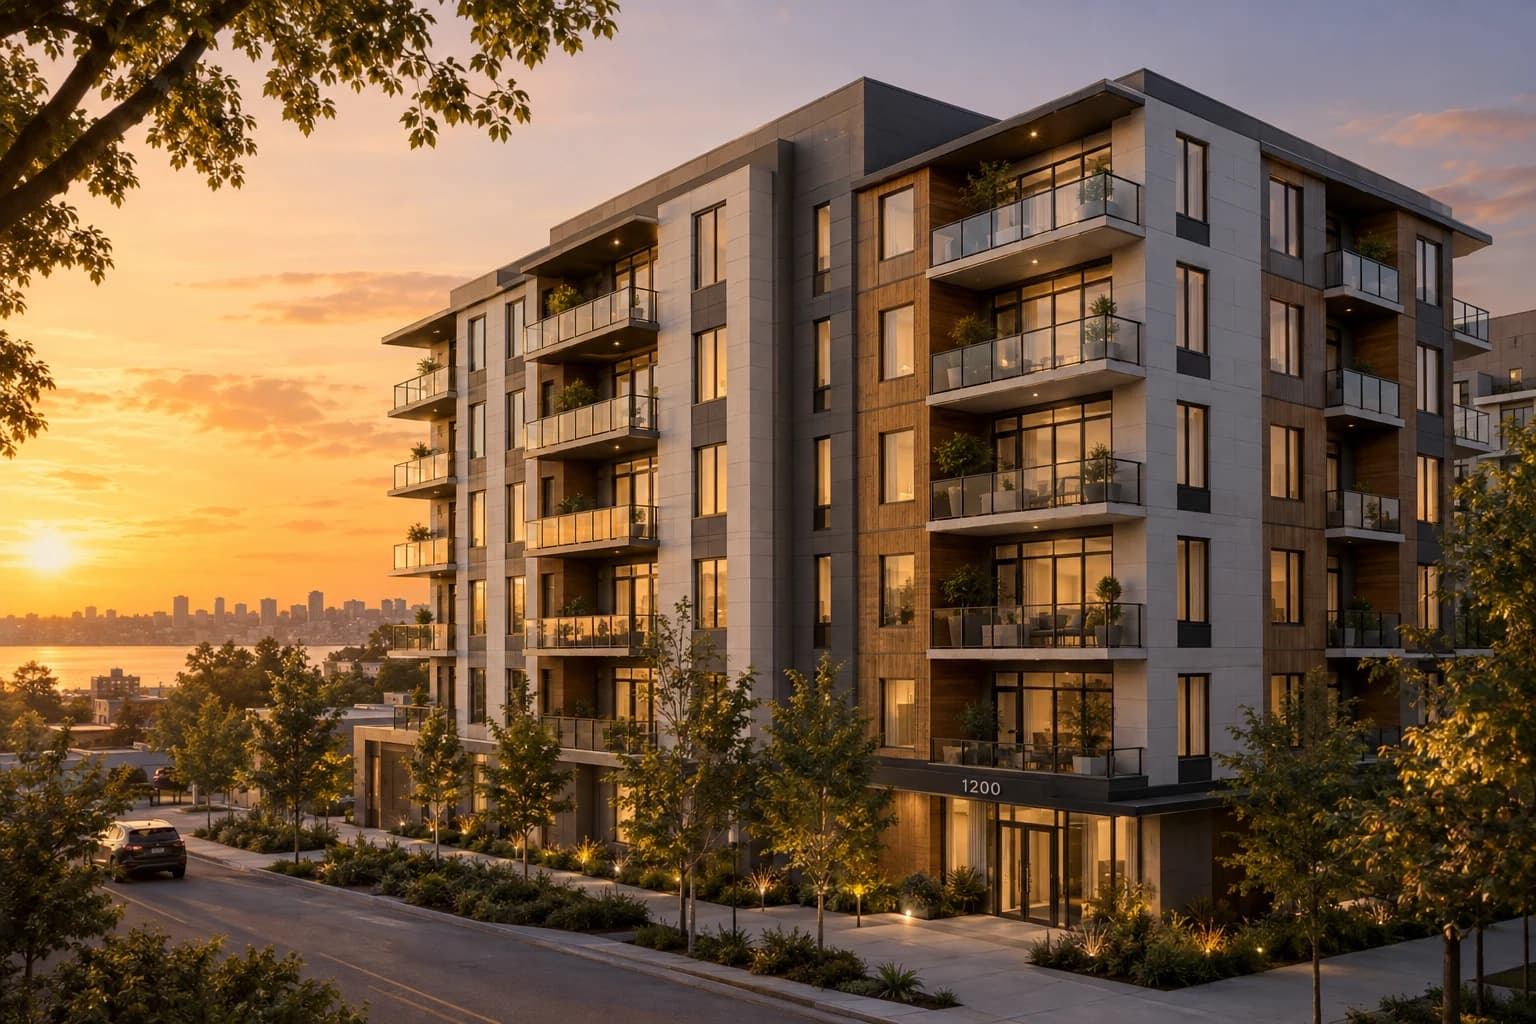
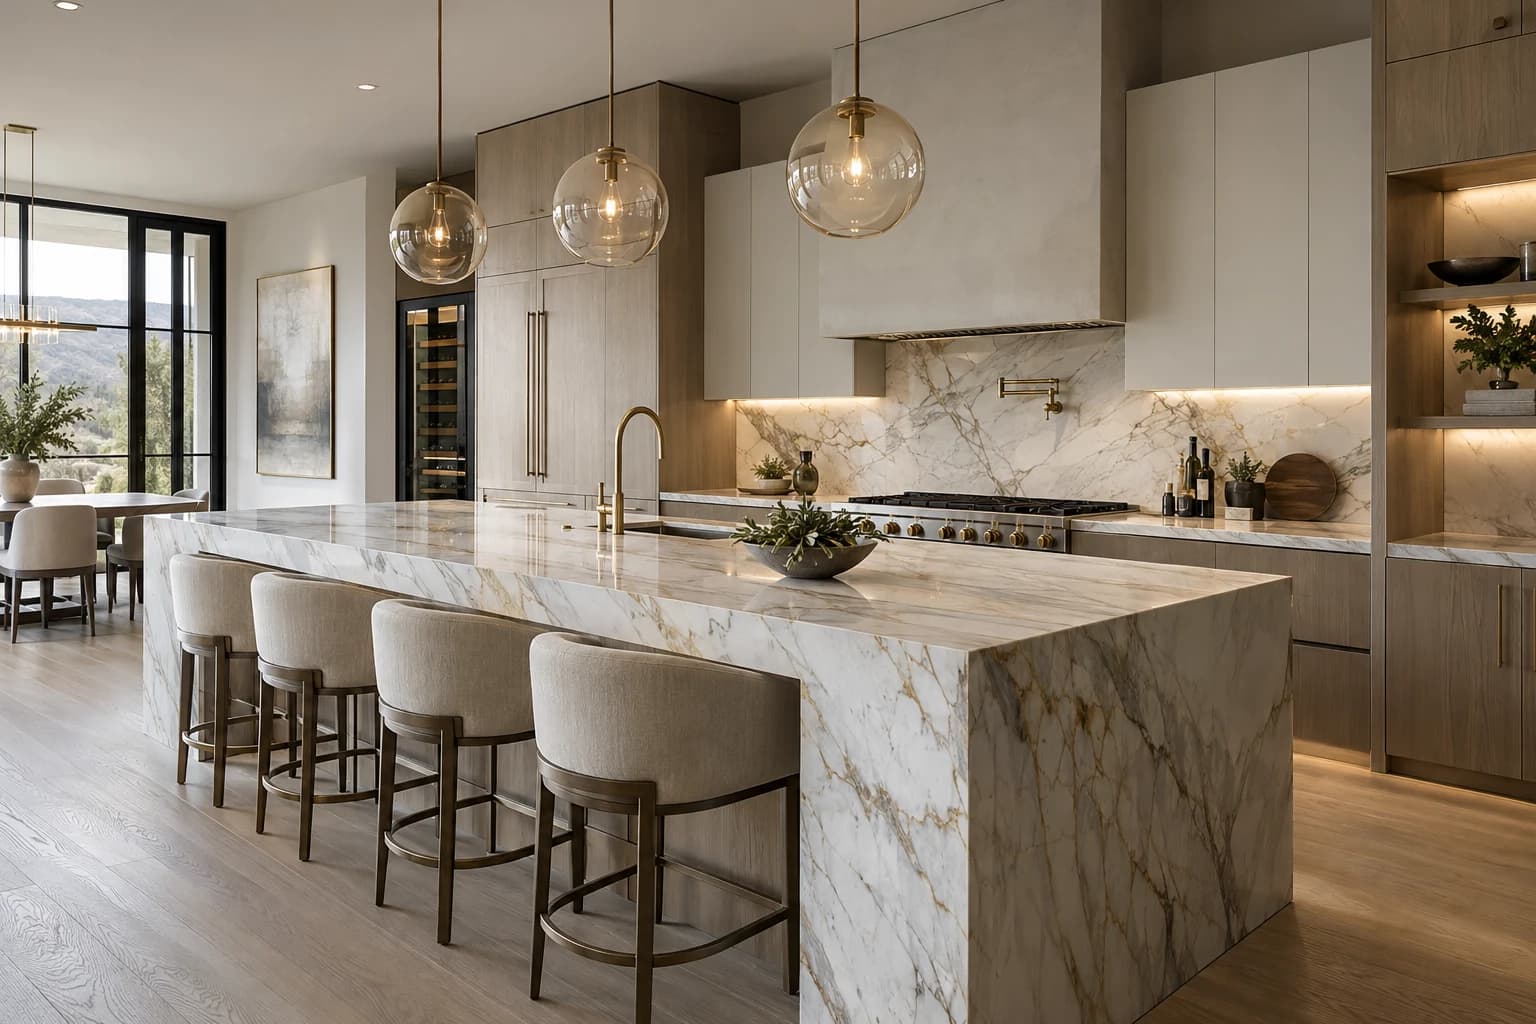
The kind of images you get.
Questions
A project in Ghent
Can you make visuals for a public inquiry in Ghent?
Yes. I render the design from viewpoints the neighbours actually know, at eye height and in the real street, so the file shows the building as people will see it. The same model is used again for the sales images.
Will the images show the real view over the docks?
Yes. The building is placed on its plot with its true orientation and floor heights, so the light and the view from each level match what a buyer on that floor will get.
Can one walkthrough hold houses and apartments from the same site?
Yes. A single link can contain a terraced house and several apartment types, each with its own guided route, so buyers compare them side by side.
How do reviews work when you are not in Ghent?
On screen. You first get a grey model to check proportions and camera angles, then draft images. We go through each round on a short call and agree the changes in writing before I continue.
Building in Ghent? Send the plans.
A fixed quote within one working day. Two revision rounds are always included.