3D renders for Bruges projects.
The centre of Bruges is a UNESCO World Heritage site, and it is guarded like one: no towers that compete with the Belfry, no solar panels visible from the street. The city's plans steer height towards the station side, so a project here is either a careful change in a protected street or a new block that has to respect the skyline from a distance.
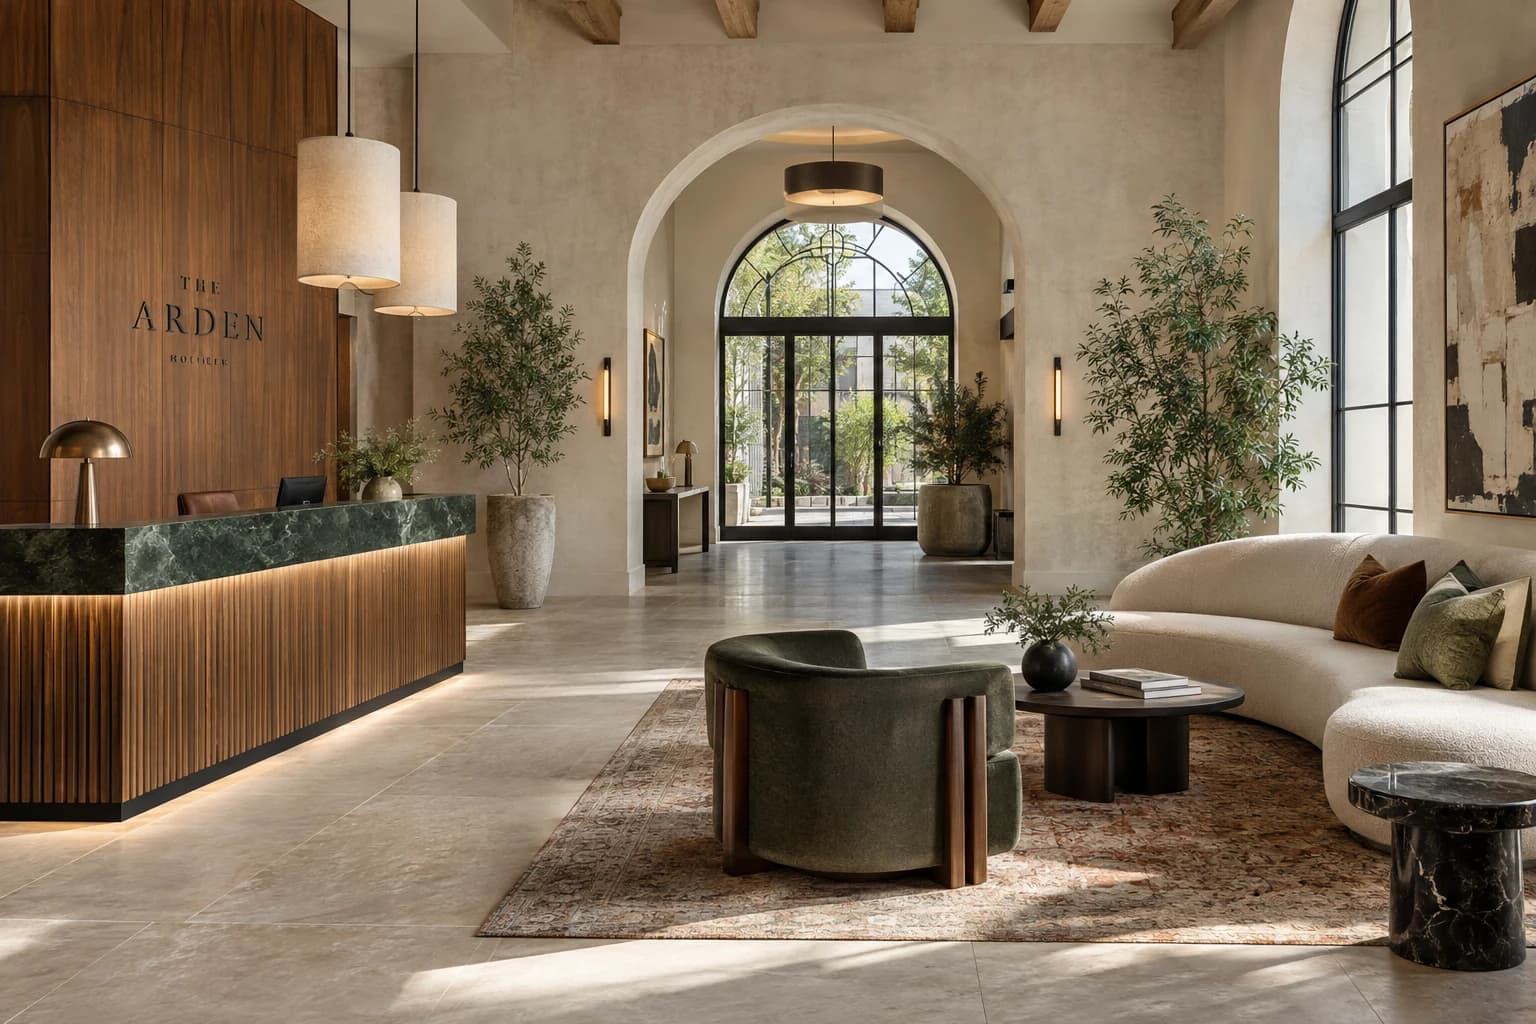
The local market
Where Bruges is building
- 01
The historic centre
The UNESCO-listed core. At UNESCO's request, the city drew up a plan to keep high-rise out of the centre and protect the views of the Belfry and the main church towers. Solar panels may not be visible from public space.
- 02
Station area
The station square and the crossings of the R30 ring road are being rebuilt in phases until 2027, with a green station park and an underpass linking the station to the old town. The city's 2022 height plan pointed taller buildings to this side of Bruges.
- 03
Oude Veemarkt
The old cattle market is being redeveloped as Bula: more than 150 apartments with offices, shops, a park and a new market hall that keeps the Sunday market on the site. Works started in 2024 and run over several years.
- 04
Vaartdijkstraat
Just outside the centre, near the Steenbruggebrug, three developers applied in 2026 for a permit for around 200 apartments and houses around a shared green space, replacing older houses along the street.
What I would make
What a Bruges project calls for
Interior and exterior renders
In and around the protected centre, a design is judged on how it sits against old rooflines and towers. Street-level renders with the real facades around it show that before a single permit drawing is argued over.
AR on the table
For a renovation behind a historic facade, an AR model lets owners, architects and heritage advisers look at the new interior volumes on a table, turned and cut open, without touching the building.
Virtual staging
Older houses often come to market empty or before renovation. Virtual staging furnishes the photographed rooms, so buyers see how the beams, the high ceilings and the narrow plan actually live.
How it runs
Built from your floor plan, not filmed.
- 1
Send the plans
PDF plans or a model from Revit, Archicad, SketchUp or Rhino. Nothing has to be built yet: there is no 360 camera or scan involved.
- 2
Walk the block-out
I rebuild the project as a grey 3D model. We walk through it on a call and agree on rooms and camera angles before any light or material.
- 3
Get the images
Path-traced renders, a film or a walkthrough in the browser. Fixed quote within one working day, two revision rounds included.
Is a walkthrough the same as a 360° tour? No, see the difference
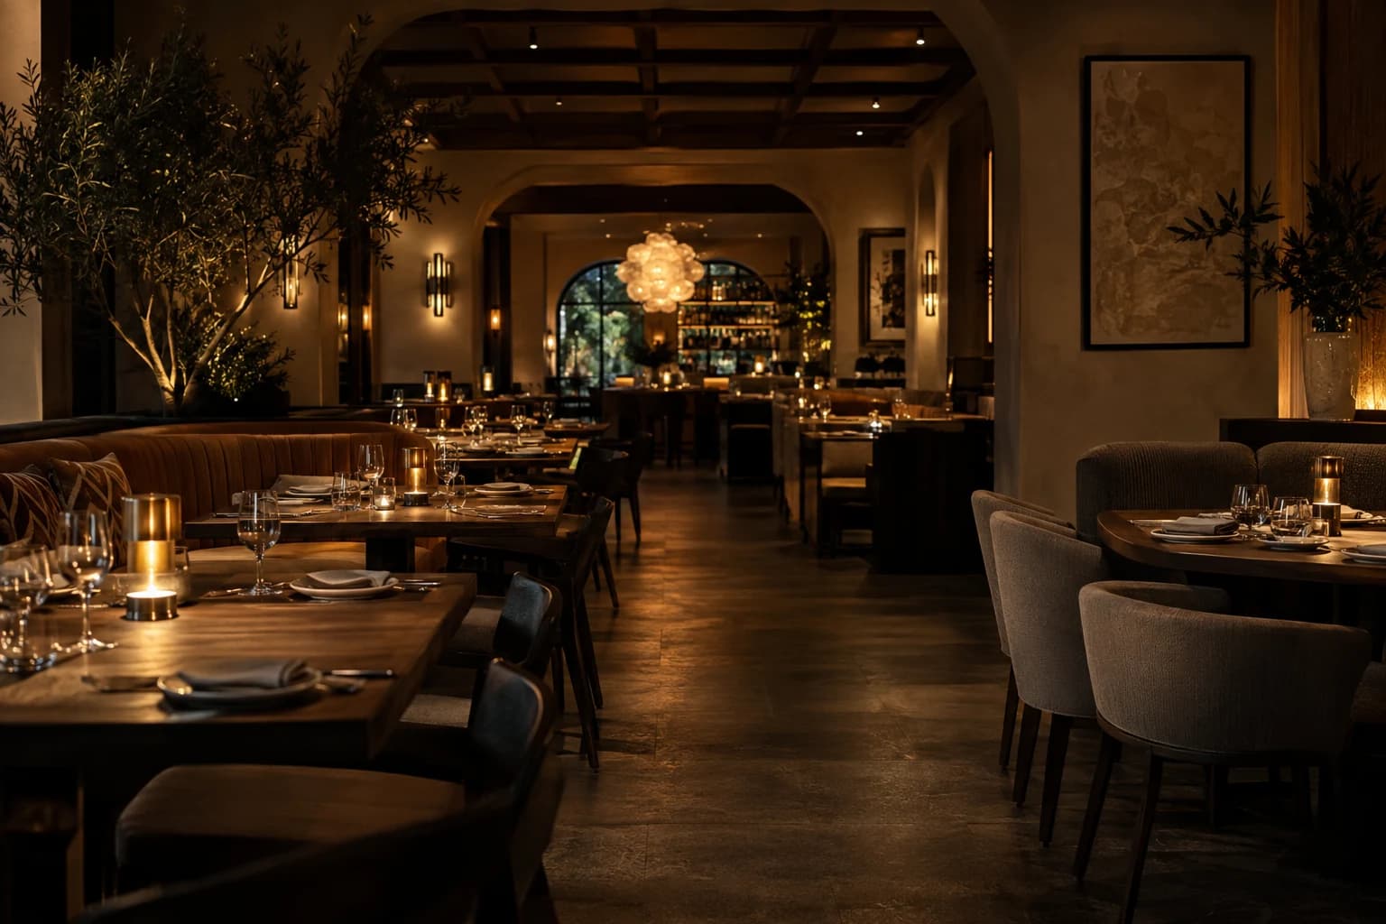
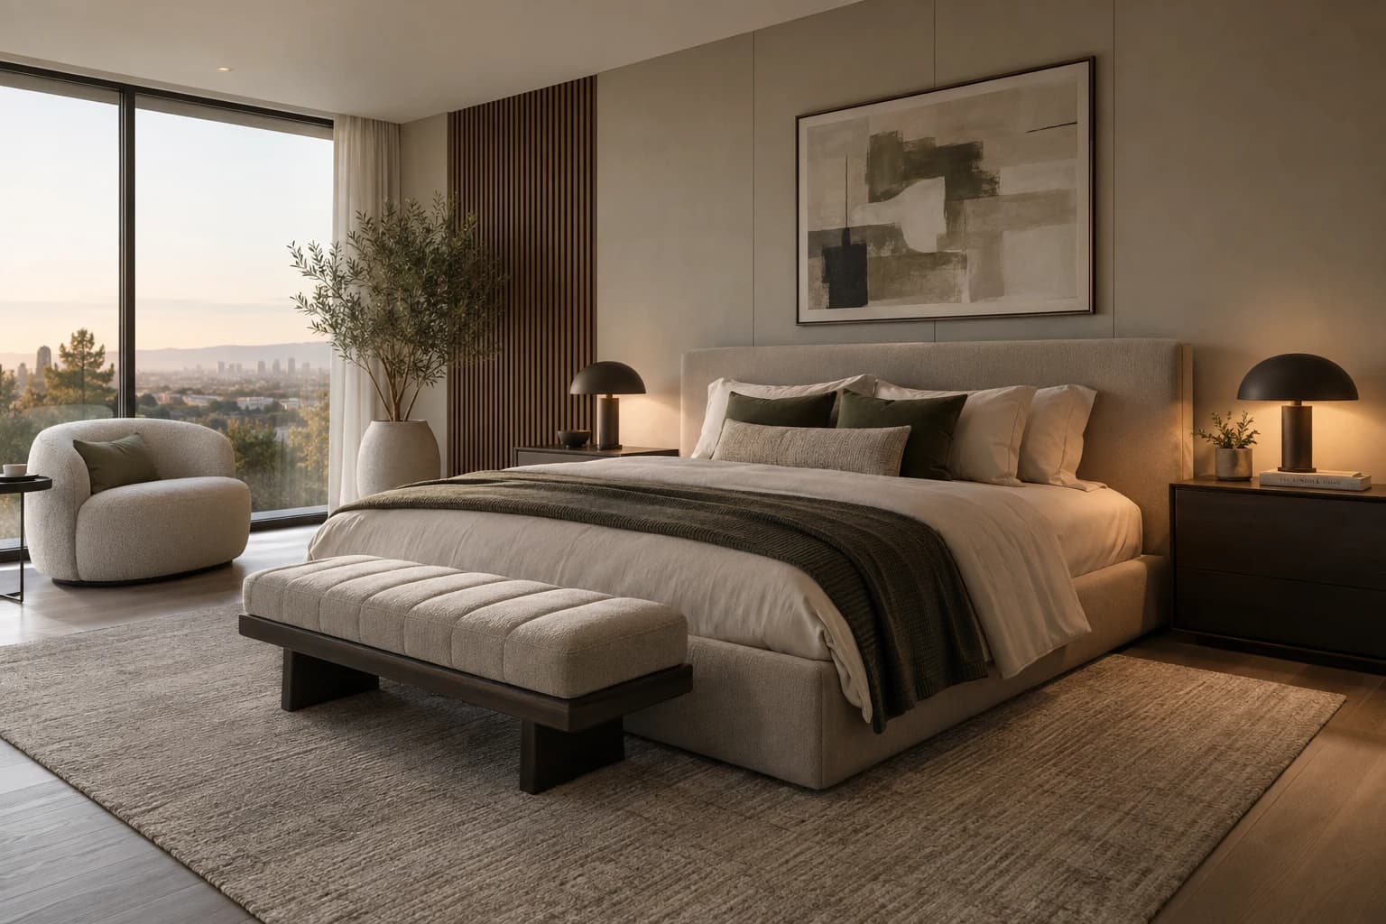
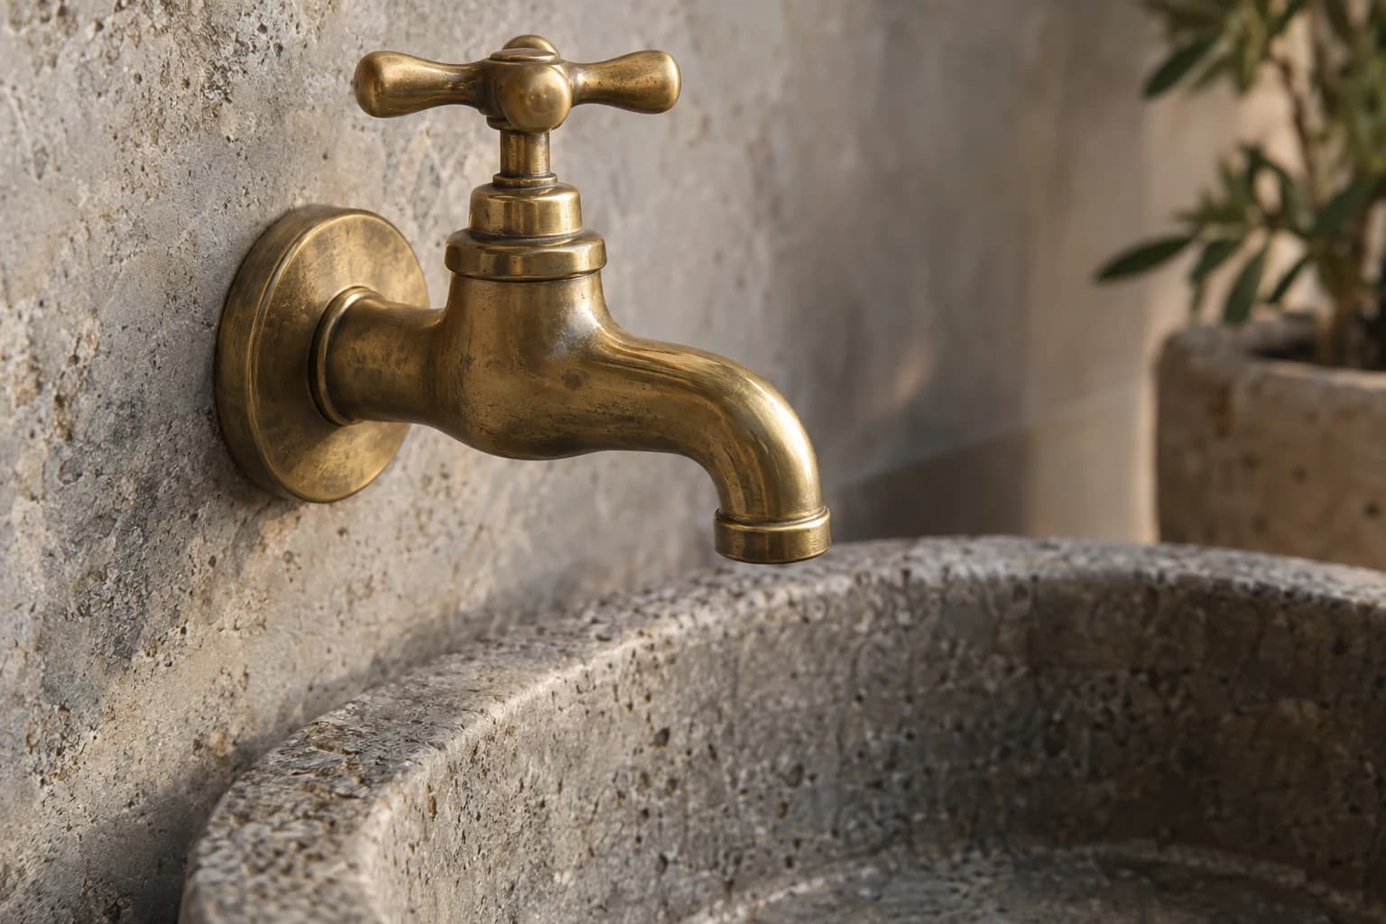
From the portfolio
The kind of images you get.
Questions
A project in Bruges
Can renders help with a permit in the historic centre of Bruges?
They show what the file needs to show: the design in its real street, at eye height, with the existing facades and rooflines around it. The decision stays with the city and the heritage agency, but nobody has to guess what is meant.
Can you show whether a roof change is visible from the street?
Yes. For a dormer, a roof terrace or solar panels, I place cameras at the public viewpoints around the building and render exactly what a passer-by would see.
Do you need to see the building in person?
No. For a renovation I work from the measured survey, the architect's plans and photos of the existing rooms; for new build, from the plans or a model. Anything unclear about the site is settled on a call or with a few extra photos.
How soon can a Bruges property be listed with images?
Images for a listing take about three working days once the plans are complete. A larger development with exteriors, interiors and an aerial view takes one to two weeks.
Building in Bruges? Send the plans.
A fixed quote within one working day. Two revision rounds are always included.