3D renders for Knokke-Heist villas and apartments.
Knokke-Heist is the most expensive municipality in Flanders, and many of its homes are bought as second homes, so buyers often decide from somewhere else. Behind the seafront lies Het Zoute, a villa district laid out under strict rules more than a century ago. A project here is sold on light, materials and the feeling of the place.
The local market
What is being built in Knokke-Heist
- 01
Het Zoute
The villa district the Compagnie Het Zoute began laying out in 1908, to a plan by the urban planner Hermann-Josef Stübben and under strict building rules meant to give it one character. Many of its early villas are in the English cottage style.
- 02
Casino and Canadaplein
The 1929 casino on the seafront is being reworked: the Magritte hall stays, and a new wing with the casino, a restaurant and a wine bar goes underground beneath Canadaplein. Works were set to start in autumn 2026 and take at least eight years.
- 03
Heist centre
HOOST, a 14-storey building by Jakob + MacFarlane finished in 2025, combines 97 homes with a library, a wedding and council hall and an event space for the municipality, beside a square that used to be parking and market space.
- 04
Homes for local families
Next to the luxury market, the municipality is pushing homes young locals can afford: rental homes at Heulebrug, a housing cooperative in Heist and building plots on 99-year ground leases, aiming for around 200 such homes this term.
What I would make
What sells on the coast
Interior and exterior renders
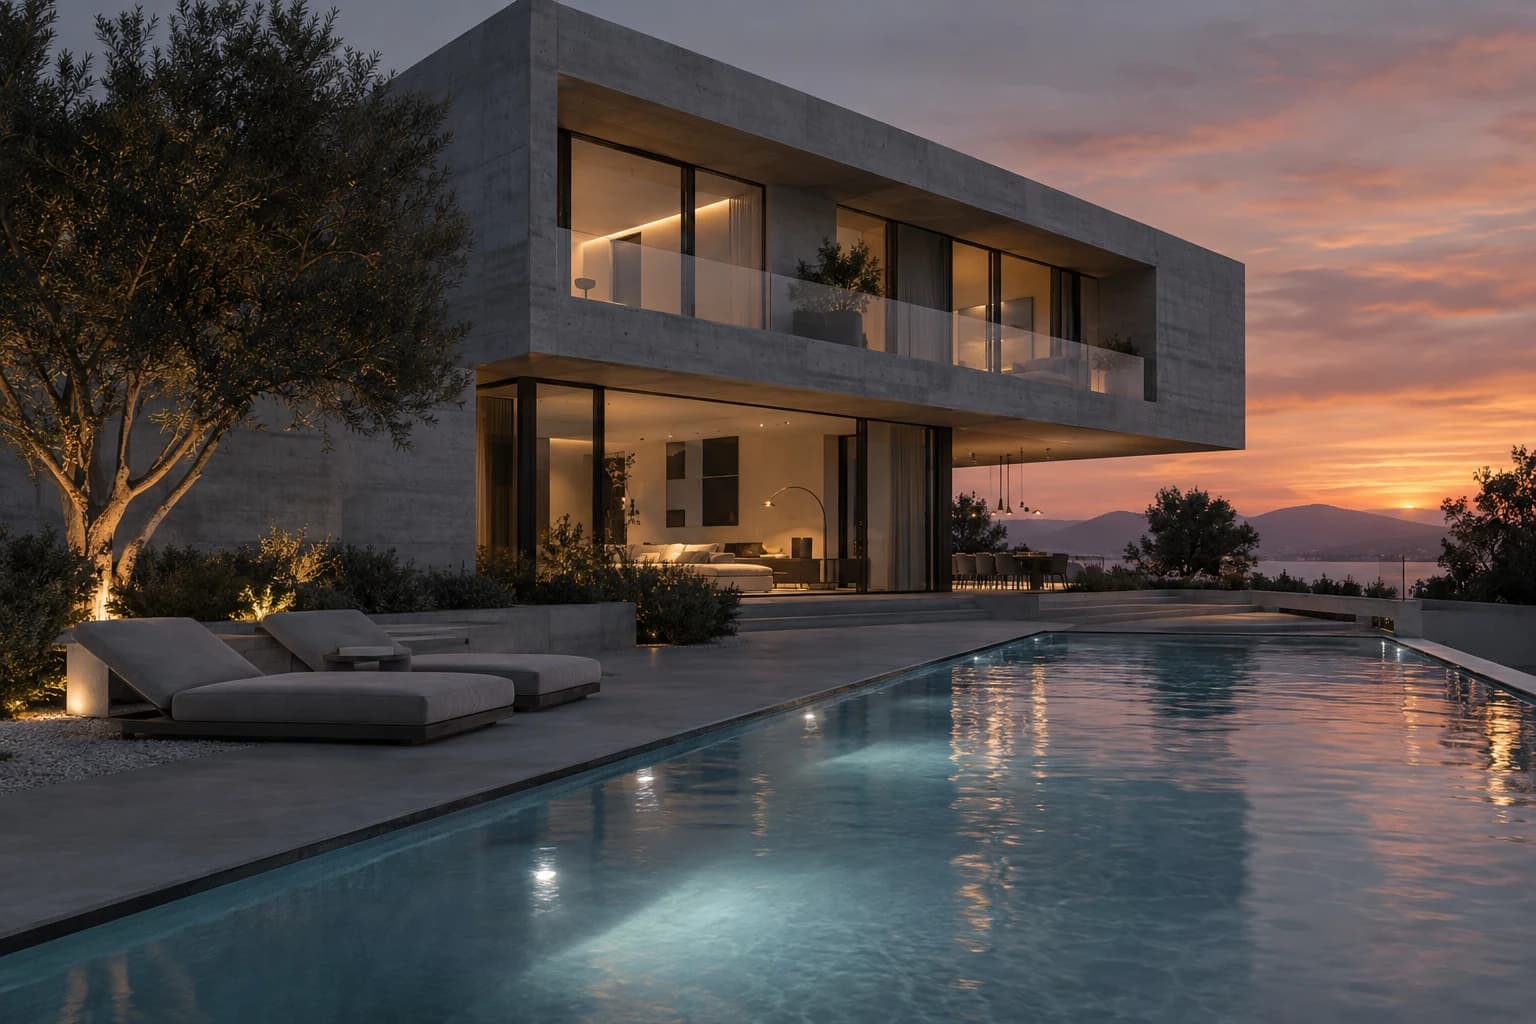
A villa in Het Zoute is sold on its light: the garden at dusk, the living room with every lamp on. Each image is made at the hour that suits the house, with the hedges and trees of the street around it.
3D walkthrough
Second-home buyers are rarely on the coast when they make up their mind. A walkthrough opens from a link wherever they are, so they can walk the apartment again with their family between two visits.
AR on the table
On an empty villa plot, AR places the model at true scale on a phone screen. A buyer standing in the garden sees where the house will rise and how it sits against the neighbours.
How it runs
Built from your floor plan, not filmed.
- 1
Send the plans
PDF plans or a model from Revit, Archicad, SketchUp or Rhino. Nothing has to be built yet: there is no 360 camera or scan involved.
- 2
Walk the block-out
I rebuild the project as a grey 3D model. We walk through it on a call and agree on rooms and camera angles before any light or material.
- 3
Get the images
Path-traced renders, a film or a walkthrough in the browser. Fixed quote within one working day, two revision rounds included.
Is a walkthrough the same as a 360° tour? No, see the difference
From the portfolio
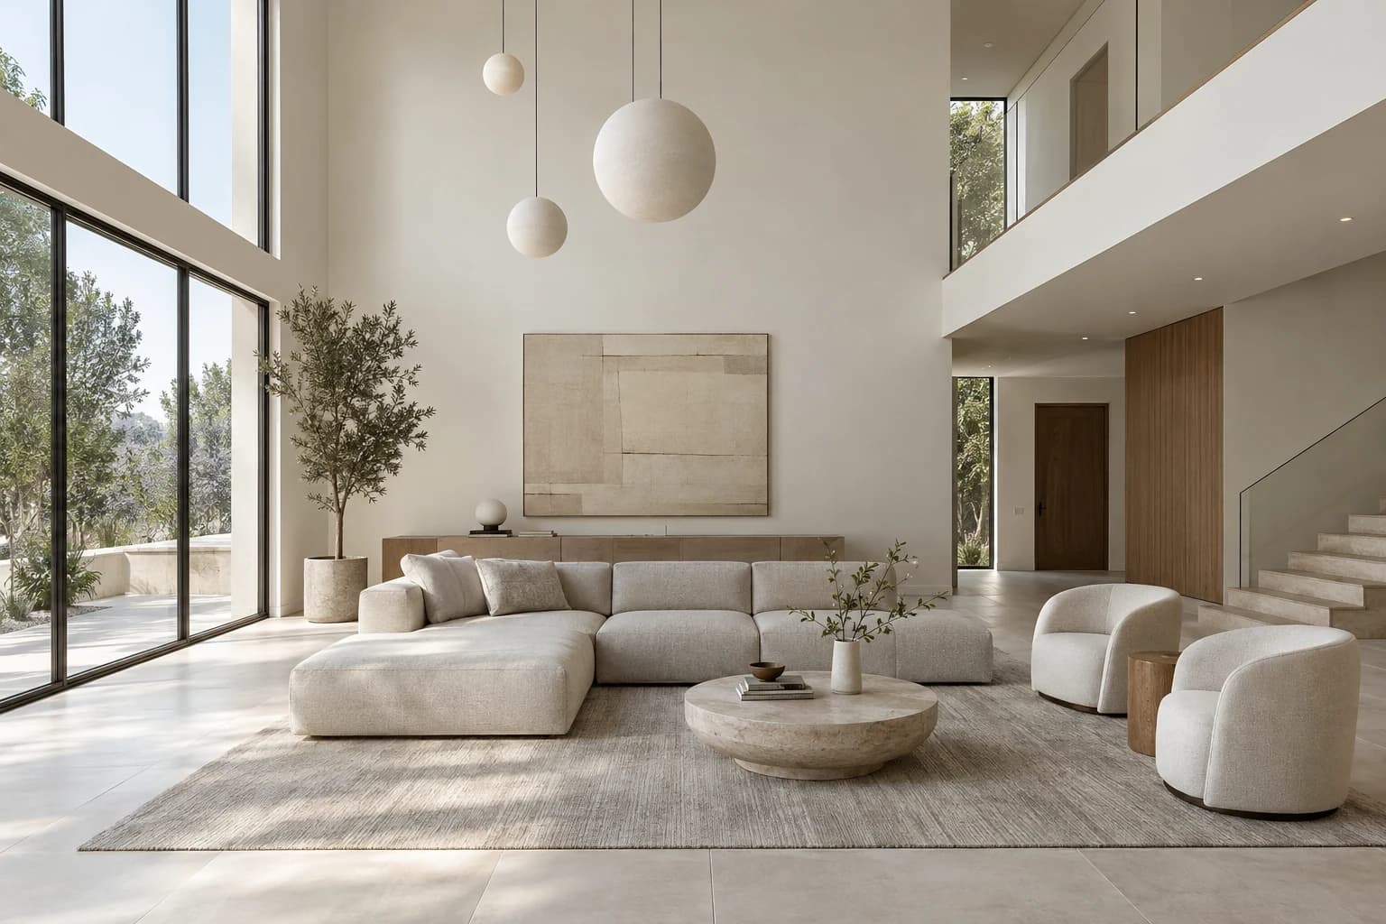
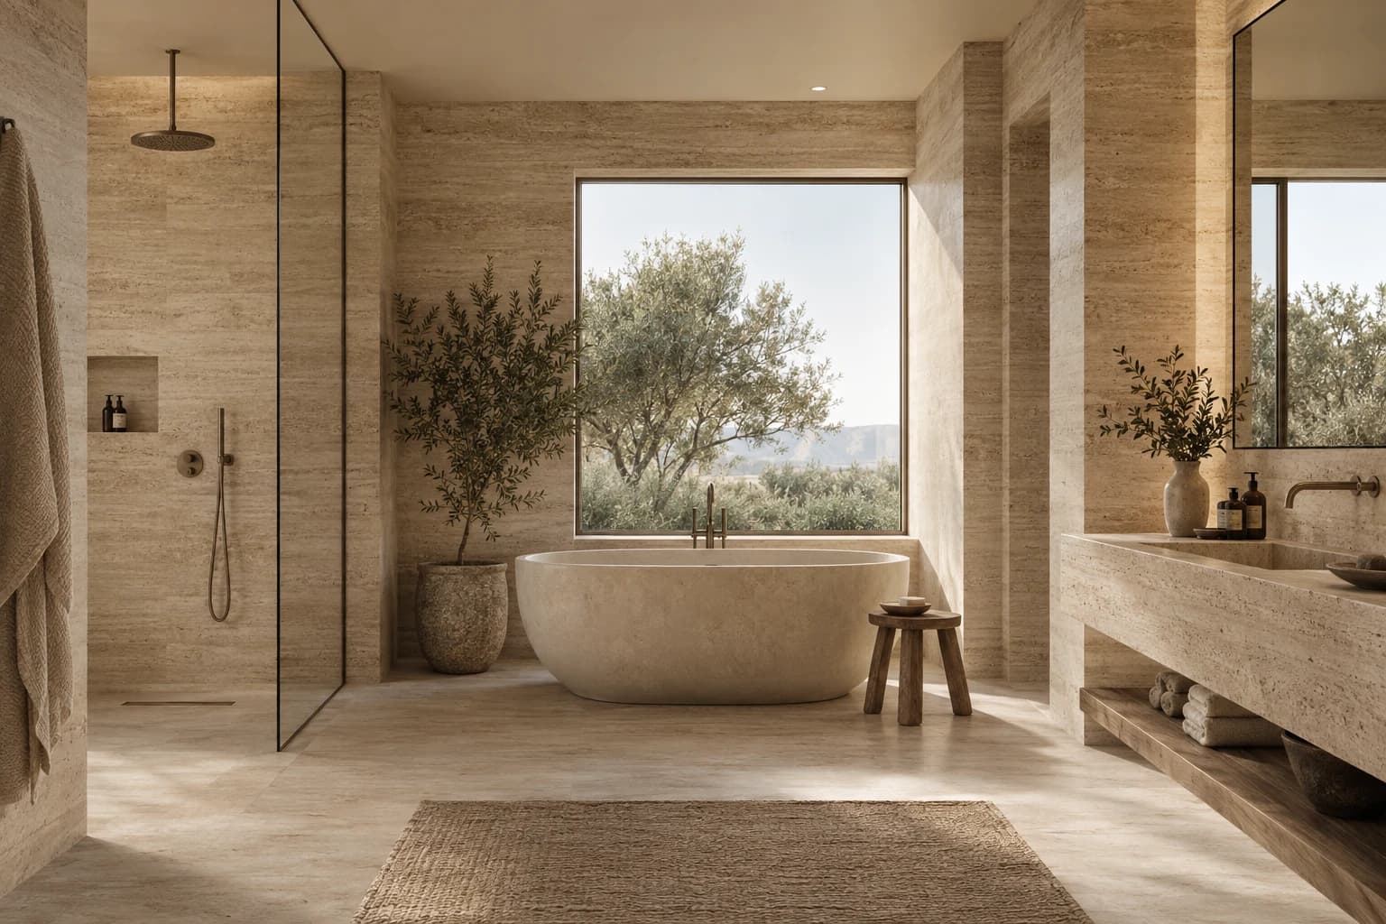
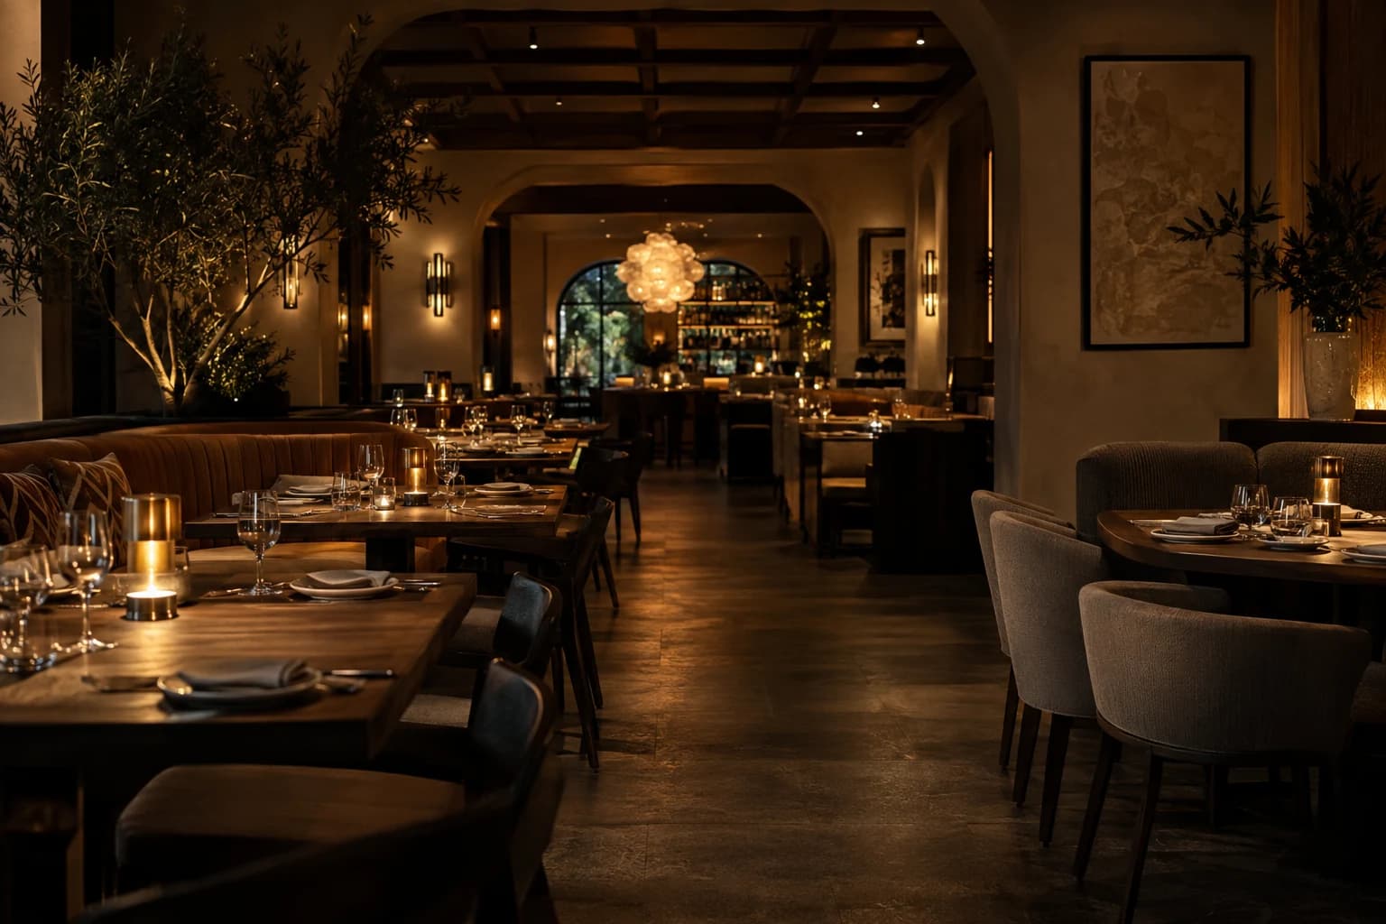
The kind of images you get.
Questions
A project in Knokke-Heist
Can renders capture the character of Het Zoute?
Yes. I work from your plans and chosen finishes, whether white render and a tiled roof or a modern design, and set the house among the planting of its street so it reads as part of the district.
Can a walkthrough show the sea view from a particular floor?
Yes. The camera sits at the real height of that floor, and the view outside is built for that height and direction, so the buyer sees the beach and the horizon as that apartment will.
Is a site visit needed?
No. Plans, a site plan and a few photos of the plot or the street are enough to build the surroundings. Everything else is agreed by email and on short calls.
Can the images be ready before summer, when buyers are on the coast?
Yes, if the brief arrives in time: listing images take about three working days, a full sales package one to two weeks. Summer is also when building works pause in Knokke-Heist, so the visuals often carry a project while the site stands still.
Building in Knokke-Heist? Send the plans.
A fixed quote within one working day. Two revision rounds are always included.