Renders and 3D walkthroughs for Koksijde projects.
Koksijde wants residents, not only summer guests. Only about four in ten homes are lived in all year, so the municipality is limiting new holiday homes to the tourist zone and asking that new flats be large enough to live in. At the same time it is redrawing its sea front and coastal road. A project here sells to people deciding whether the coast is home, not just August.
The local market
What Koksijde is building towards
- 01
Homes for permanent residents
Twenty measures aim to bring 5,000 extra permanent residents over ten years: no new holiday homes outside the tourist zone, residential neighbourhoods kept for year-round living, and new apartments that must be large enough. The rules come in gradually.
- 02
Oostduinkerke sea front
The new plan widens the promenade in waves, strengthens the dunes on both sides and adds a beach path parallel to the dike, with Astridplein as a central square open to the sea. Works are planned to start in September 2028.
- 03
Koninklijke Baan, Sint-Idesbald and Koksijde-Bad
The coastal road is being rebuilt with wider pavements, room for terraces, full cycle lanes and better tram stops. The roadworks start in Sint-Idesbald in September 2027, move to Koksijde-Bad from 2029 and are due to finish around 2033.
- 04
Koksijde-Dorp
Inland, the village is getting a 50-metre pool and sports hall, with construction from 2027, and the streets of the Silicowijk are being renewed from 2026 around its many new social homes.
What I would make
What sells a home in Koksijde
Interior and exterior renders
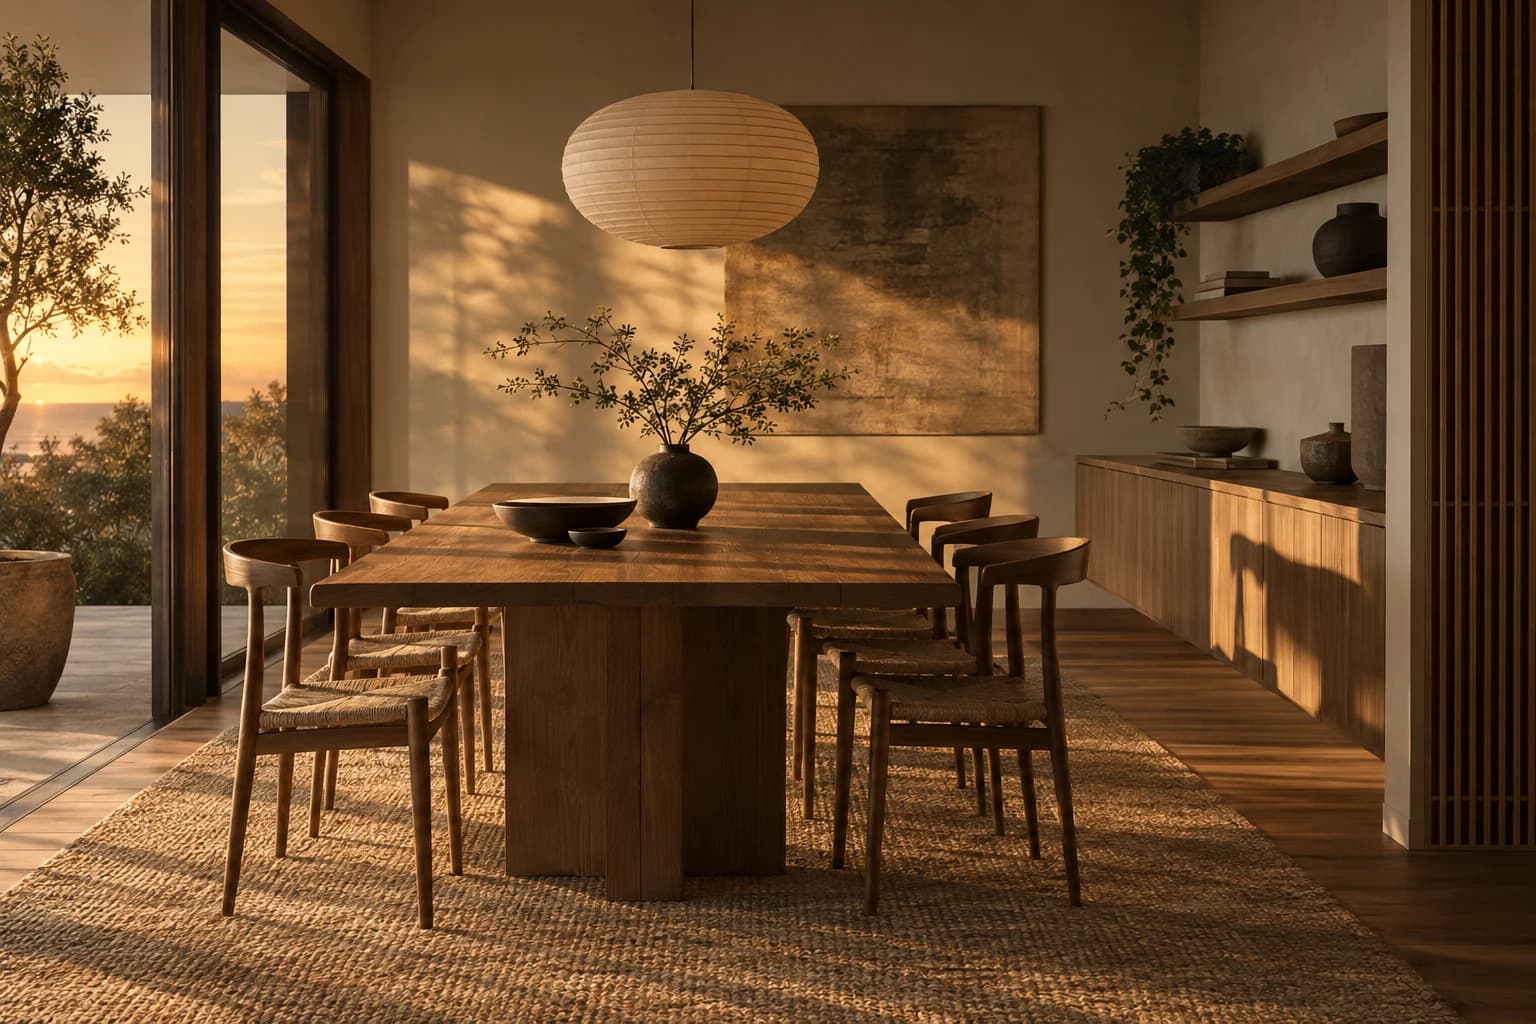
A sea or dune view only sells if the light is right. Each flat is rendered for its true orientation, so a west-facing living room shows its own late sun over the dunes and not a generic sunset.
3D walkthrough
Year-round buyers look past the terrace to the storage, the kitchen and the second bedroom. A 3D walkthrough lets them check that a flat works for daily life, from the front door to the bike store.
Aerial and master plan views
With the dike and its squares being redesigned, the setting of a seafront project will change before it is finished. An aerial view can place the building in the planned promenade and dunes, marked as a future situation.
How it runs
Built from your floor plan, not filmed.
- 1
Send the plans
PDF plans or a model from Revit, Archicad, SketchUp or Rhino. Nothing has to be built yet: there is no 360 camera or scan involved.
- 2
Walk the block-out
I rebuild the project as a grey 3D model. We walk through it on a call and agree on rooms and camera angles before any light or material.
- 3
Get the images
Path-traced renders, a film or a walkthrough in the browser. Fixed quote within one working day, two revision rounds included.
Is a walkthrough the same as a 360° tour? No, see the difference
From the portfolio
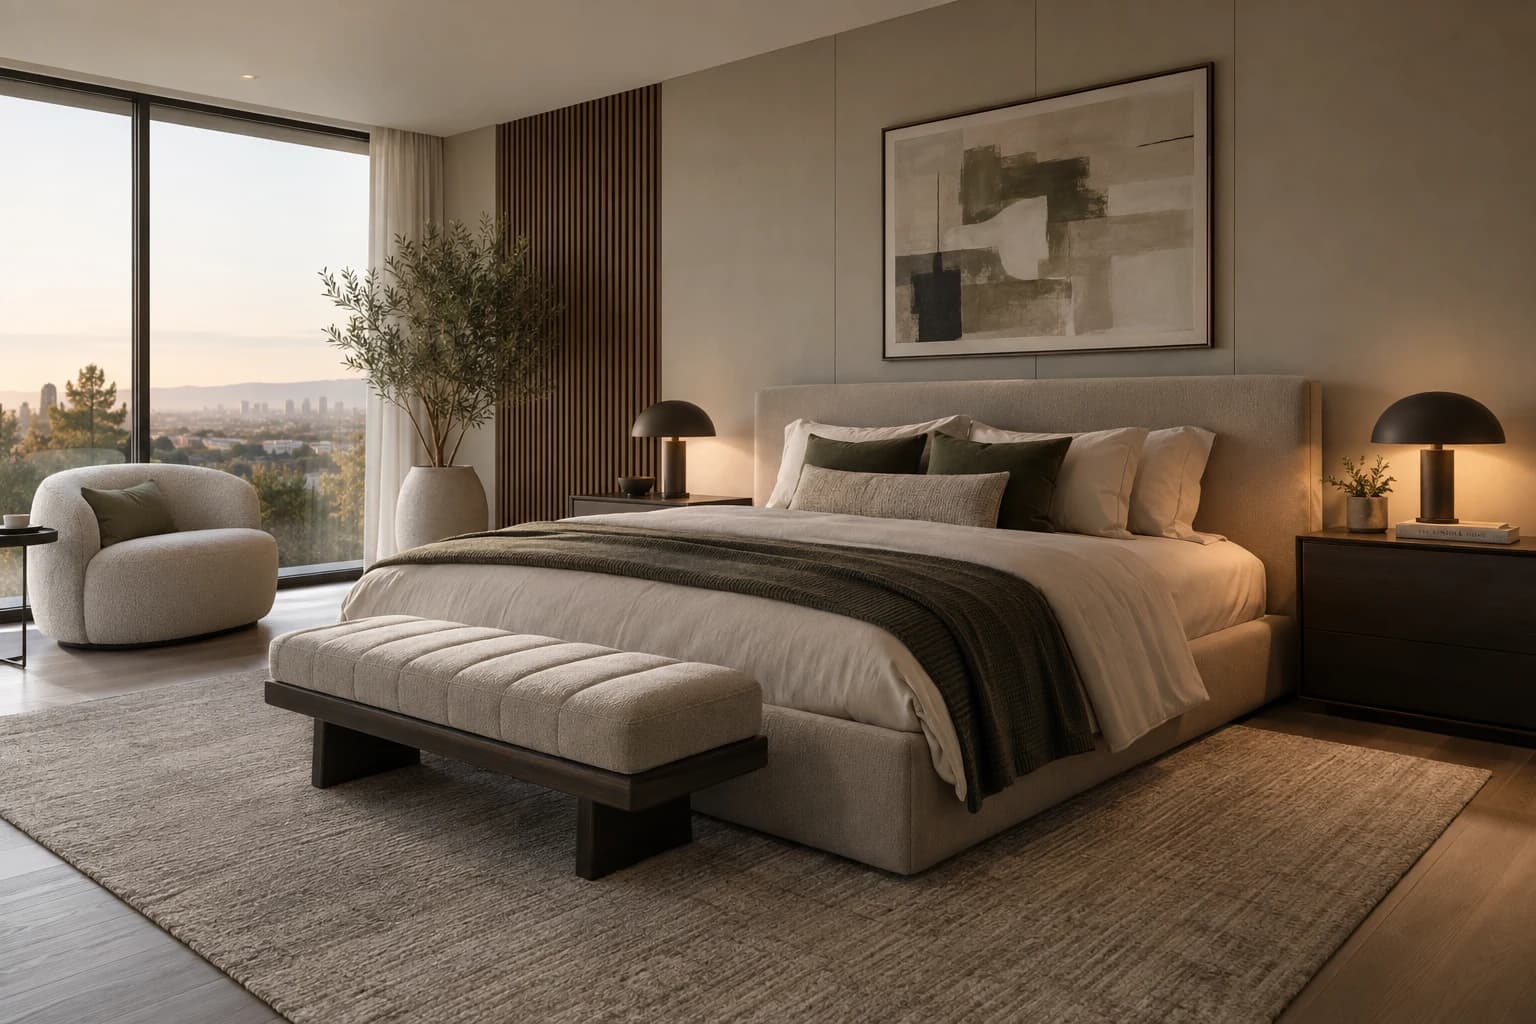
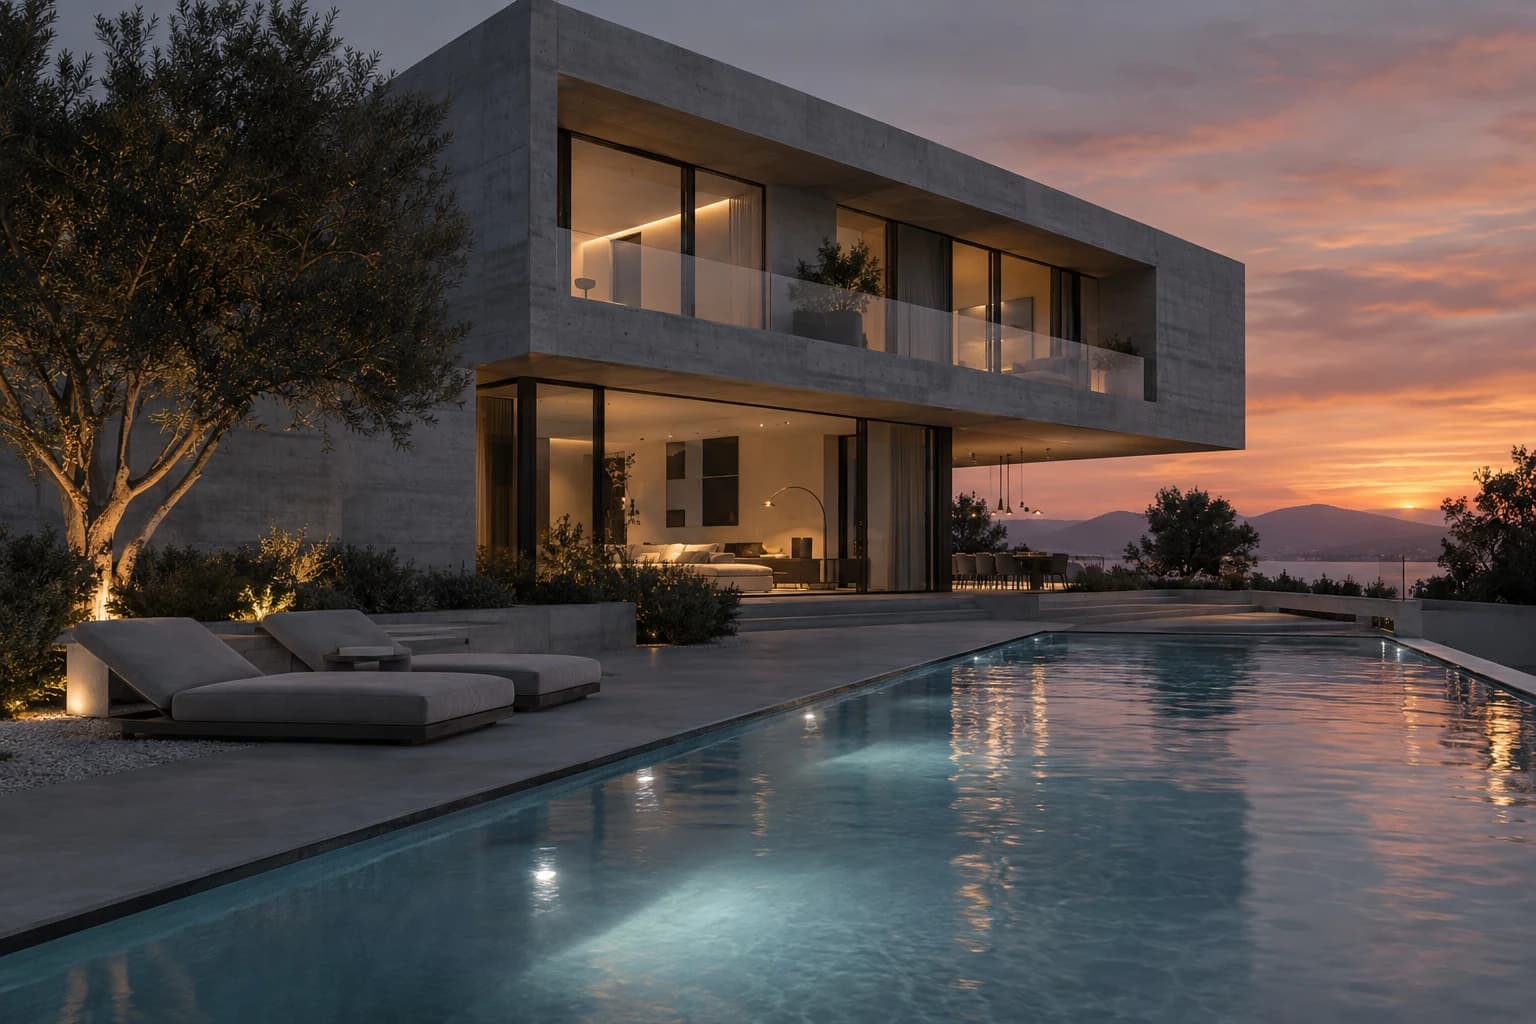
The kind of images you get.

Questions
A project in Koksijde
Many of my buyers live inland. Can they explore a flat without coming to the coast?
Yes. The walkthrough opens from a link in any browser, so a buyer in Brussels or Ghent can walk through the unit at home and show it to family before booking a viewing.
Can the images show the new promenade before it is built?
Only as far as the published plans go. The dike and squares can be modelled from the municipality's design, and the image is then labelled as an impression of a future situation, so nobody takes it for today's view.
Will the sea view in the render match what the flat really sees?
Yes. The camera sits at the real height and position of the window, and the dunes, beach and neighbouring buildings are built from maps and photos, so the view is true to that floor.
How quickly can I have images before the season starts?
Plan backwards from the season: a handful of listing images takes about three working days, a full project one to two weeks. A launch pinned to Easter or the summer holidays can take a rush slot.
Building in Koksijde? Send the plans.
A fixed quote within one working day. Two revision rounds are always included.
Sources for the local facts on this page.