3D renders and walkthroughs for Roeselare projects.
Roeselare is building close to its centre: beside the station, on a former hospital site, around its cultural centre. Many of these projects put ordinary apartments next to care housing, so one building can sell to a first-time buyer and to a family choosing a home with care close by.
The local market
Where Roeselare is changing
- 01
Roelevard
Three curved buildings on a once empty plot beside the station, designed by Snøhetta with B2Ai: 81 apartments over shops and offices, stepping up to twelve storeys at the station end, around a planted walkway.
- 02
't Groen Hart
The former Heilig-Hart hospital site, becoming a neighbourhood of private apartments, a care hotel, assisted-living flats and care studios around a park. The south wing of the old hospital is kept and converted; first residents are expected in 2028.
- 03
The Prairie
Land behind the station, once a city depot and part of a police school, sold to seven care and welfare organisations for one shared care site. The city puts the proceeds into a new park and is negotiating for unused railway land to make it larger.
- 04
De Spil and AcademiePlus
Around the cultural centre at the edge of the inner city: a new campus for the academies of fine and performing arts, a green square between the buildings and a redesigned Kleine Kerkstraat, backed by Flemish urban-renewal funding.
What I would make
What helps a Roeselare project sell
3D walkthrough
A flat with care nearby is often chosen by a whole family, not one buyer. A walkthrough lets them check from home how wide the hall is, where the shower sits and how far it is from the lift to the front door.
Interior and exterior renders
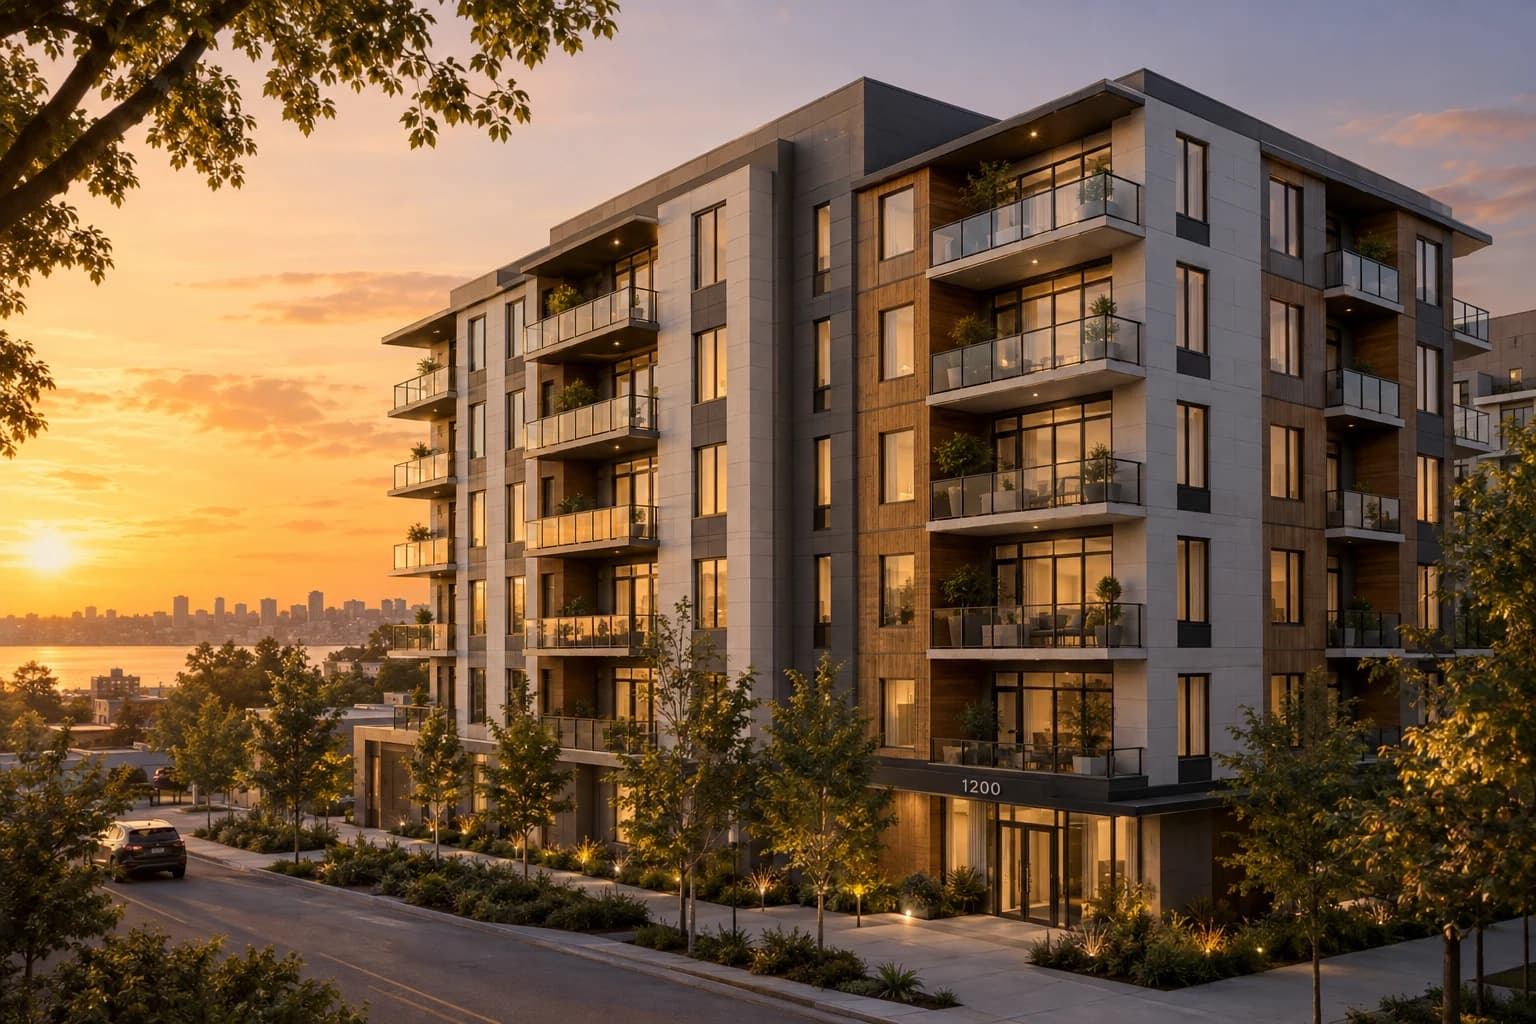
Next to the station, height is what sells the upper floors. Each view is set at the real floor level and compass direction, so the image shows what that particular apartment will look out on.
Virtual staging
Once a building is finished, the last empty flats photograph badly. Virtual staging furnishes the real photos and leaves walls, windows and camera exactly as shot, so the listing stays truthful.
How it runs
Built from your floor plan, not filmed.
- 1
Send the plans
PDF plans or a model from Revit, Archicad, SketchUp or Rhino. Nothing has to be built yet: there is no 360 camera or scan involved.
- 2
Walk the block-out
I rebuild the project as a grey 3D model. We walk through it on a call and agree on rooms and camera angles before any light or material.
- 3
Get the images
Path-traced renders, a film or a walkthrough in the browser. Fixed quote within one working day, two revision rounds included.
Is a walkthrough the same as a 360° tour? No, see the difference
From the portfolio
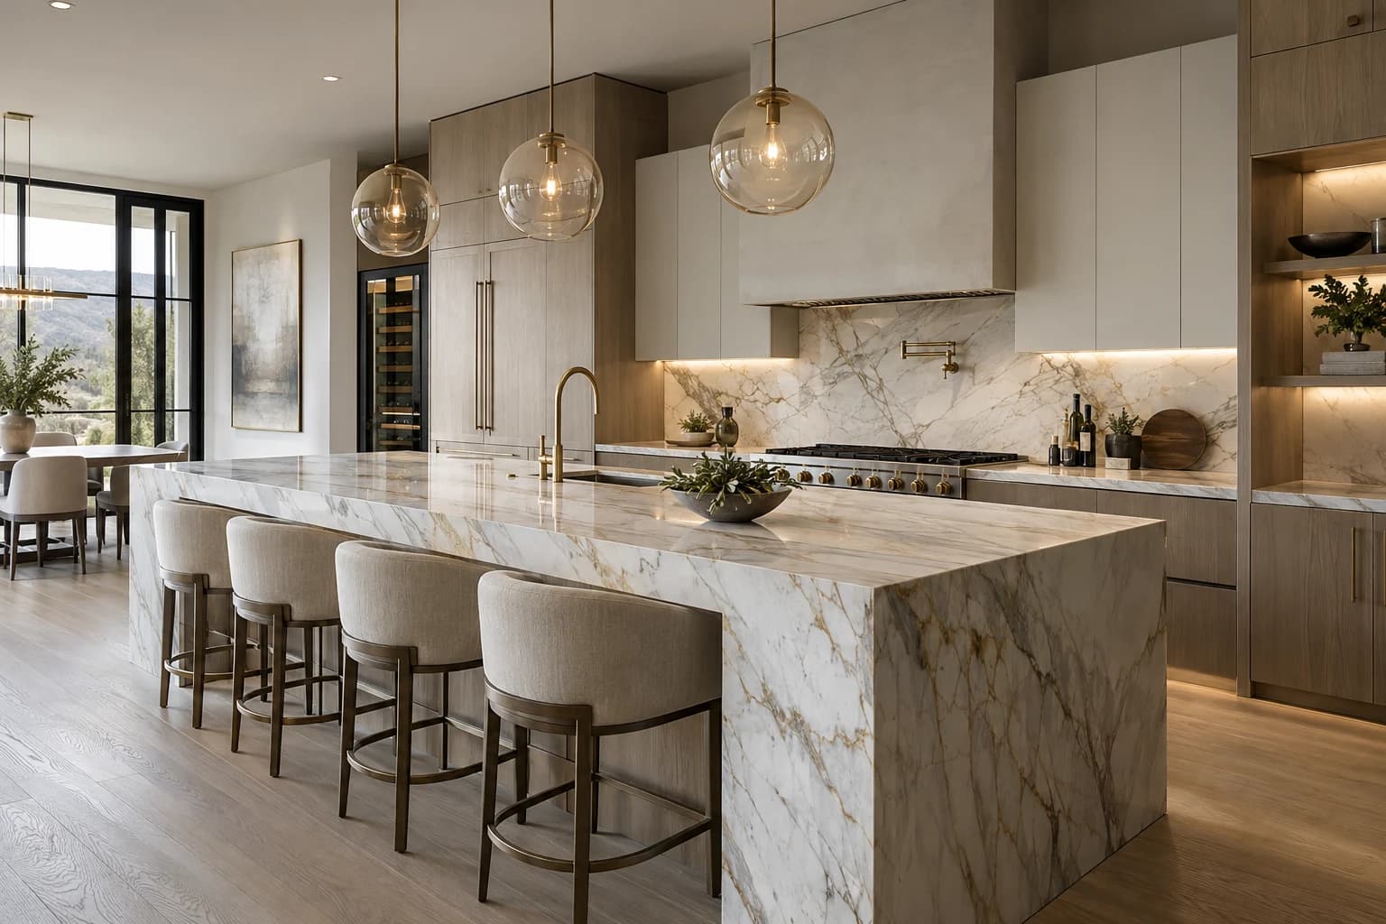
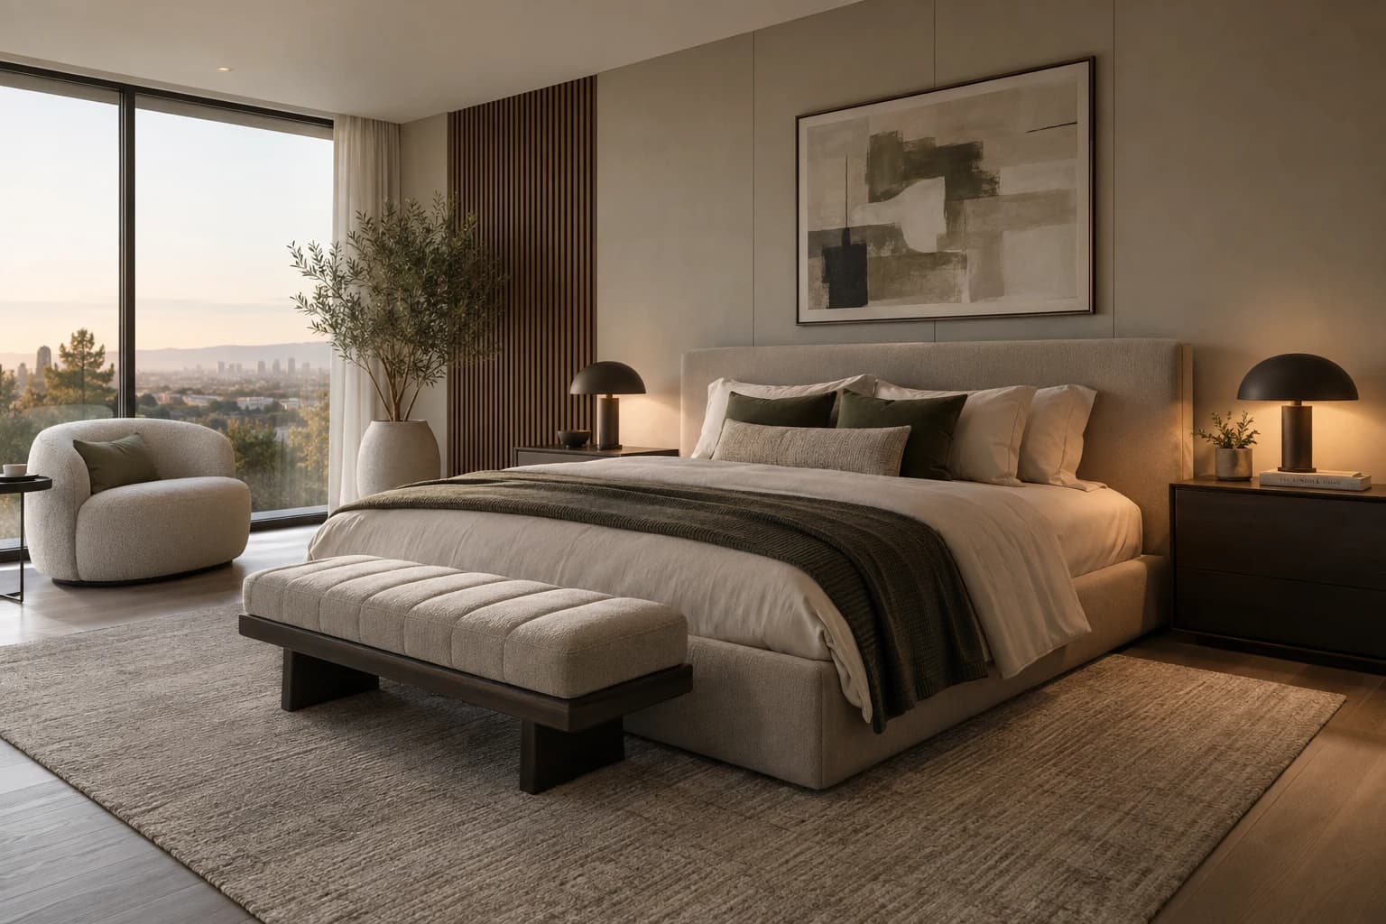
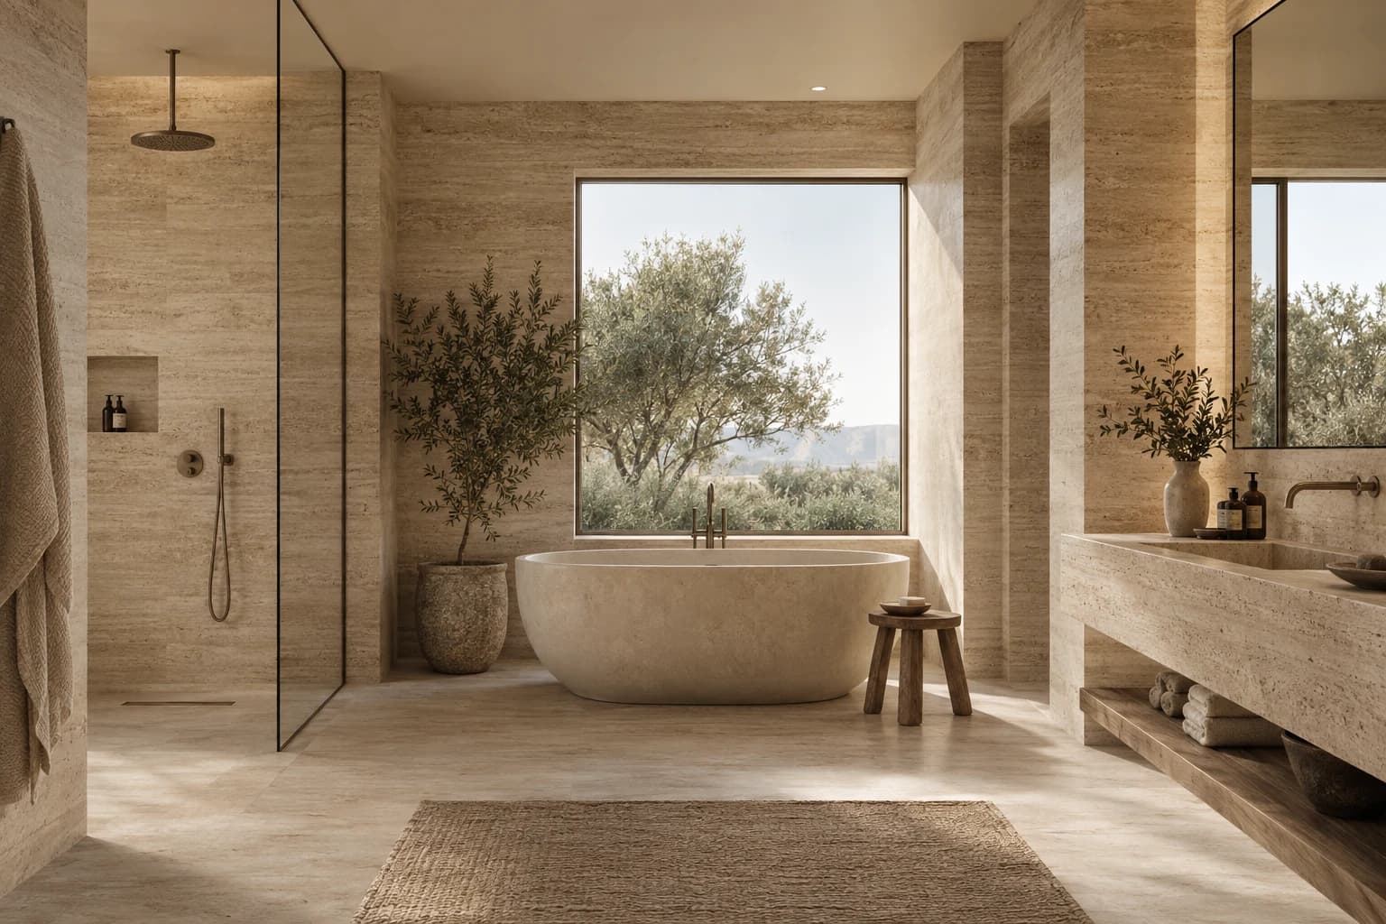
The kind of images you get.
Questions
A project in Roeselare
Can the care facilities be part of the same walkthrough as the apartments?
Yes, if they are in the plans. Shared rooms, the garden and the route from a flat to the care desk can all sit in one model, so a family sees the whole daily routine.
Can you start from the architect's 3D model?
Yes. I check the model against the latest plans and add what a photoreal image needs: proper window frames, real materials and furniture. It usually saves time compared with starting from drawings.
How does a Roeselare project run when you are not on site?
From the plans and a few site photos. You approve the camera angles on a grey model first, then lit drafts, then the finals, with comments by email or on a short call at each step.
Can staging be done for several empty units in one building?
Yes. Send photos of each unit and a style direction, and every room is furnished in the same style, so the listings read as one building.
Building in Roeselare? Send the plans.
A fixed quote within one working day. Two revision rounds are always included.
Sources for the local facts on this page.