Renders and walkthroughs for Kortrijk, on the Leie and beyond.
Kortrijk has turned the banks of the Leie from parking and quay walls into a park you can sit in. Homes that face the water now face a public garden, and the station area is being redrawn around a 1951 station building that will be kept instead of demolished. Projects here are sold on their setting, so the images have to carry it.
The local market
Where Kortrijk is changing
- 01
Leieboorden
Since 2018 the banks of the Leie in the centre have been lowered into green terraces with steps down to the water. A second phase takes this roughly 900 metres further towards the Noordbrug, with trees where riverside parking used to be.
- 02
Buda island
The island between the arms of the Leie, where older buildings and new homes sit side by side. Projects such as Meerlenhof turn buildings from 1894 and 1920 into family houses and add apartments along the old Leie arm.
- 03
Station area
The 1951 station building was given provisional heritage protection in 2026, so it will be renovated rather than replaced. Studio Paola Viganò and Fallow are redesigning the square and streets around it, and work on the station itself could start around 2029.
- 04
Kortrijk Weide
A former rail customs depot on the Leie, rebuilt as a city campus: an event square, a swimming pool, a party hall, a start-up hub and an ecological park along the water.
What I would make
What fits a Kortrijk project
Interior and exterior renders
Since the banks were lowered, the best view of a riverside building is from the steps by the water. Exterior renders taken from there show the facade the way most people will meet it: across the Leie, between the trees.
3D walkthrough
Homes inside older buildings, as on Buda island, rarely read well on a floor plan. A 3D walkthrough lets a buyer feel the ceiling heights and odd corners that make them worth choosing.
AR on the table
Kortrijk debates its buildings openly, as the station showed. An AR model placed on the table at an information evening lets neighbours walk around a design instead of puzzling over a section drawing.
How it runs
Built from your floor plan, not filmed.
- 1
Send the plans
PDF plans or a model from Revit, Archicad, SketchUp or Rhino. Nothing has to be built yet: there is no 360 camera or scan involved.
- 2
Walk the block-out
I rebuild the project as a grey 3D model. We walk through it on a call and agree on rooms and camera angles before any light or material.
- 3
Get the images
Path-traced renders, a film or a walkthrough in the browser. Fixed quote within one working day, two revision rounds included.
Is a walkthrough the same as a 360° tour? No, see the difference
From the portfolio
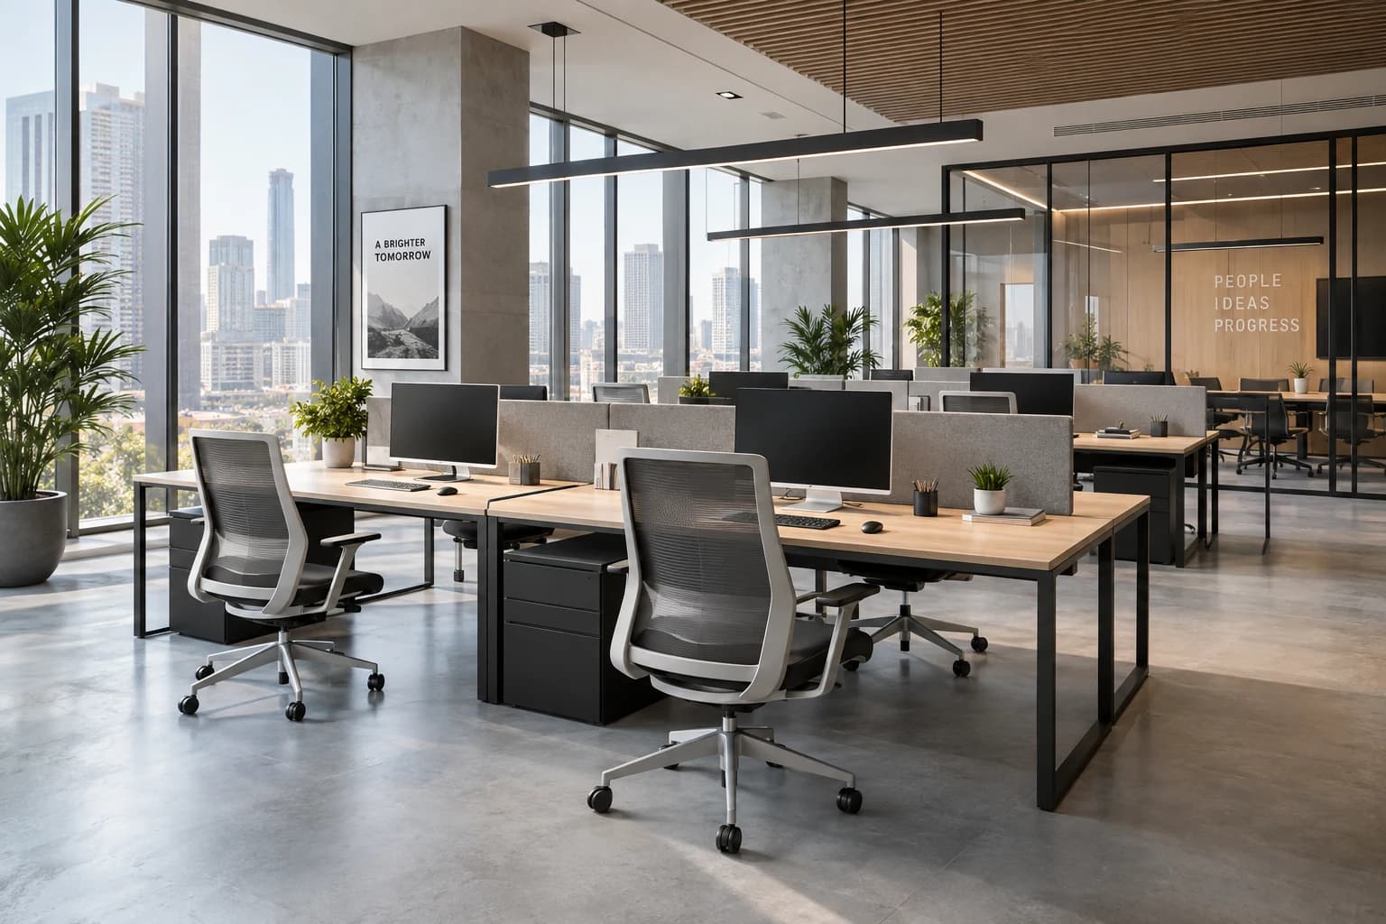
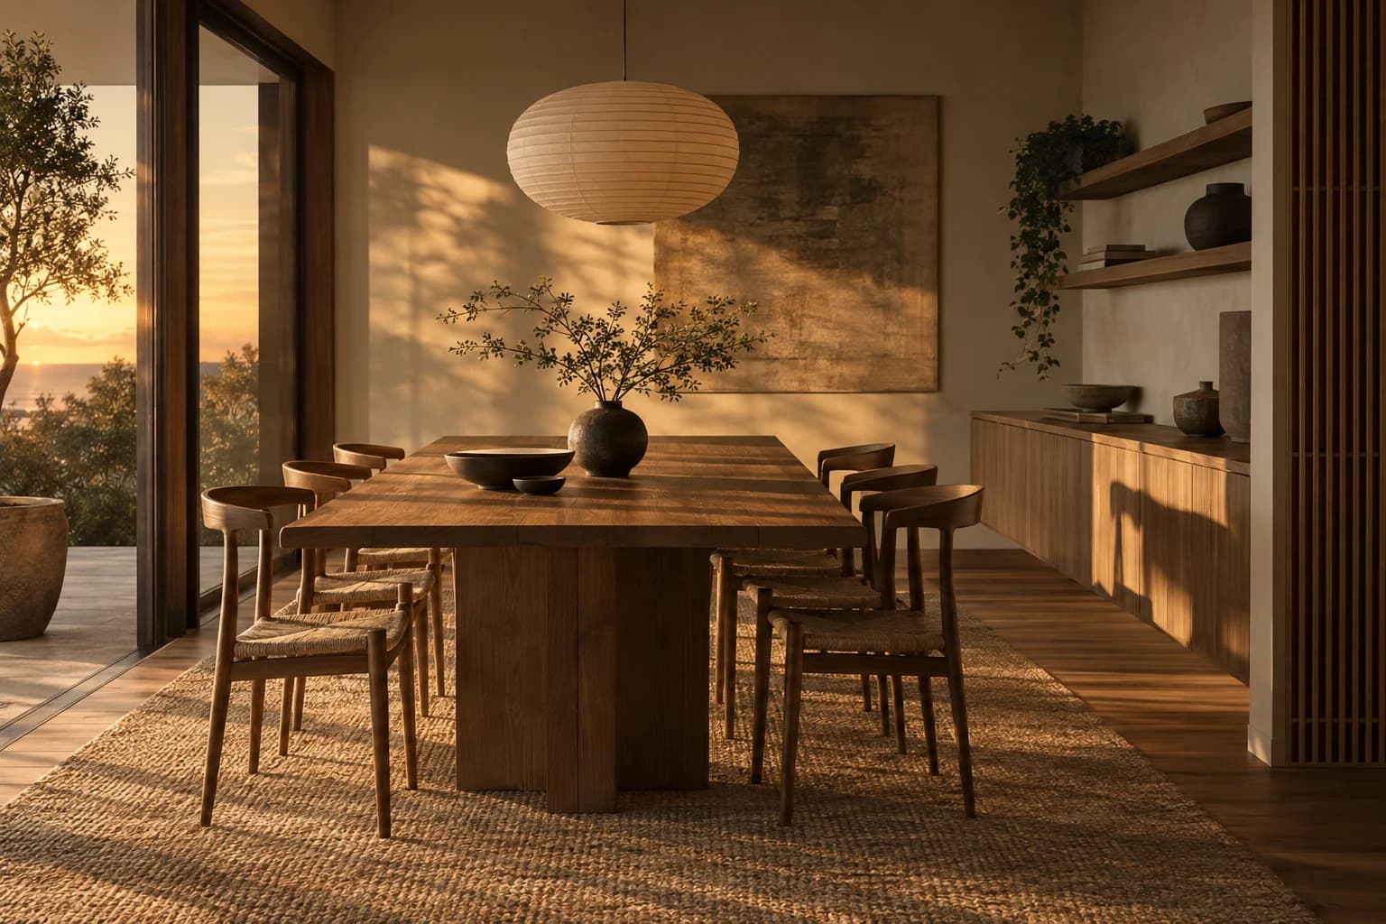
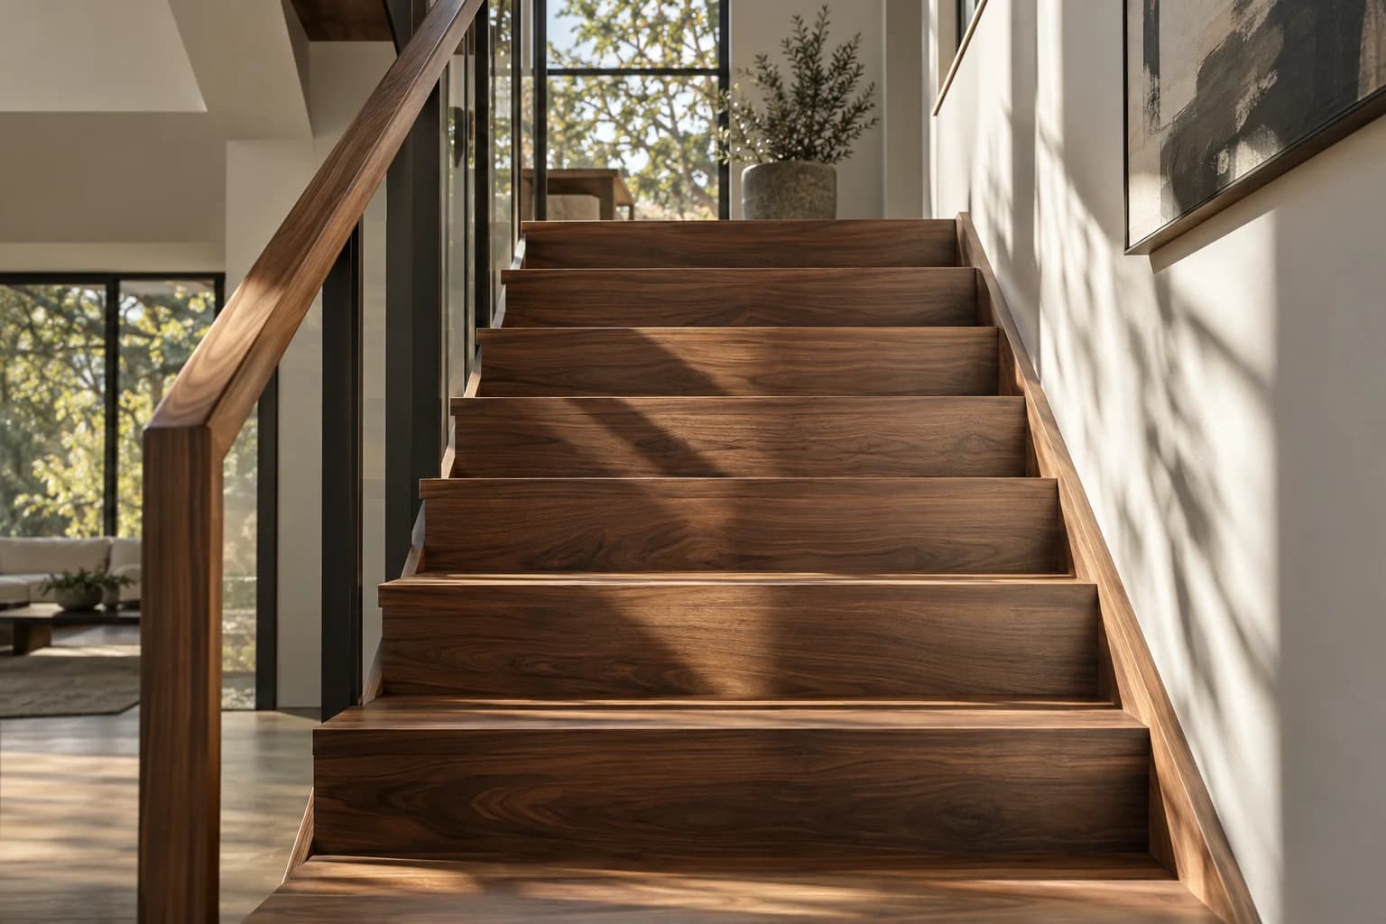
The kind of images you get.
Questions
A project in Kortrijk
My project faces the Leie. Can the images include the new riverbanks?
Yes. I build the quay, the steps and the planting from the public design and your site photos, so the river edge in the image matches what is there now, or what will be there when the homes are delivered.
Can you visualise the conversion of an old building in Kortrijk?
Yes. Send the survey drawings and photos of the existing building. I model what stays first, then the new layout inside it, so a buyer can see which walls, beams and windows are original.
How does an AR model work at a neighbourhood meeting?
Everyone opens one link on a phone or tablet and the model stands on the table in front of them, at table scale. There is no app to install, and it works on iPhone and Android.
How soon can I have images for a sales launch?
Listing images take about three working days, and a full package for a development one to two weeks. If the launch date is fixed and close, ask for a rush slot.
Building in Kortrijk? Send the plans.
A fixed quote within one working day. Two revision rounds are always included.
Sources for the local facts on this page.