Renders and 3D walkthroughs for Waregem projects.
Waregem has been renewing its centre, much of it around the football stadium. Two thirteen-storey towers, a hotel and offices stand on the Waterfront site, the Regenboogpark is getting its last phase, and the Markt and Stormestraat are next. New homes here are mostly apartments, and apartments are a political subject in town, so each project has to show clearly what it adds.
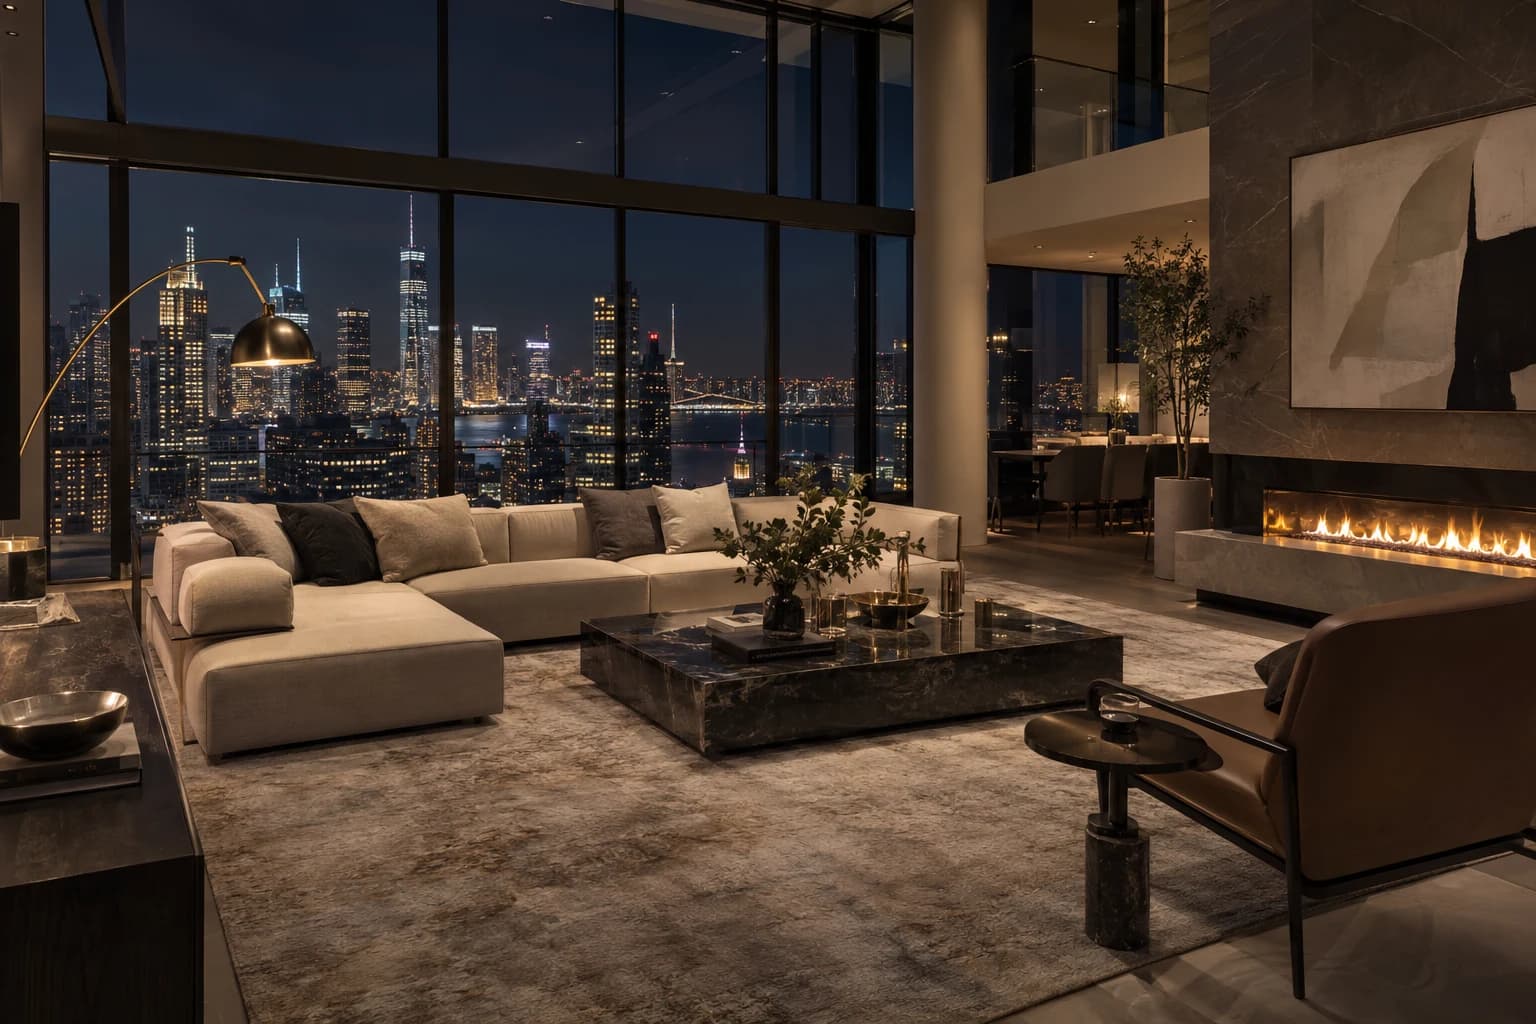
The local market
What is changing in Waregem
- 01
Waterfront site
Next to the Elindus Arena, the former Regenboogstadion: two Y-shaped towers of thirteen storeys in natural stone and glass, with a pavilion hotel and an office building around a mirror pond. Floors hold four to six apartments, and a parking building stands beside them.
- 02
Regenboogpark
The fourth and final phase replaces the old petanque hall with a green slope, play areas and a footpath, linking the ring road and the free car parks to the shopping streets. Works were planned to finish before the Waregem Koerse festivities of 2026.
- 03
Markt and Stormestraat
The central square and main shopping street are due for a full renewal from 2028, with around four million euros set aside, while the city trials a new traffic layout on the Markt. Buildings along them will open onto a rebuilt public space.
- 04
Blauwpoort
A 42-hectare site along the E17, 26 hectares of it for business, unlocked after some twenty years of procedures. The intercommunal Leiedal is selling plots for around 25 companies, with the first company buildings expected from 2027.
What I would make
What works for a Waregem project
Interior and exterior renders
In a tower, the view changes with every floor. Interior renders made at the real height of each level show what the buyer on the fourth floor sees and what the one on the twelfth sees over the park and the ponds.
Video walkthrough
A company picking a plot on Blauwpoort is buying visibility from the motorway. A short film can pass the building the way a driver on the E17 does, then move inside to the workshop and the offices.
Virtual staging
Waregem's apartment debate is as much about quality as about numbers. Virtual staging furnishes photos of finished, empty flats at true scale, so buyers see room for a table and a sofa instead of bare walls.
How it runs
Built from your floor plan, not filmed.
- 1
Send the plans
PDF plans or a model from Revit, Archicad, SketchUp or Rhino. Nothing has to be built yet: there is no 360 camera or scan involved.
- 2
Walk the block-out
I rebuild the project as a grey 3D model. We walk through it on a call and agree on rooms and camera angles before any light or material.
- 3
Get the images
Path-traced renders, a film or a walkthrough in the browser. Fixed quote within one working day, two revision rounds included.
Is a walkthrough the same as a 360° tour? No, see the difference
From the portfolio
The kind of images you get.
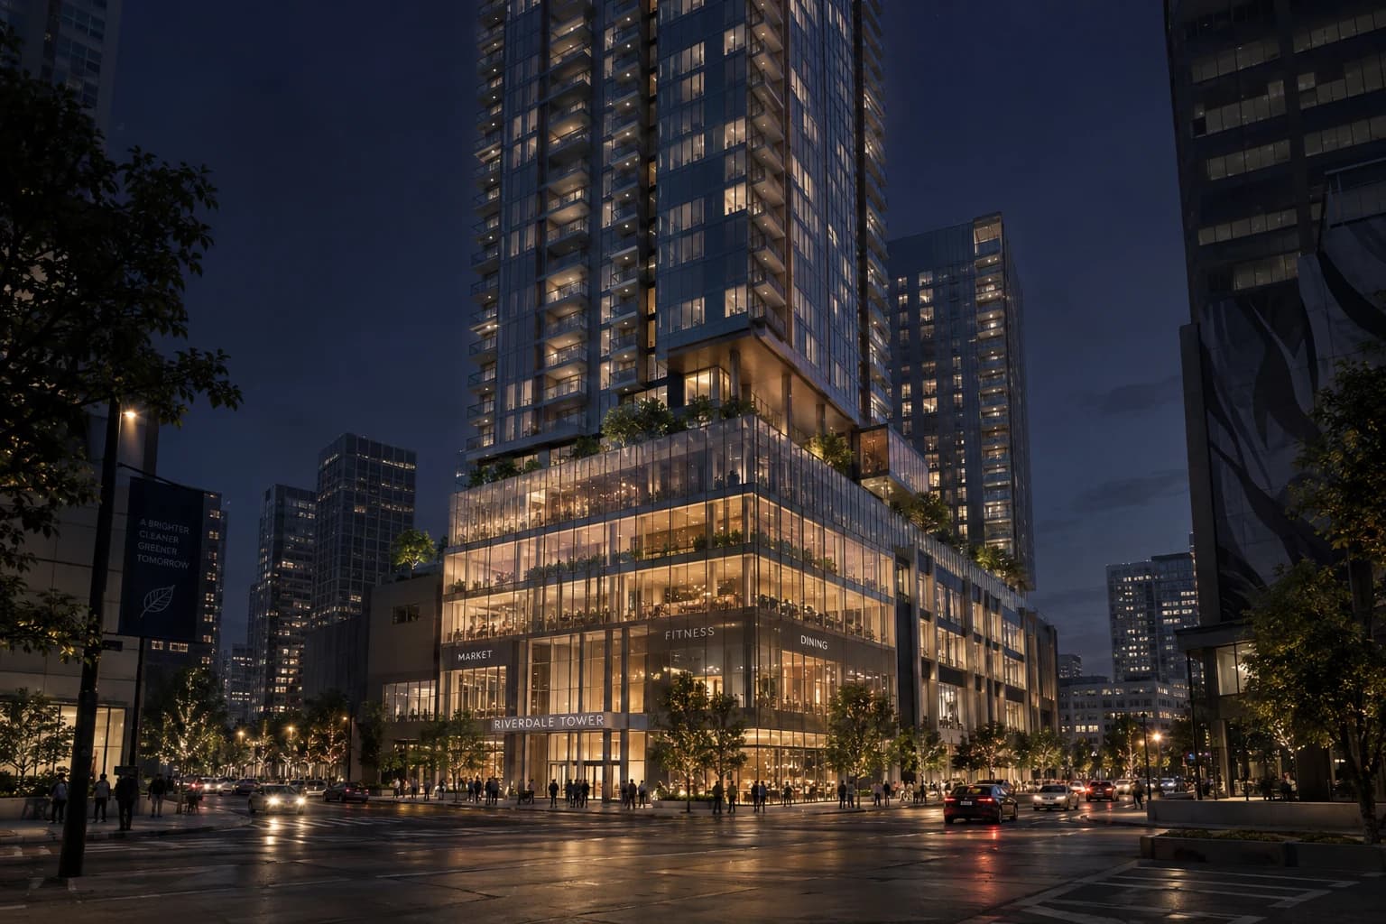
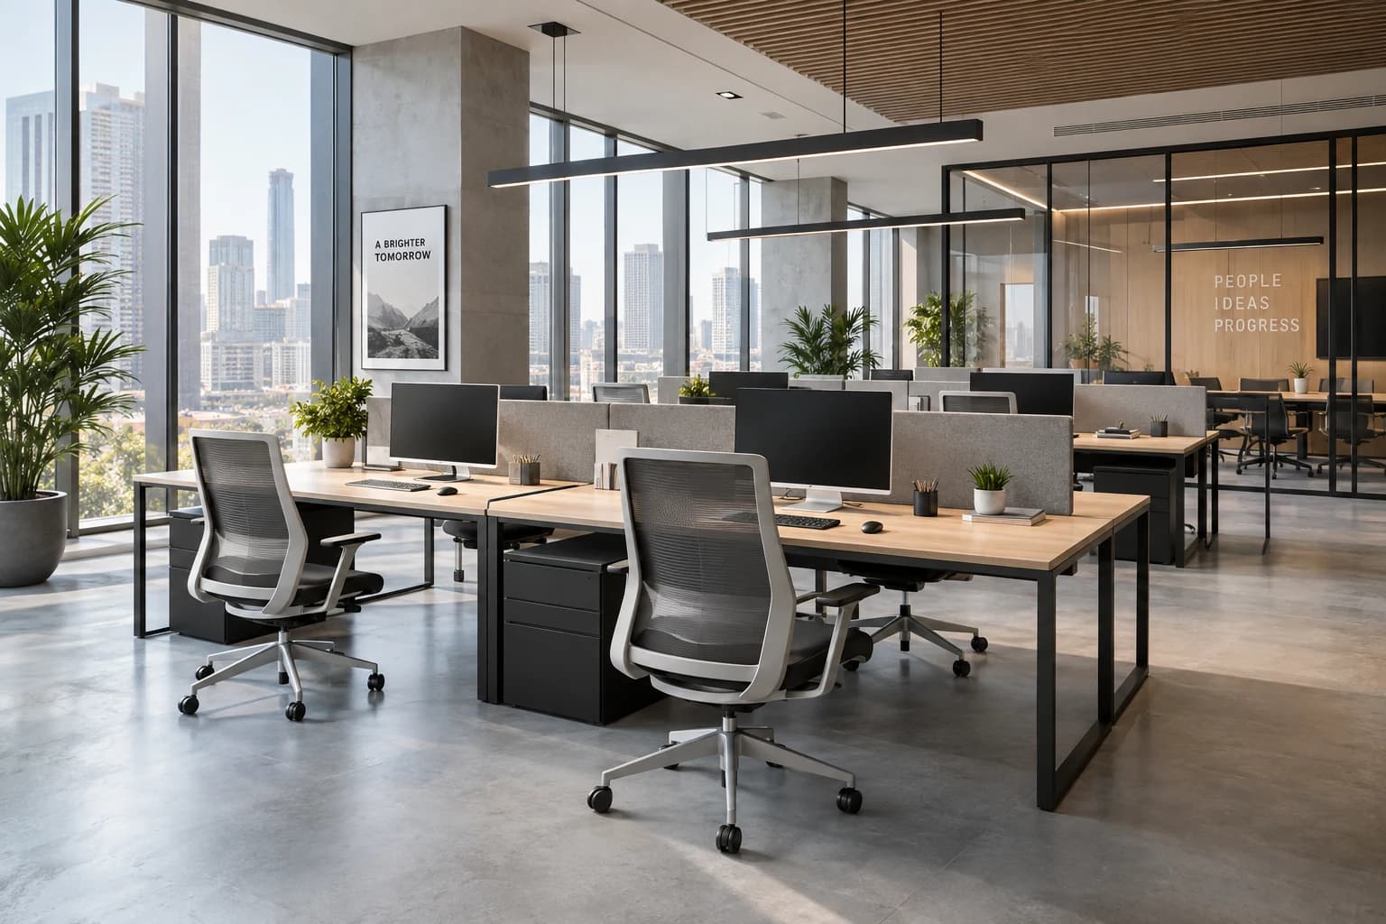
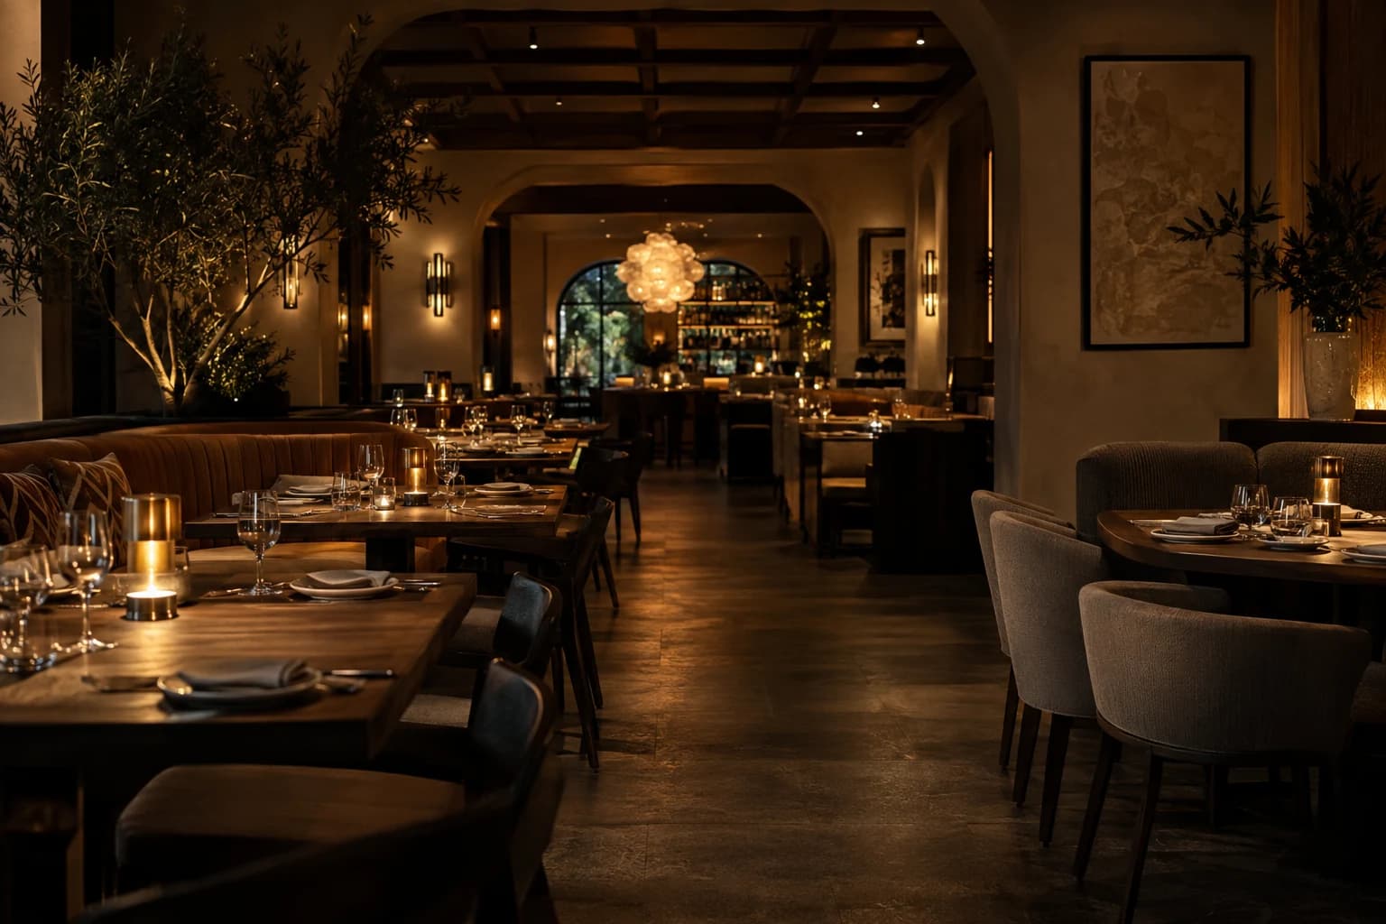
Questions
A project in Waregem
Can you show the view from different floors of an apartment tower?
Yes. The surroundings are modelled once and the camera is set at the true height of each floor, so every view matches the level and orientation of that unit.
Do you also make images of business units and offices?
Yes. Workshops, showrooms and offices are built from your plans like any other building, with the yard, loading doors and signage in place, so a company can see how it would use the site.
Can you start from my architect's Revit or Archicad model?
Yes. The existing model comes in as it is, and only what needs more detail for close-up images is rebuilt. Exports from SketchUp, Rhino or plain PDF plans work too.
How long does it take to get images for a launch?
Count on about three working days for a few listing images and one to two weeks for a whole development. If a sales event is already booked, a rush slot keeps the date safe.
Building in Waregem? Send the plans.
A fixed quote within one working day. Two revision rounds are always included.