Renders and walkthroughs for Ostend, with the sea in view.
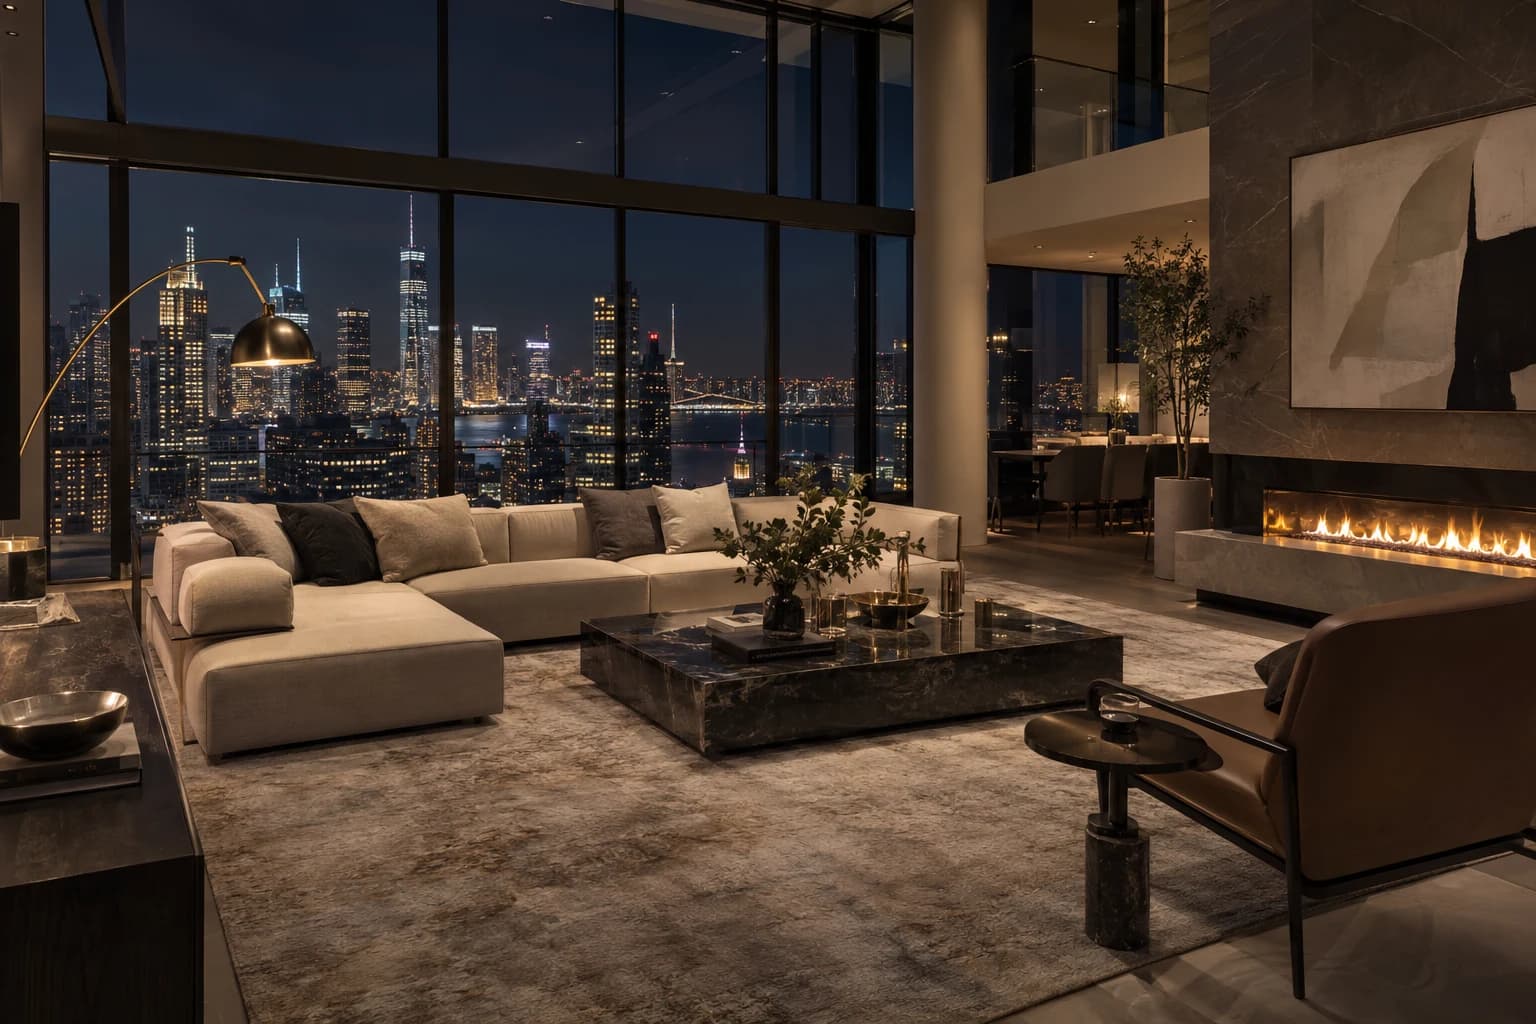
In Ostend the view is the floor plan. Apartments are bought for the sea, often as a second home by people who live inland, and the city is now steering new building towards more permanent residents. Images have to show exactly what each floor sees, to a buyer who may never visit before signing.
The local market
Where Ostend is building
- 01
Oosteroever
The former maritime site on the east bank of the harbour, where the original master plan counted on around 1,200 apartments, most with a sea view. Tall residential towers there have met objections and legal action, and the city is drawing up a new vision with residents, aiming for a master plan by summer 2028.
- 02
Vuurtorenwijk
The older district next to the Oosteroever, cut off from it by the tram line and the Moreauxlaan. The city wants better links between the two and more daily life in the area, such as a supermarket, childcare, doctors and sport.
- 03
Westerkwartier
A neighbourhood where energy renovation of homes is tied to better housing quality and greener streets. A wider urban renewal project follows from 2026.
- 04
The seafront
The promenade lined almost without a break by apartment buildings, in one of the busiest property markets on the Belgian coast. Here, the floor, the orientation and the width of the terrace decide what a flat is worth to a buyer.
What I would make
What sells an Ostend apartment
Interior and exterior renders
On the coast, buyers compare the sea view floor by floor. Renders taken from the real height and position of each unit show what that flat sees: open sea, a slice of beach or the neighbour's side wall.
3D walkthrough
Second-home buyers often live far from the coast and decide from the sofa. A 3D walkthrough sent as one link lets them walk from the front door to the terrace and come back to it with the family.
Video walkthrough
A seaside flat is sold on a feeling: morning light, the beach below, the promenade at dusk. A short video walkthrough carries that mood in ads and on social media in a way a floor plan never will.
How it runs
Built from your floor plan, not filmed.
- 1
Send the plans
PDF plans or a model from Revit, Archicad, SketchUp or Rhino. Nothing has to be built yet: there is no 360 camera or scan involved.
- 2
Walk the block-out
I rebuild the project as a grey 3D model. We walk through it on a call and agree on rooms and camera angles before any light or material.
- 3
Get the images
Path-traced renders, a film or a walkthrough in the browser. Fixed quote within one working day, two revision rounds included.
Is a walkthrough the same as a 360° tour? No, see the difference
From the portfolio
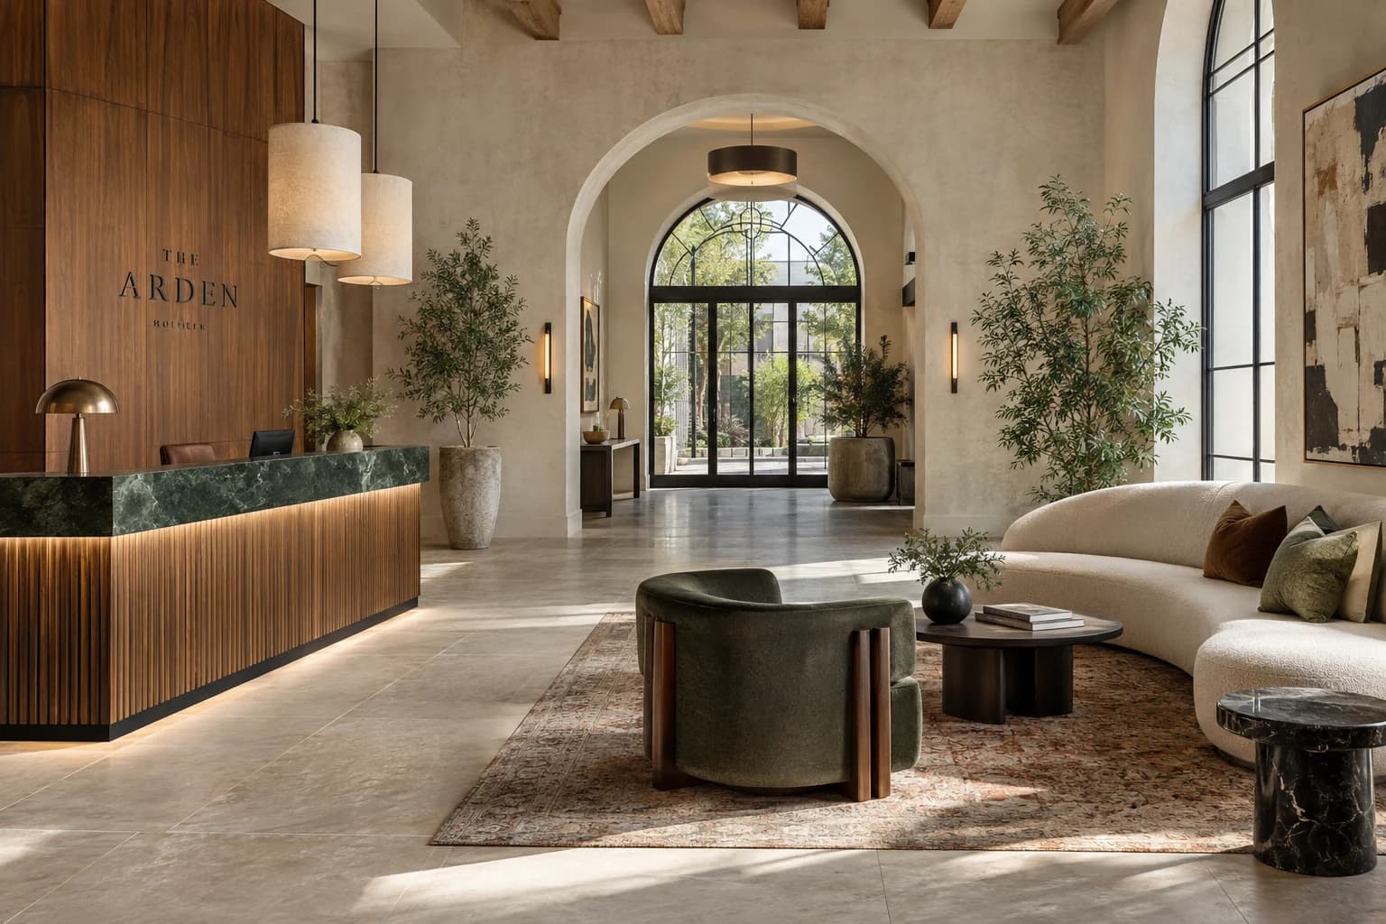
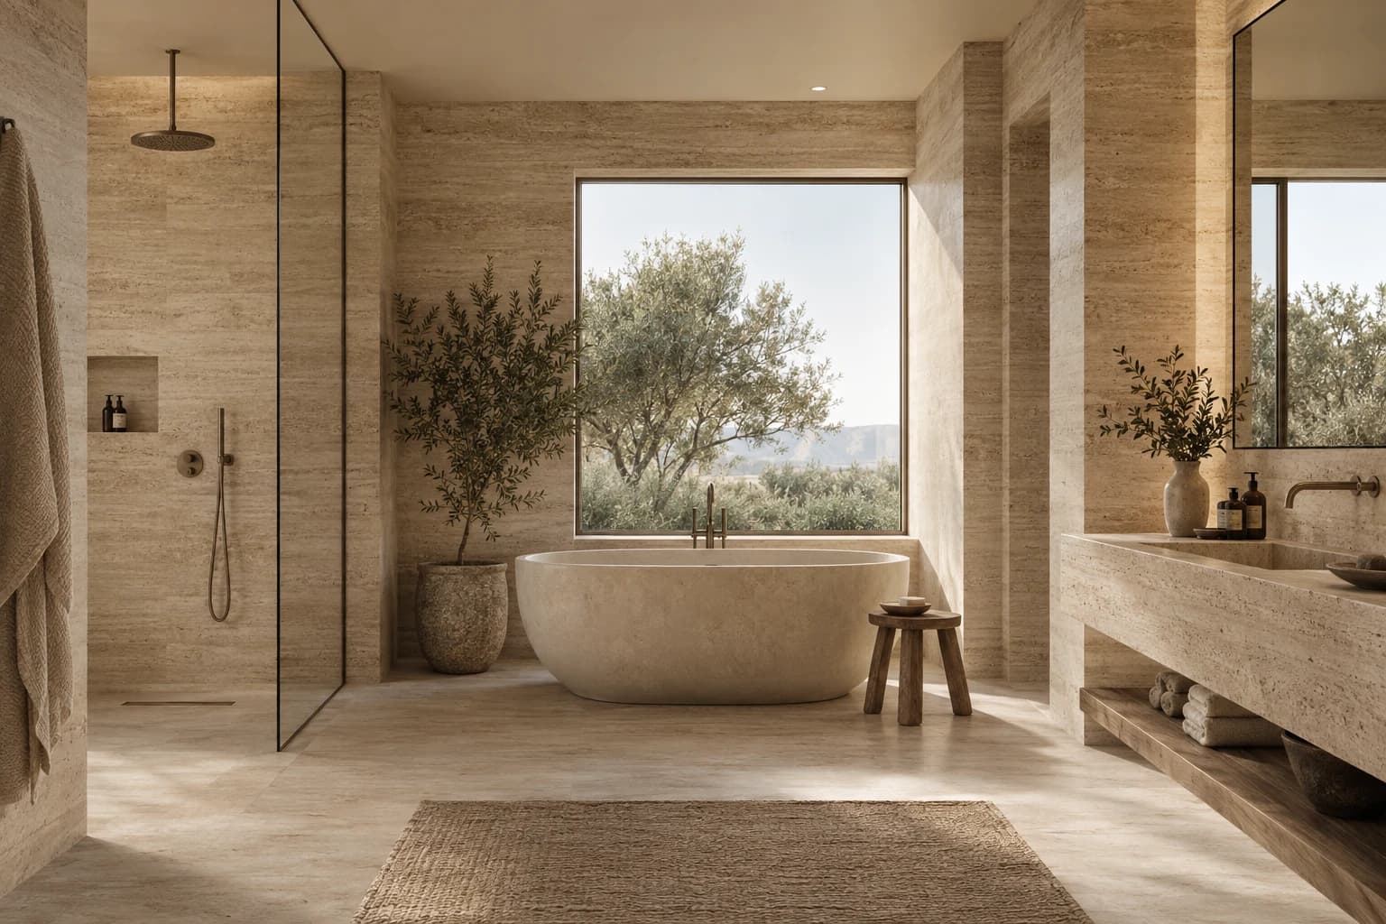
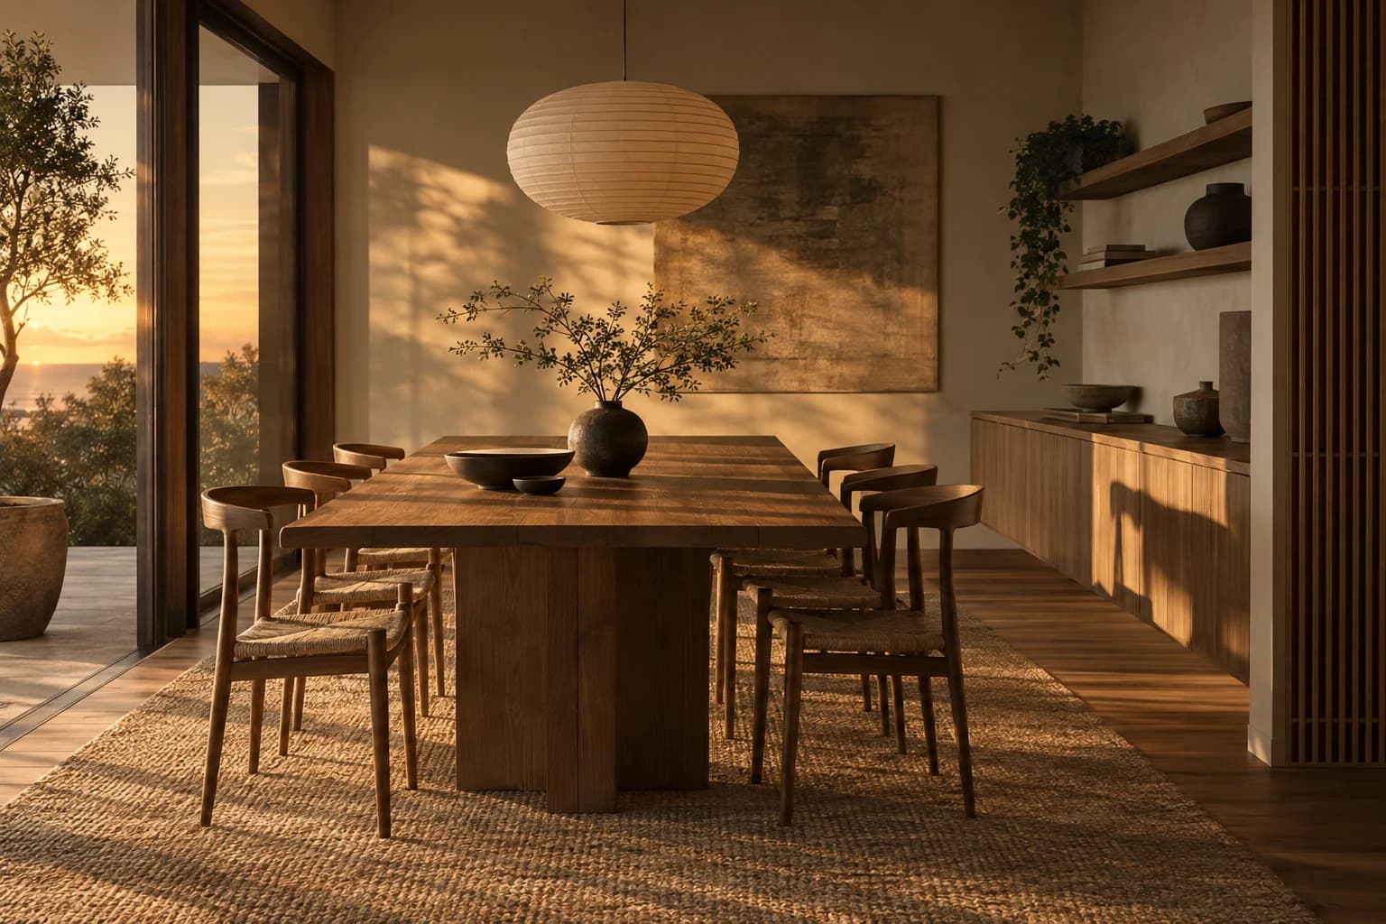
The kind of images you get.
Questions
A project in Ostend
Can you show the real sea view from a specific floor?
Yes. I place the camera at the true floor height and position of the unit, with the surrounding buildings modelled from your plans and site photos, so the view in the image is the one the buyer will get.
Most of my buyers want a second home. What do they need to see?
Usually the terrace, the view and how the flat feels when they arrive for a weekend. A walkthrough plus a few furnished interior renders covers that, and all of it can be shared as links.
Height is a sensitive issue in Ostend. Can you make honest views for a permit or a residents' meeting?
Yes. I render the design at its true height from the beach, the promenade and the street, with the neighbours in frame, so everyone judges the same picture of what is planned.
Can images be ready before the summer selling season?
Listing images take about three working days, and a full development package one to two weeks. If the season or a launch date is close, rush slots exist, but booking early is easier.
Building in Ostend? Send the plans.
A fixed quote within one working day. Two revision rounds are always included.