Renders and walkthroughs for Aalst, from the Dender to Tragel.
Aalst is turning the banks of the Dender from an industrial edge into the place where it builds. Old power-station and factory land is becoming housing, and the city's own rules for the quays ask new buildings to answer that past in their materials. The images have to show both: the new flat, and the brick, steel and water around it.
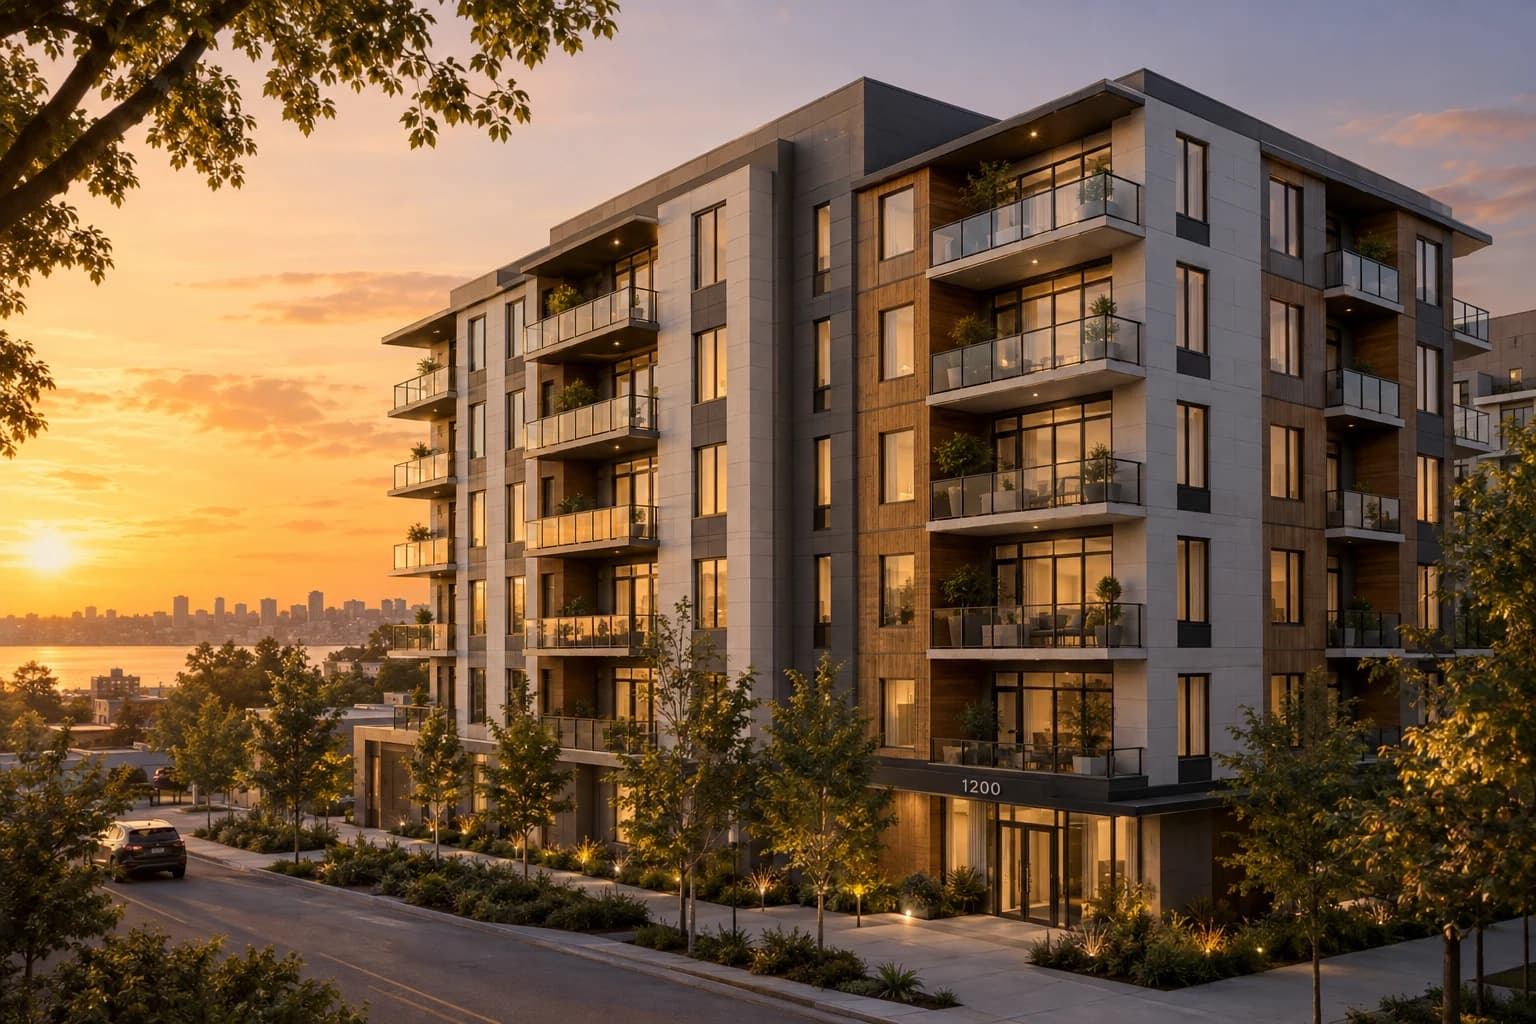
The local market
Along the Dender and around the station
- 01
Electrabelsite and Zuidkaai
The former power-station site on the Dender. Zuidkaai adds around 230 homes, heated with waste heat from a nearby factory, while the turbine hall and the chimney stay and a large part of the land becomes an extension of the city park.
- 02
Tragel
One of the largest area developments in Aalst, right by the station: a mixed district of homes, shops and workplaces. Plans for Tragel Noord include a sports and events complex along a new urban boulevard, and a new road to the ring is waiting on its permit.
- 03
Tragel-Zuid
On the Dender bank a short walk from the station, seven old sheds house a temporary makers' district while the land waits for a new neighbourhood. The site is being developed in steps, with temporary use first.
- 04
Pier Kornel
On the right bank, new homes along the water together with a care cluster and assisted-living flats. Part of the city's wider plan to turn the quays from an industrial axis into a place to live.
What I would make
What an Aalst project needs
Aerial and master plan views
The city plans the Dender banks as one project, not a row of separate plots. An aerial view places a single block in that larger story: the park, the kept chimney, the next quay along.
Interior and exterior renders
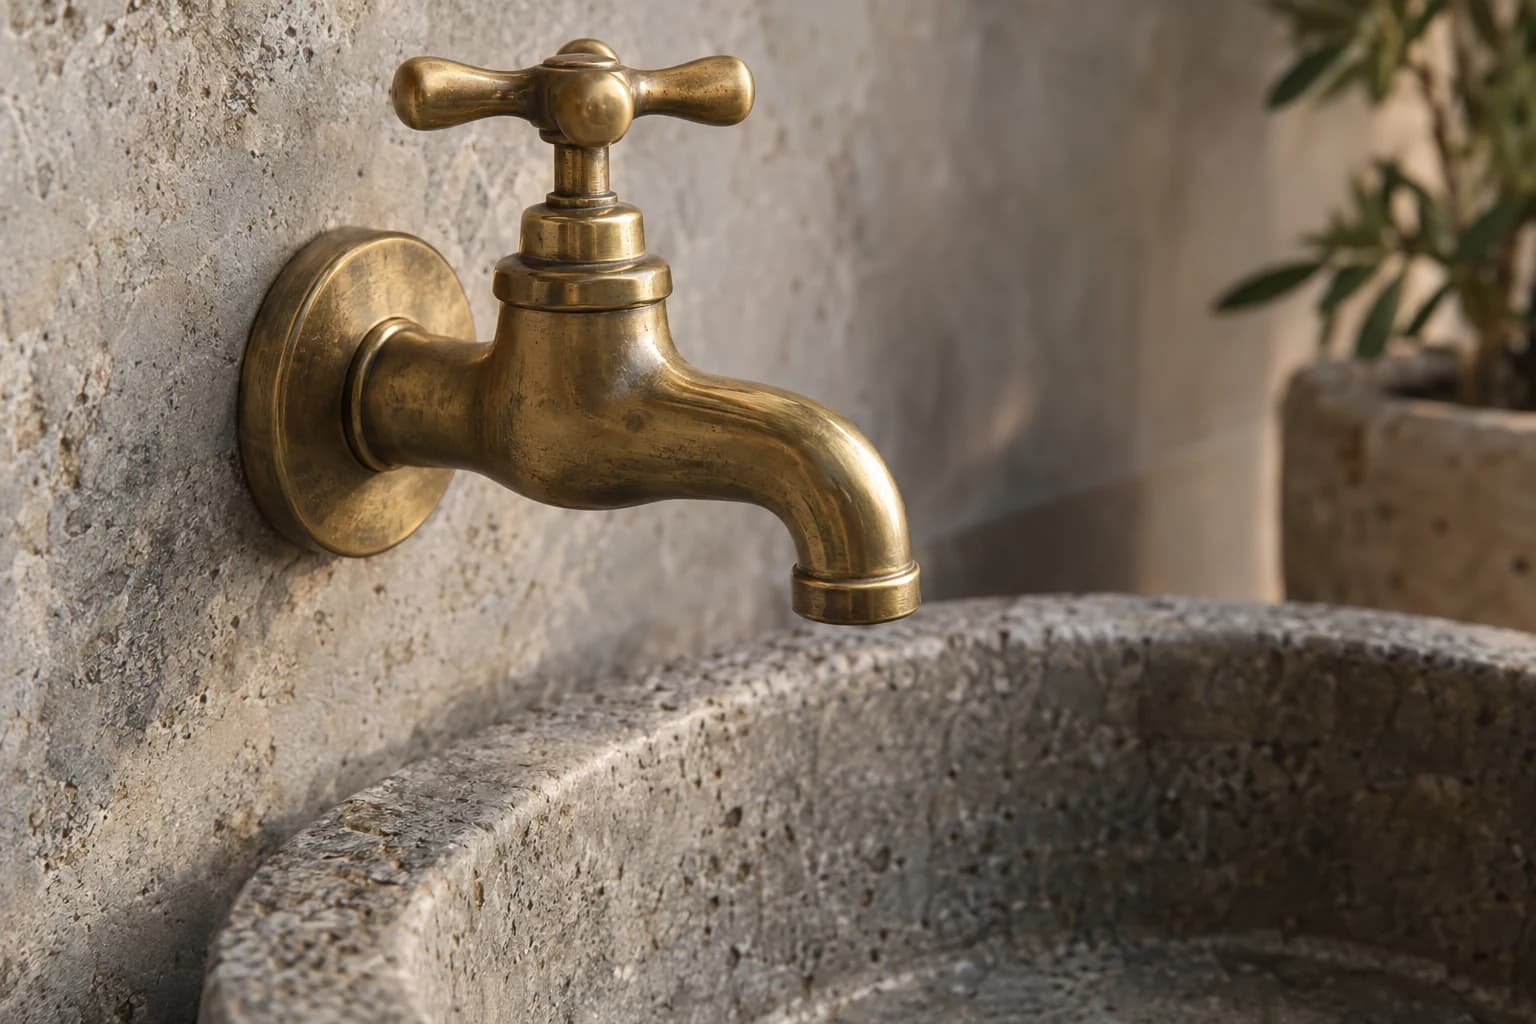
The quay rules ask for materials that refer to Aalst's industrial past. Close, carefully lit renders of brick, steel and joinery show a buyer and a reviewer that the building takes that seriously.
Video walkthrough
The city calls the Dender its largest public space. A short video walkthrough that starts on the water and ends on the terrace sells a setting that a single still cannot hold.
How it runs
Built from your floor plan, not filmed.
- 1
Send the plans
PDF plans or a model from Revit, Archicad, SketchUp or Rhino. Nothing has to be built yet: there is no 360 camera or scan involved.
- 2
Walk the block-out
I rebuild the project as a grey 3D model. We walk through it on a call and agree on rooms and camera angles before any light or material.
- 3
Get the images
Path-traced renders, a film or a walkthrough in the browser. Fixed quote within one working day, two revision rounds included.
Is a walkthrough the same as a 360° tour? No, see the difference
From the portfolio
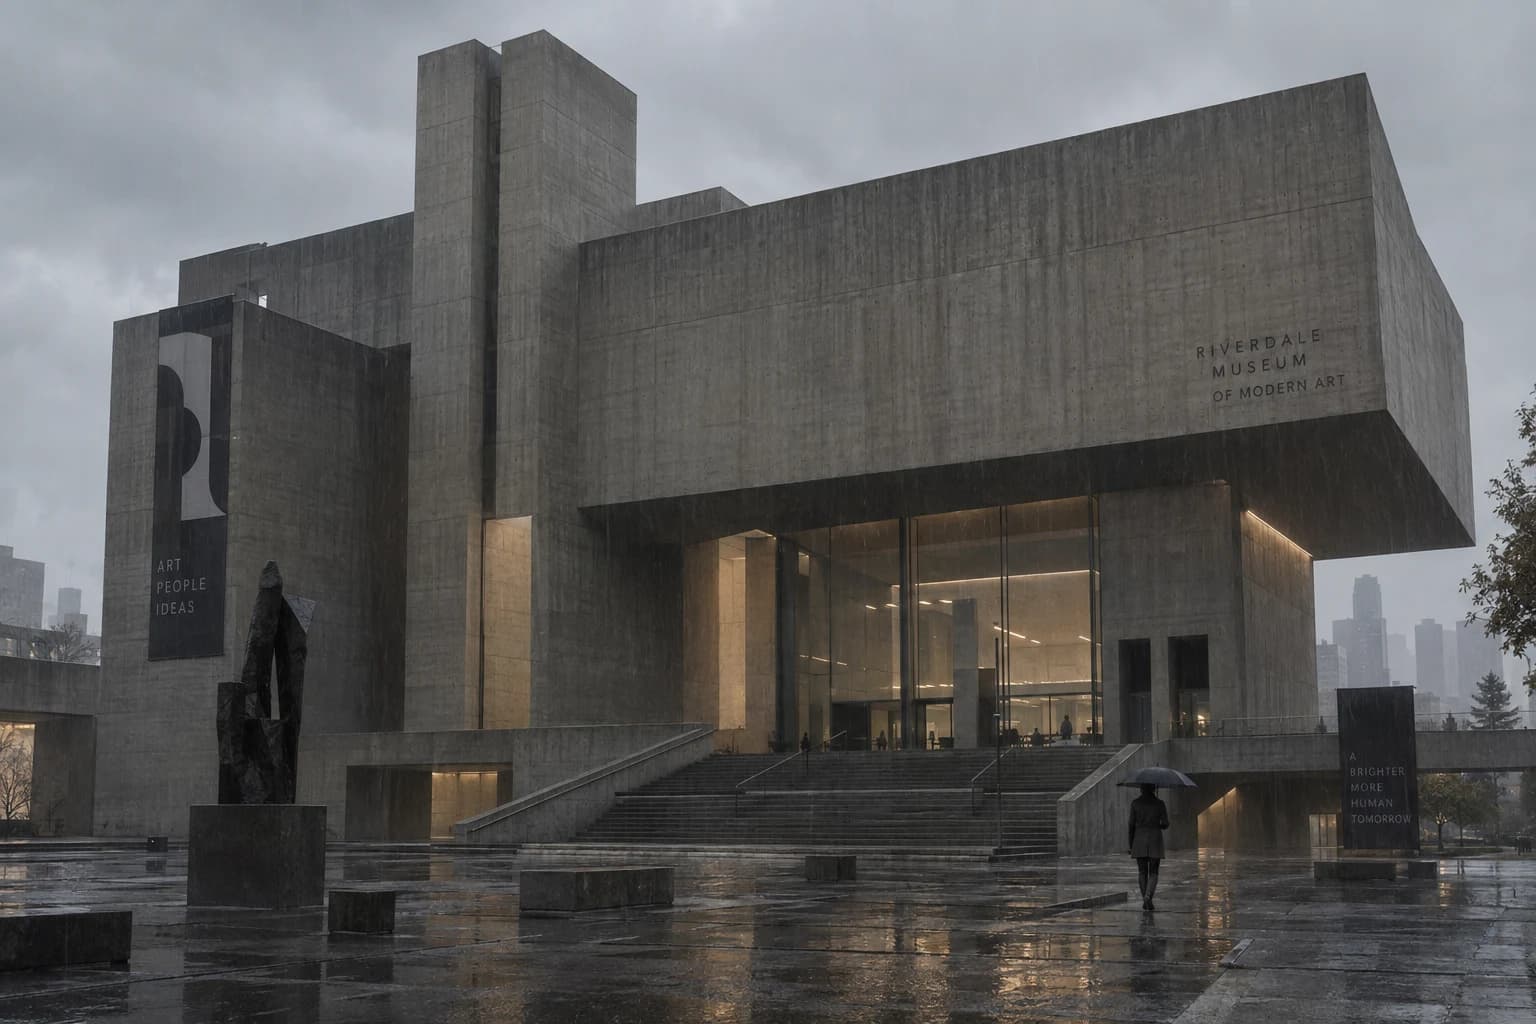
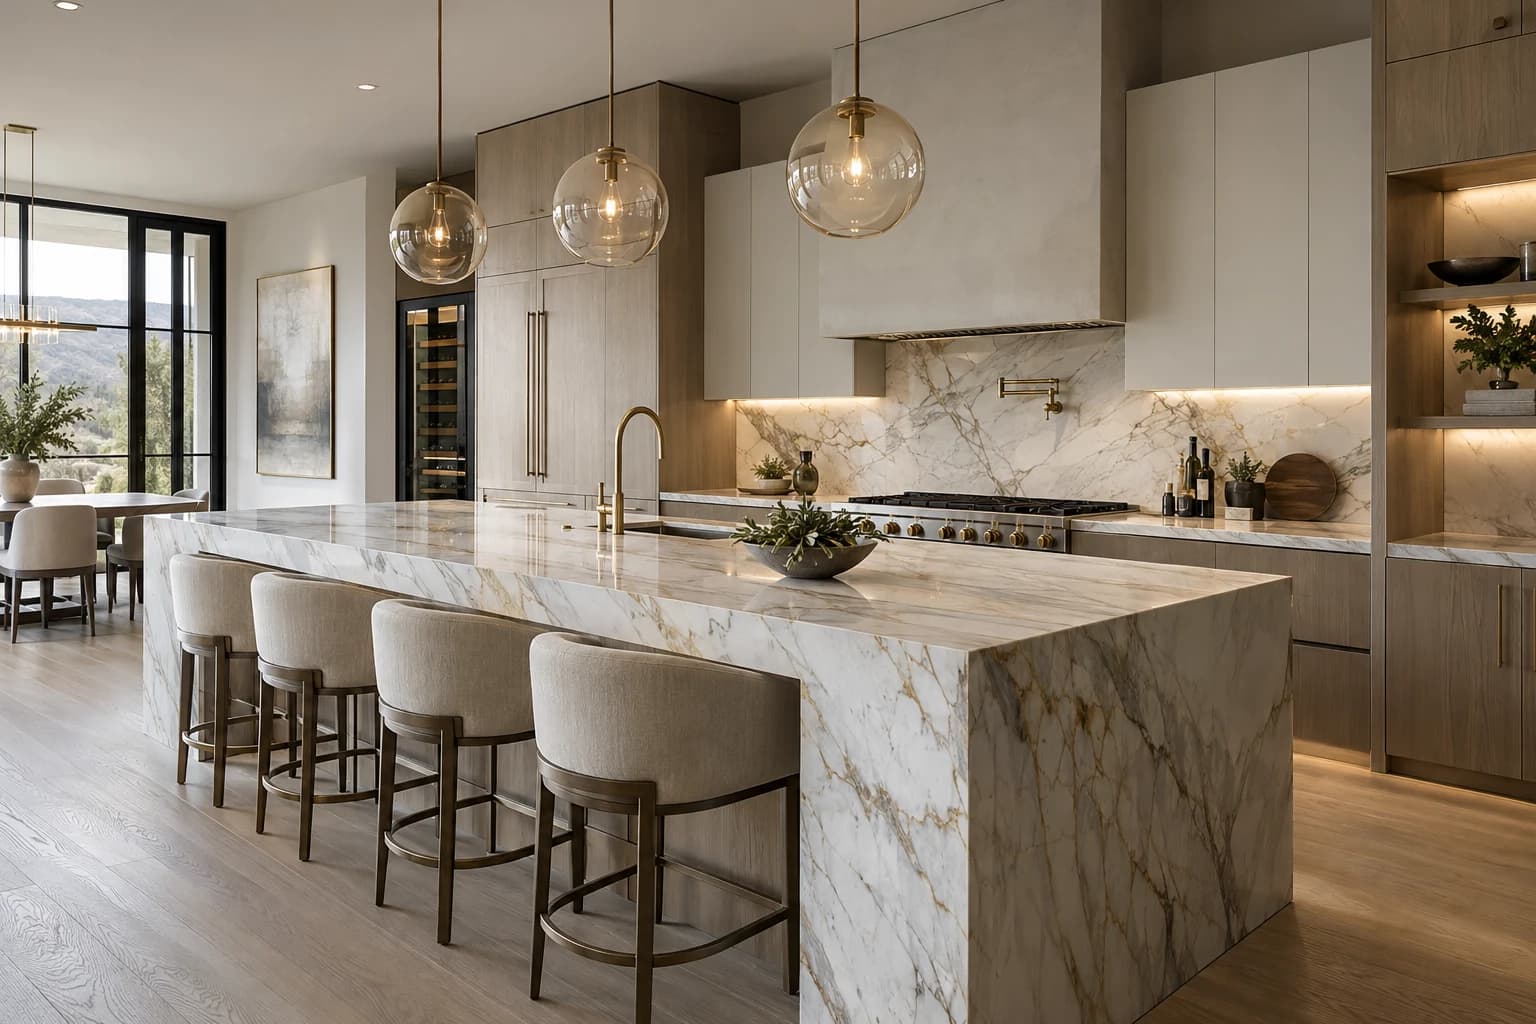
The kind of images you get.
Questions
A project in Aalst
Can renders show a new building next to a kept turbine hall or chimney?
Yes. I model the existing structure from drawings, a survey or your site photos, so the new building stands at its true height beside it, in the light it will actually get.
Can you make views for a permit file on the Dender quays?
Yes. I render the design from the viewpoints that count there: the opposite bank, the street and the bridge, with the neighbouring buildings in frame, so it is judged in its real setting.
Can a walkthrough show assisted-living flats the way older buyers and their families look at them?
Yes. The guided tour stops at what matters to them, such as the route from the lift, the width of the doors and the walk-in shower, and it opens in a browser with nothing to install.
My office is in Aalst. Do we ever need to meet on site?
Not for the images. Plans or a model and a few site photos are enough. We agree on the views on a video call, and you review every stage from your desk.
Building in Aalst? Send the plans.
A fixed quote within one working day. Two revision rounds are always included.
Sources for the local facts on this page.