3D visualization for Brussels projects.
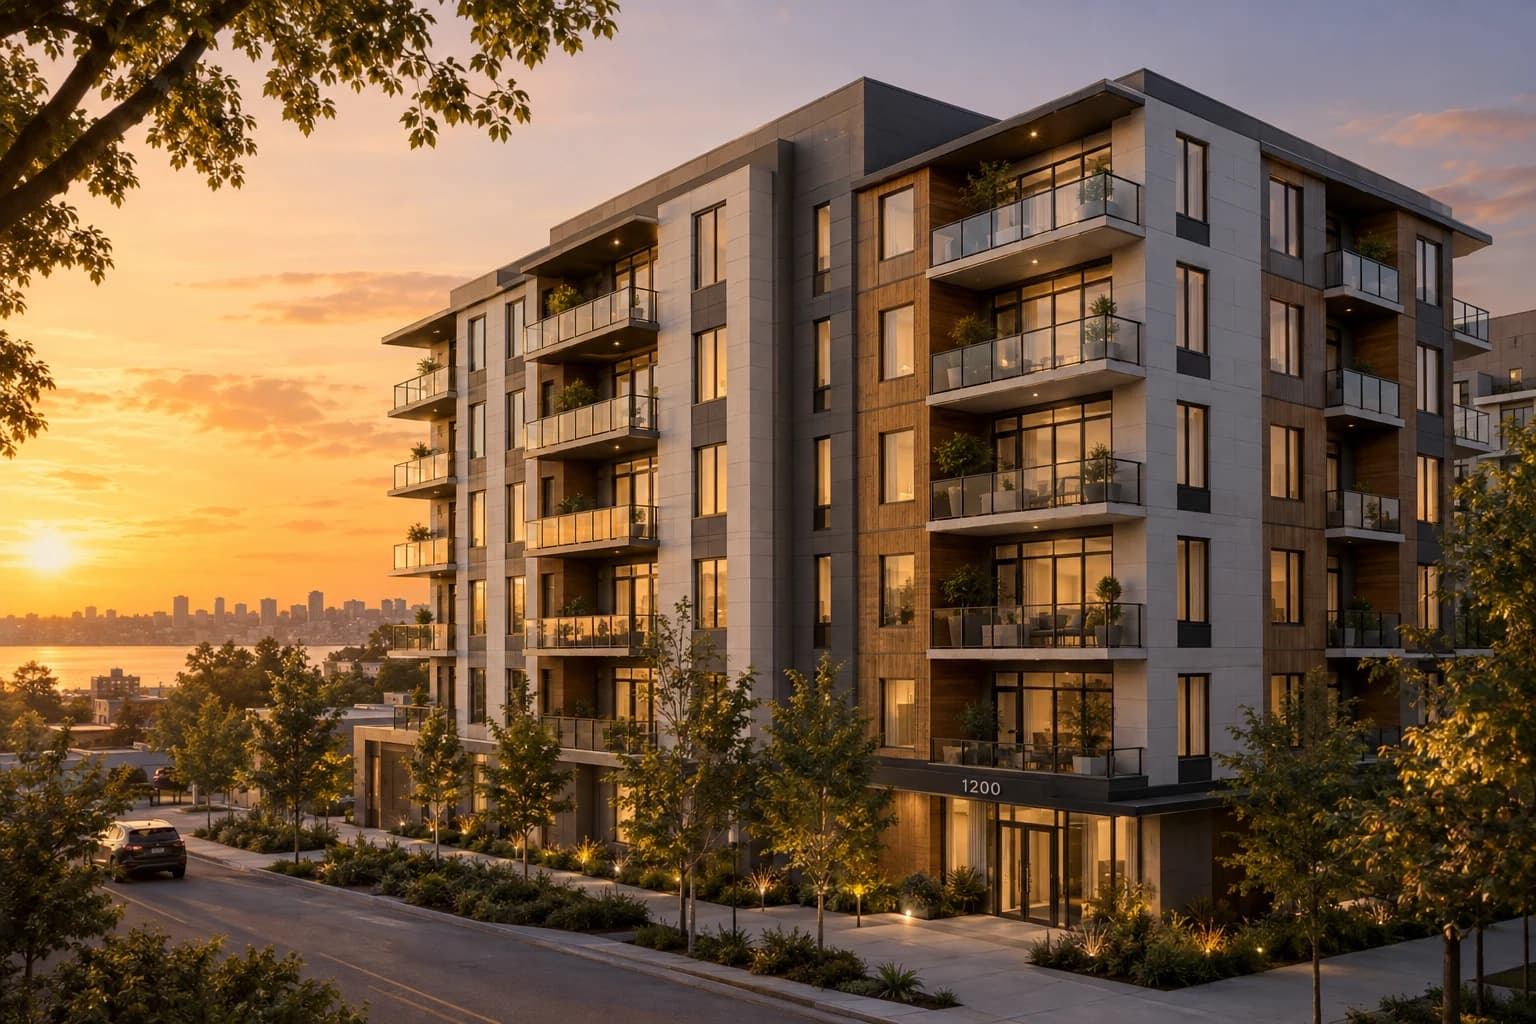
Brussels is rebuilding on land that has outgrown its old use: the broadcasters' grounds on the Boulevard Reyers, former industrial sites along the canal, office blocks becoming flats. The projects are large and debated in public, so the images often have to convince a concertation committee before they ever reach a buyer.
The local market
Where Brussels is changing
- 01
Mediapark
The 20-hectare grounds around the RTBF and VRT buildings in Schaerbeek, planned as a district of around 1,400 homes with close to ten hectares of public space. The old buildings come down once the broadcasters move into new, more compact headquarters.
- 02
Tour & Taxis
Lake Side, the last large phase of the site, received its permit from urban.brussels in 2026: around 670 apartments, co-living, offices and public facilities, built over roughly eight years.
- 03
Biestebroek and the southern canal
Around the Biestebroek dock in Anderlecht, a former industrial area is turning into a mixed district, with thousands of homes planned along the water.
- 04
Office conversions
Across the region, office floor space is shrinking and more office buildings are being converted into homes, a trend planners say has grown since the pandemic.
What I would make
What works for a Brussels project
Interior and exterior renders
Big Brussels projects go through a public inquiry and a concertation committee, and objections are common. Eye-level views from streets the neighbours know show height and density as they will really be.
3D walkthrough
Buyers find it hard to picture a home inside a former office floor. A walkthrough shows the new layout, the ceiling heights and the old window rhythm, room by room, from a link.
Video walkthrough
A district built over eight years has to show its end state on day one. A short film moves from the park to the street to a single flat, for investors, buyers and the municipality alike.
How it runs
Built from your floor plan, not filmed.
- 1
Send the plans
PDF plans or a model from Revit, Archicad, SketchUp or Rhino. Nothing has to be built yet: there is no 360 camera or scan involved.
- 2
Walk the block-out
I rebuild the project as a grey 3D model. We walk through it on a call and agree on rooms and camera angles before any light or material.
- 3
Get the images
Path-traced renders, a film or a walkthrough in the browser. Fixed quote within one working day, two revision rounds included.
Is a walkthrough the same as a 360° tour? No, see the difference
From the portfolio
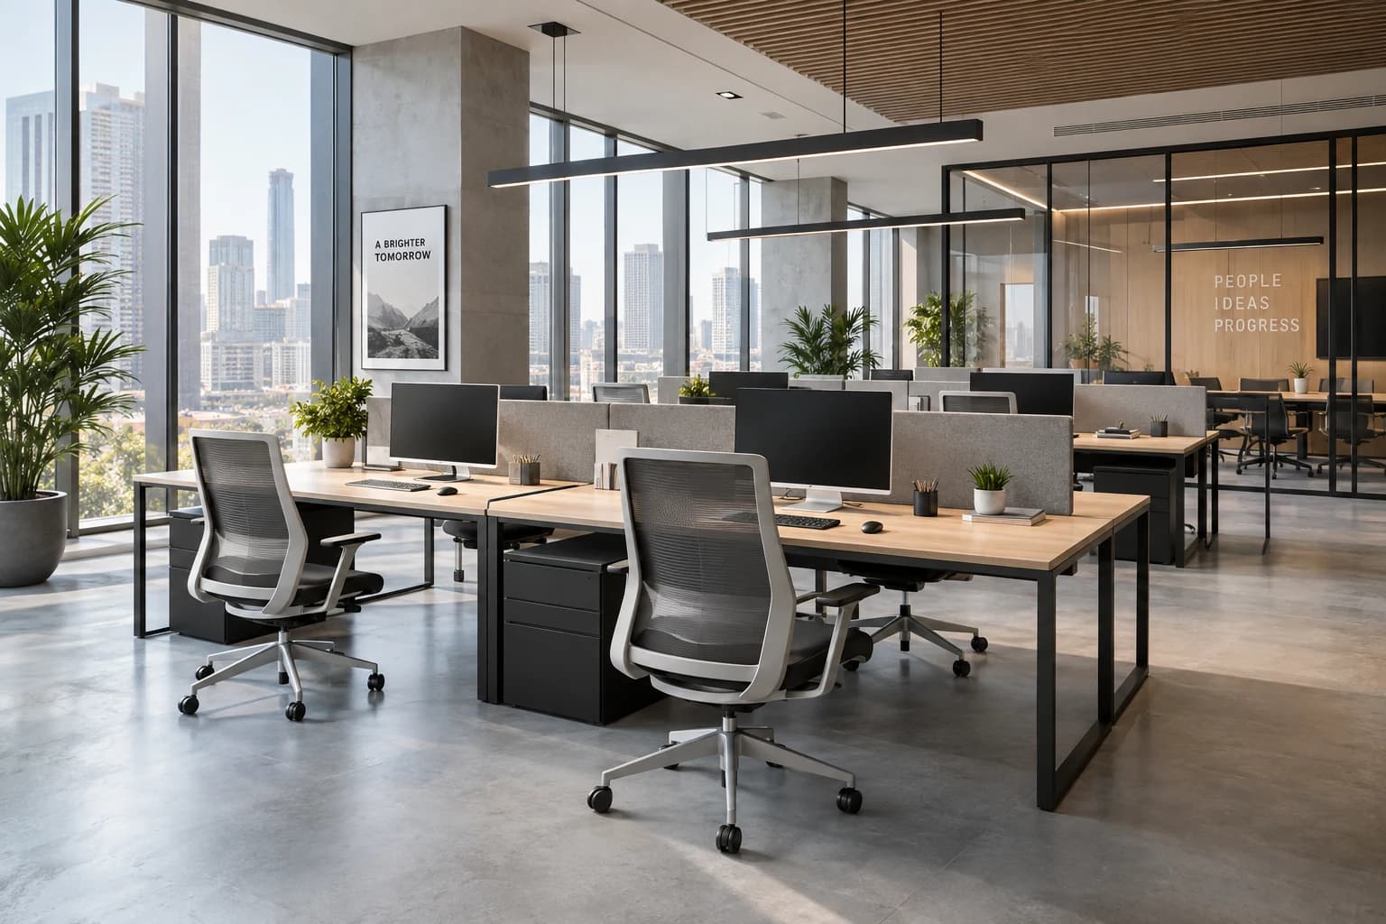
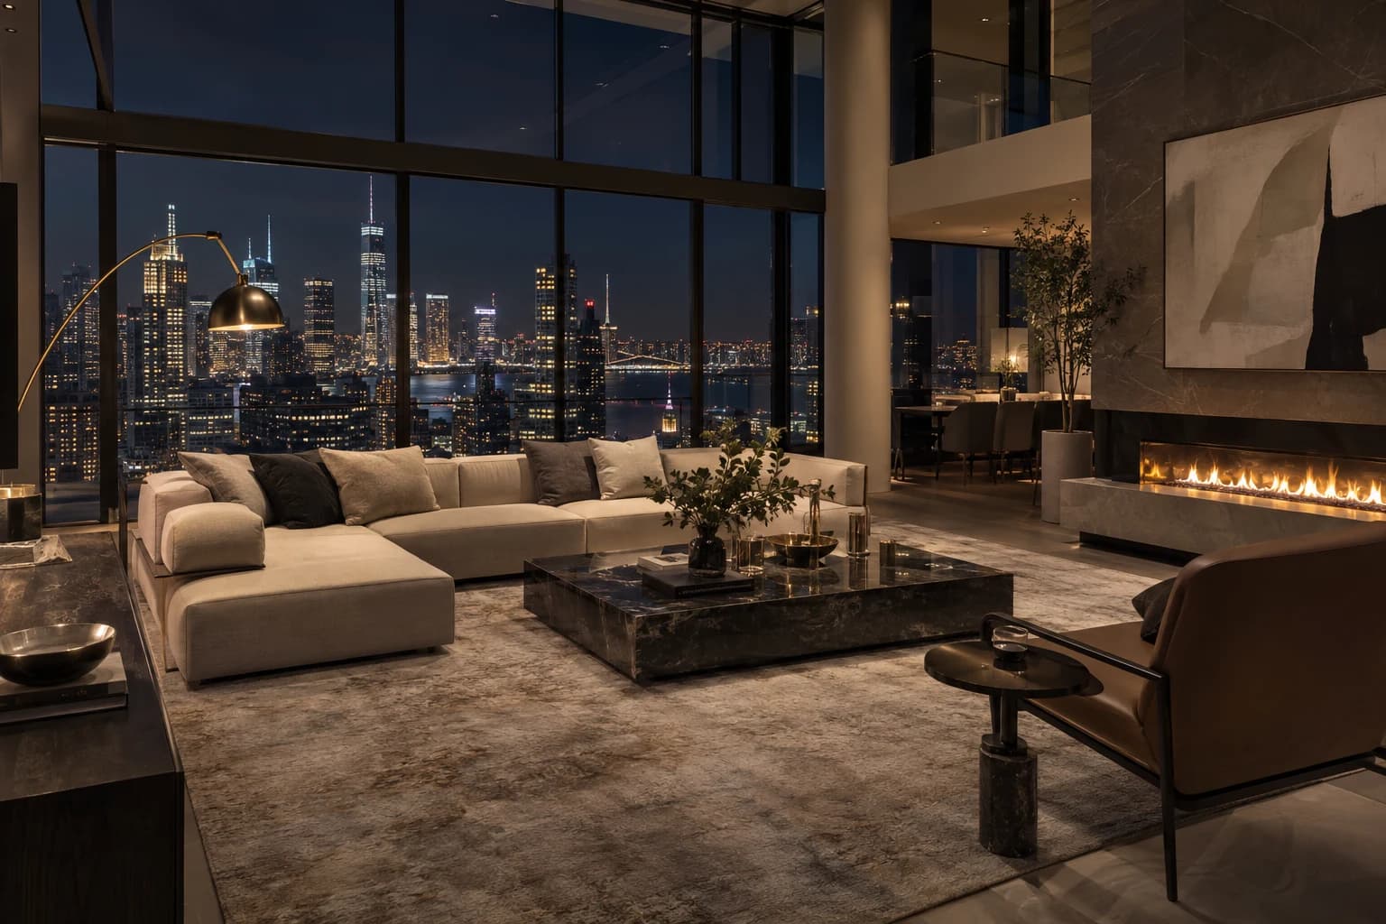
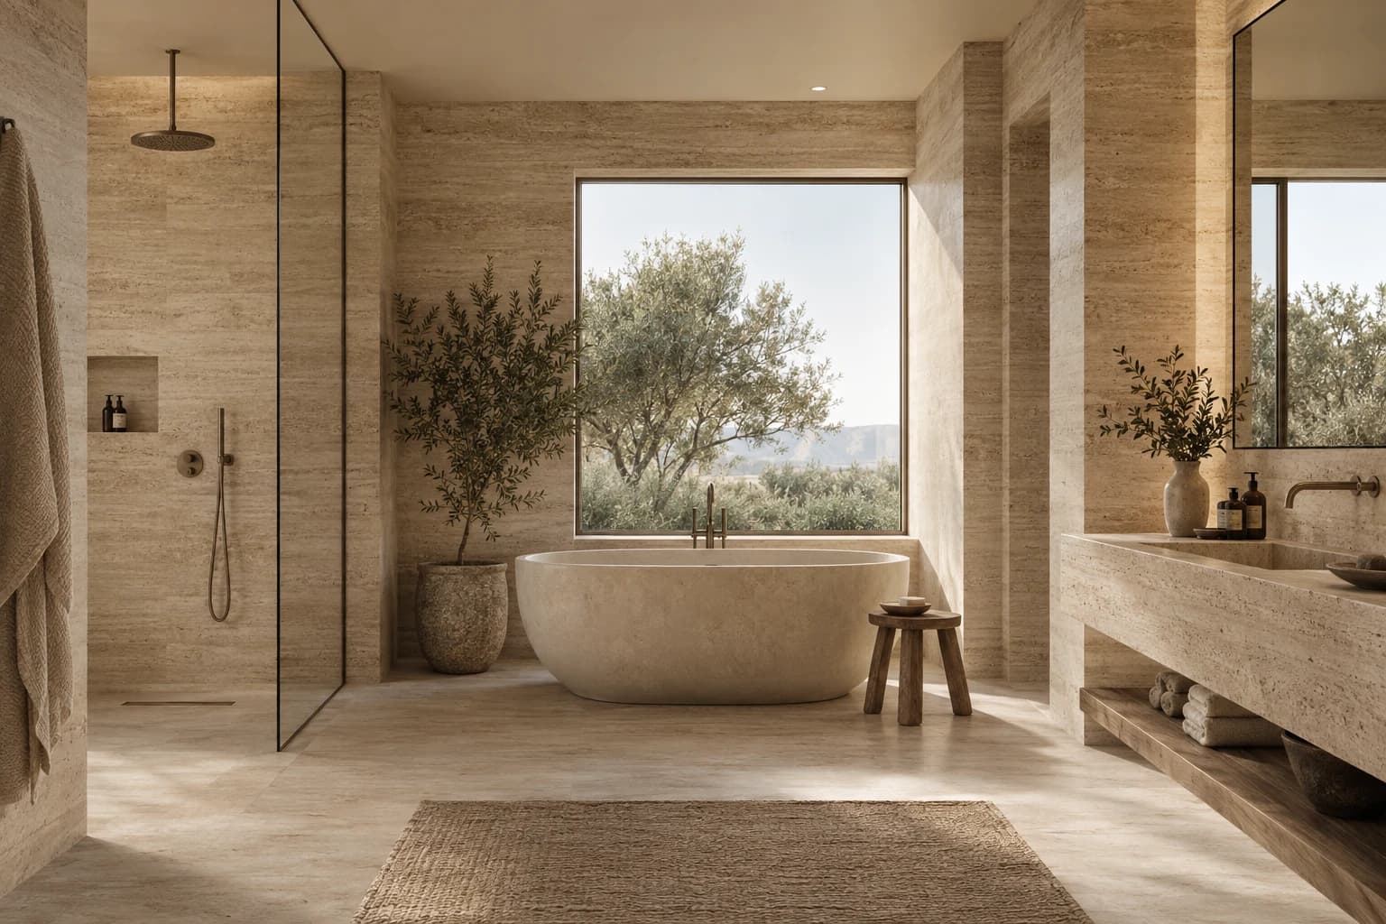
The kind of images you get.
Questions
A project in Brussels
Who issues the permit for a large project in Brussels, and can you prepare the views?
Many larger projects are permitted at regional level by urban.brussels, after a public inquiry and a concertation committee. I render the views such a file needs: the design in its real street, from viewpoints you or your architect choose.
Can the walkthrough be in French and Dutch?
Yes. Room names, unit labels and the text of each guided tour can be set in French, Dutch and English, so one link serves the whole Brussels market.
Can you visualize an office building that is being turned into homes?
Yes. From the existing plans and the new layout, I model the building as it will be after the works, with its new partitions, kitchens and balconies. The images show the homes, not the office it used to be.
Is it worth starting the images before the permit is granted?
Often, yes. The model built for the permit views becomes the base for the sales images, so nothing is drawn twice. If the design changes after the concertation committee, I update the model instead of starting over.
Building in Brussels? Send the plans.
A fixed quote within one working day. Two revision rounds are always included.
Sources for the local facts on this page.