3D renders and films for Vilvoorde projects.
Vilvoorde sits on the Brussels border, between the canal and the Zenne, and it is turning old industrial land along the water into neighbourhoods. One urban design concept from 2006 shapes the whole canal zone, so every new building is sold as a piece of a district that is only partly there.
The local market
Where Vilvoorde is building
- 01
KanaalPark
The first canal-side renewal project, around the former Tuchthuis prison, which has housed businesses and a hotel since 2011. More than 220 homes stand around Brabantplein, with around 350 more planned, along a quay for walking and cycling.
- 02
4 Fonteinen
The second large project on the canal, on an outdated business zone and the old flour-mill site: around 1,000 homes planned, from family houses to apartments facing the water, with a car-free square, a school, new bridges and a tower of offices and apartments.
- 03
Broek
A former industrial quarter near the canal that the city is turning, step by step, into a mix of houses, apartments, compatible businesses and green space, starting from the old Focquet site it bought in 2020.
- 04
Asiat and Darse
In the north-west, a former military site and the land across the Zenne have become a five-hectare urban nature park, open to visitors since September 2026. For the city, the Asiat site is part of a wider push towards the water under the name Vilvoorde nOord.
What I would make
What a canal-side project needs
Aerial and master plan views
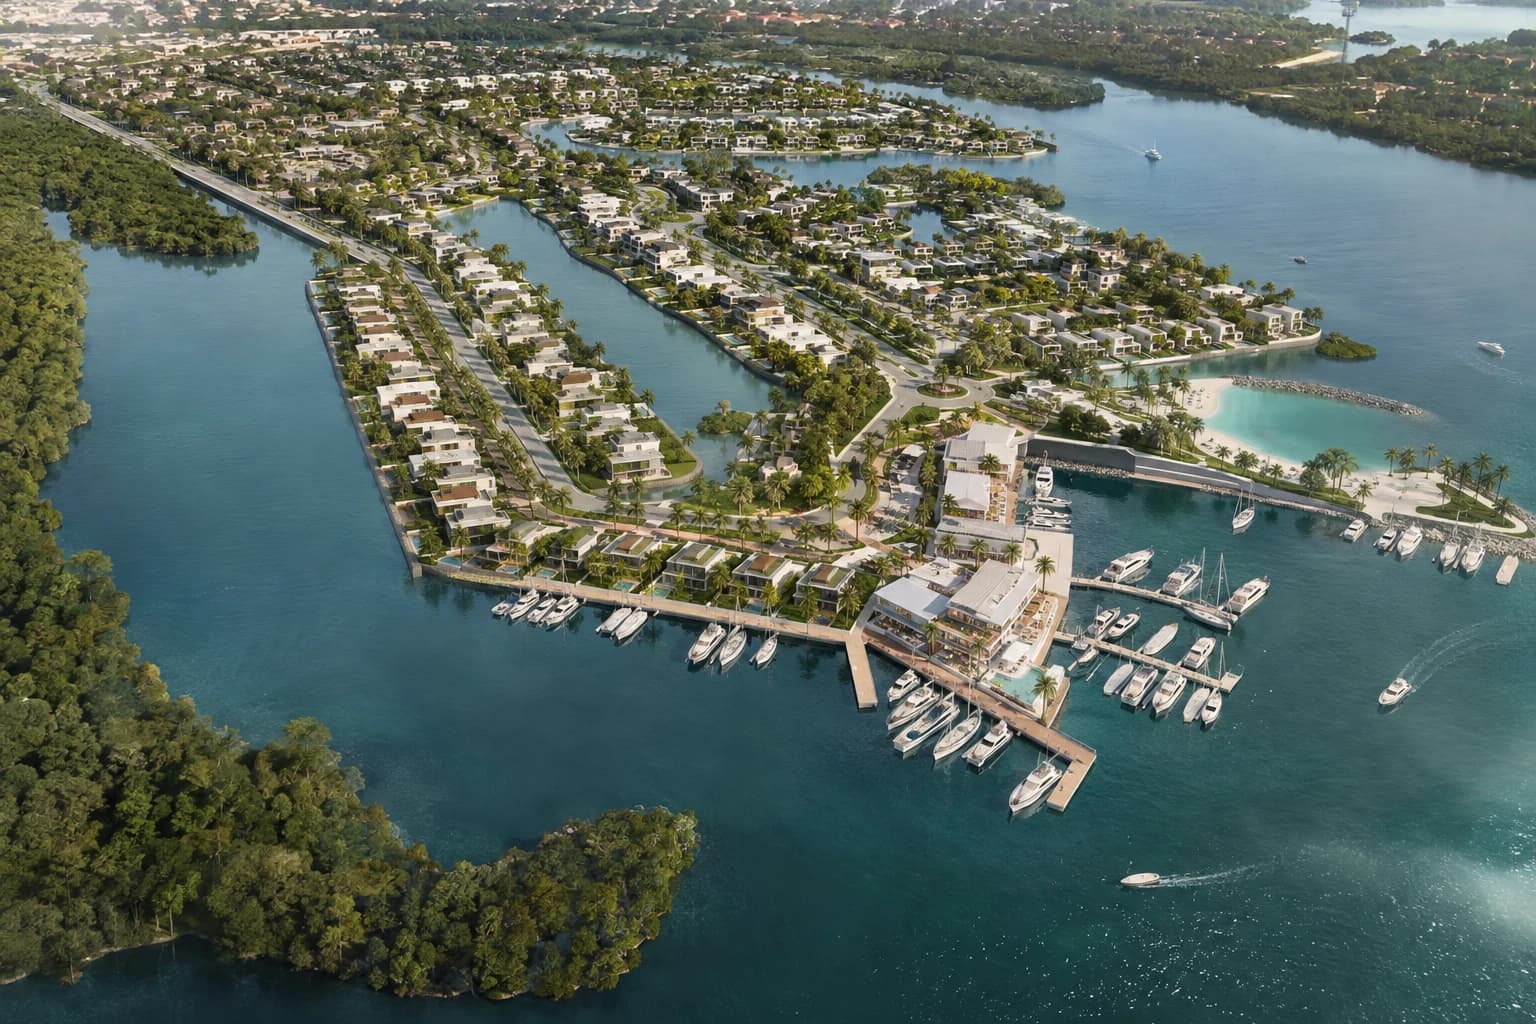
4 Fonteinen alone plans around a thousand homes between the canal and the Zenne. An aerial view shows one block within that whole: the water, the new bridges, the square and the school around it.
Video walkthrough
For buyers looking just outside Brussels, the story is the place as much as the flat: the quay, the cycle route, the park by the water. A short film can follow that route and end at the window of the apartment.
3D walkthrough
Apartments on the canal sell on the view across the water. In a walkthrough, a buyer stands in their own living room and sees the quay and the far bank as they will be, not as the building site looks today.
How it runs
Built from your floor plan, not filmed.
- 1
Send the plans
PDF plans or a model from Revit, Archicad, SketchUp or Rhino. Nothing has to be built yet: there is no 360 camera or scan involved.
- 2
Walk the block-out
I rebuild the project as a grey 3D model. We walk through it on a call and agree on rooms and camera angles before any light or material.
- 3
Get the images
Path-traced renders, a film or a walkthrough in the browser. Fixed quote within one working day, two revision rounds included.
Is a walkthrough the same as a 360° tour? No, see the difference
From the portfolio
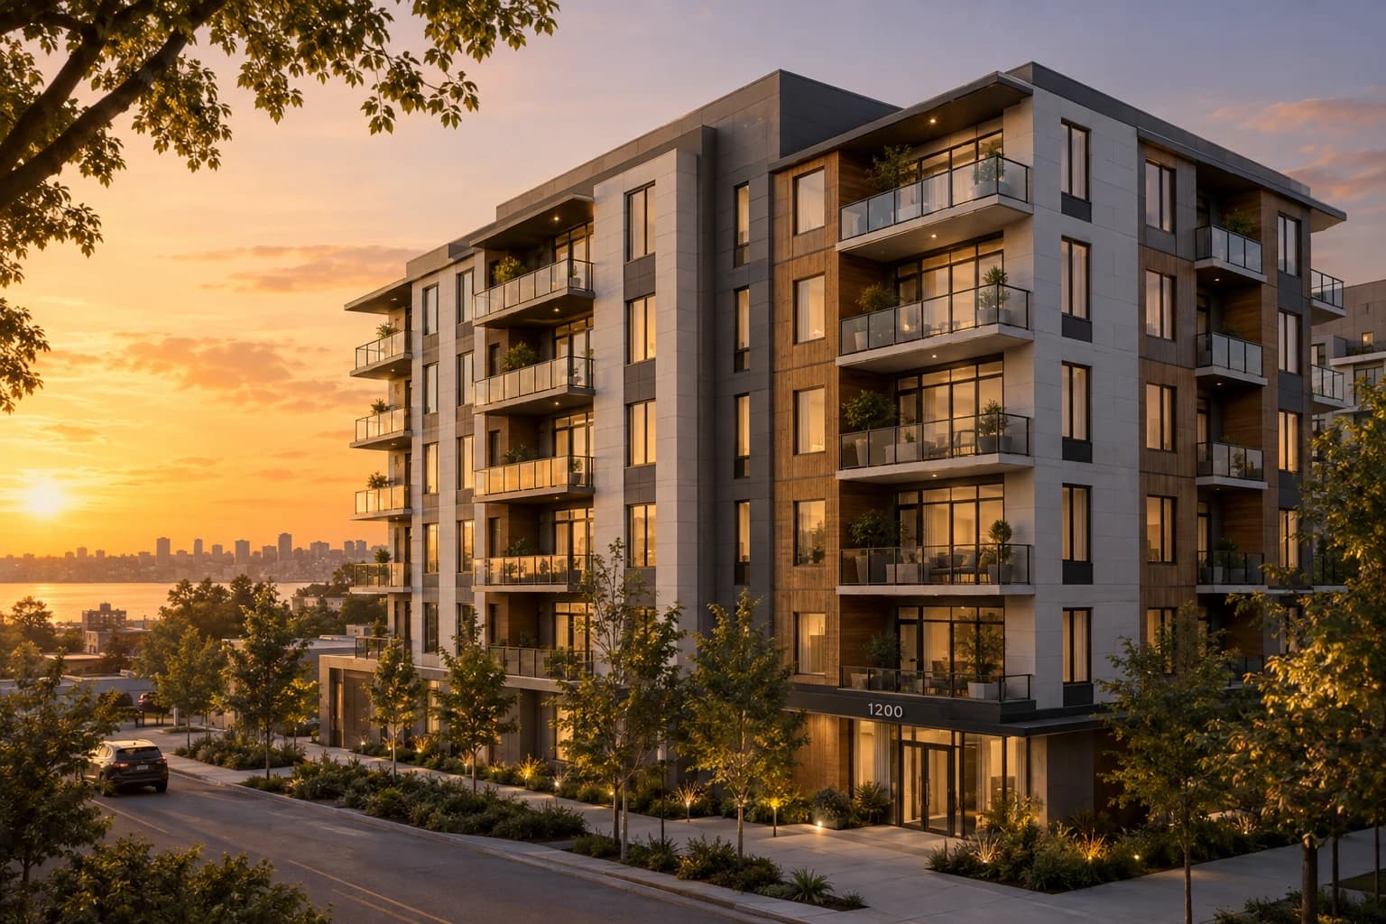
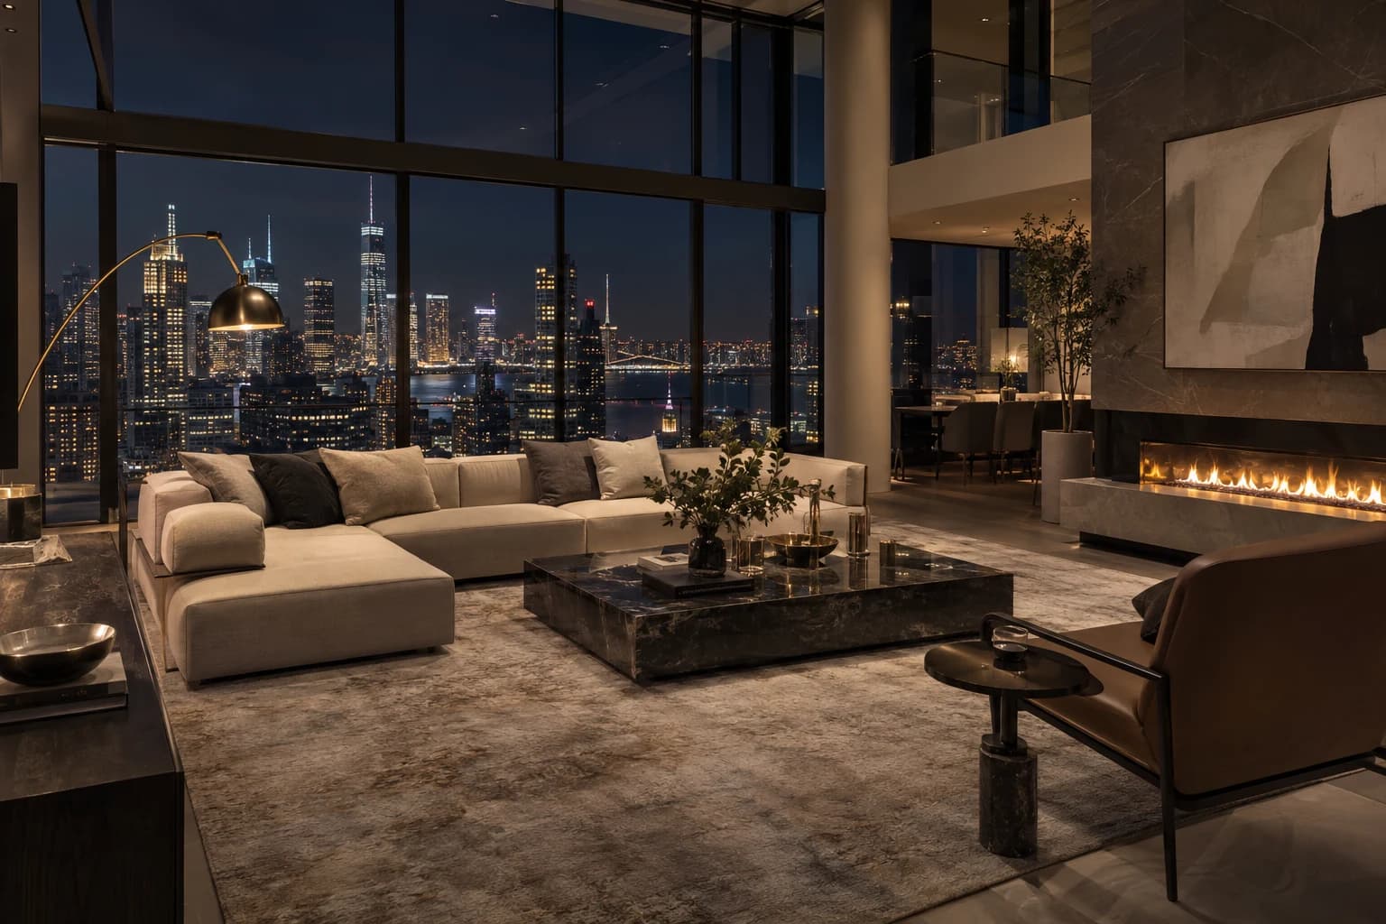
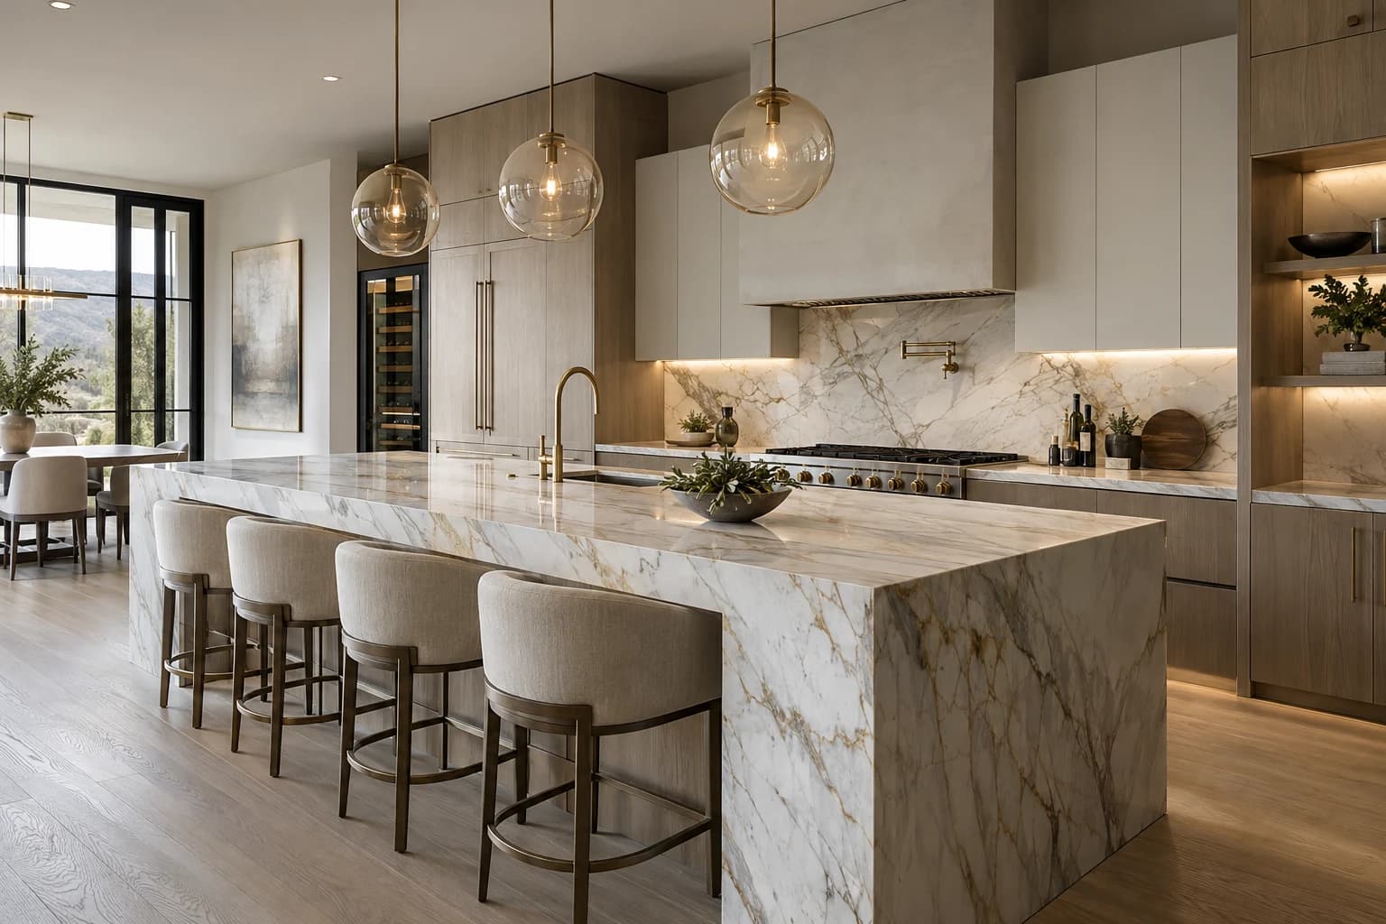
The kind of images you get.
Questions
A project in Vilvoorde
Can you show my building within the Watersite plans around it?
Yes. Send the master plan or the neighbouring designs you have. What is built gets modelled in detail, what is only planned as simple volumes, so the image stays honest about what exists.
Can a film also be cut into short clips for social media?
Yes. A film can be delivered as a full version plus short vertical cuts for phones, all from the same renders.
Can the same model be reused for the next phase?
Yes. The surroundings and shared spaces stay in the model, so a later phase only needs its own buildings and interiors. That saves time and keeps every phase looking the same.
How long does a full launch package take?
One to two weeks for a development package, depending on how many buildings and units it covers; about three working days for images for a single listing. A fixed launch date can get a rush slot.
Building in Vilvoorde? Send the plans.
A fixed quote within one working day. Two revision rounds are always included.