3D renders and walkthroughs for Leuven projects.
Leuven needs housing on two fronts: rooms for a growing student population and homes for everyone else. Much of it goes onto former hospital and industrial land close to the centre, and most of it is sold or let while it is still a plan.
The local market
Where Leuven is building
- 01
Hertogensite
A former hospital site in the centre, being turned into a mixed quarter with several hundred homes and, on the old hospital plot, a new performing arts hall. Objections have pushed the hall's opening back to around 2031.
- 02
Vaartkom
The old canal basin, once an industrial area people avoided, is lived in again. Its quays were rebuilt in 2025 with wooden platforms, a square and a small water garden.
- 03
Student housing
KU Leuven warned of a shortfall of thousands of student rooms, as more students live on their own and stay longer. The city and the university look to developers for new residences, including sites outside the ring.
- 04
Housing target to 2040
The city's plan for 2026 to 2031 aims for around 8,000 extra homes by 2040, with 40 percent social or budget rental, and promises clearer procedures to speed up building.
What I would make
What helps a Leuven project
3D walkthrough
A student room is often chosen by parents in another province or another country. A walkthrough of a typical room and the shared kitchen, sent as a link, answers most of their questions without a visit.
Virtual staging
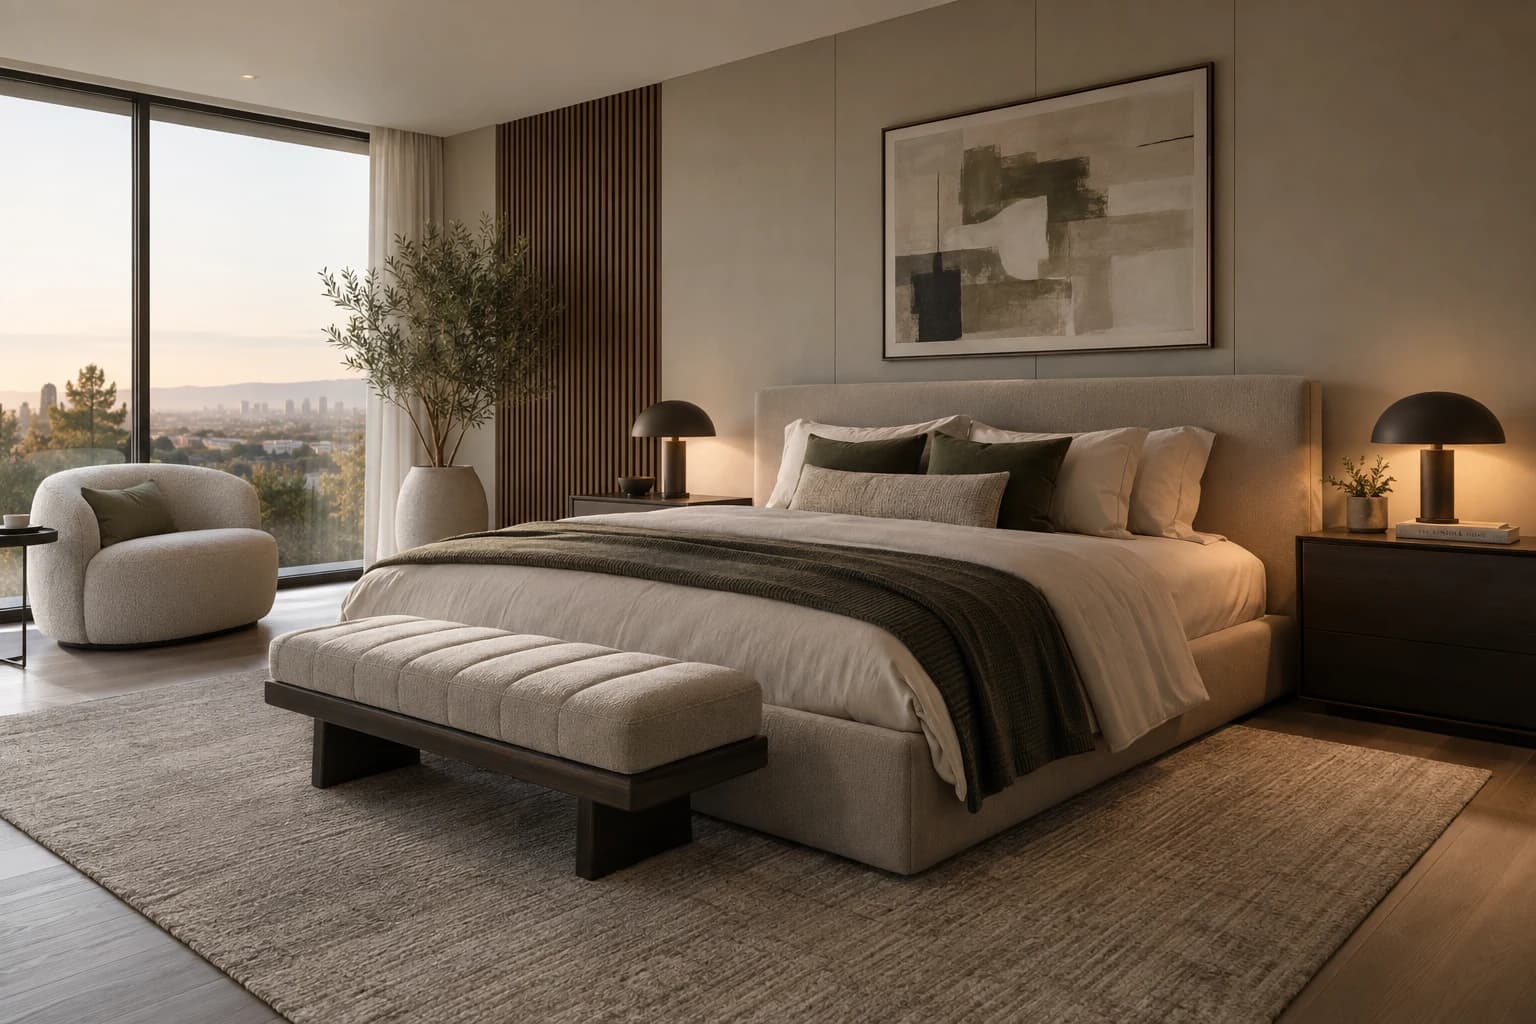
Kots and studios are often bought as an investment and let furnished. Staged images show the rental product a student will see, not an empty white box.
Aerial and master plan views
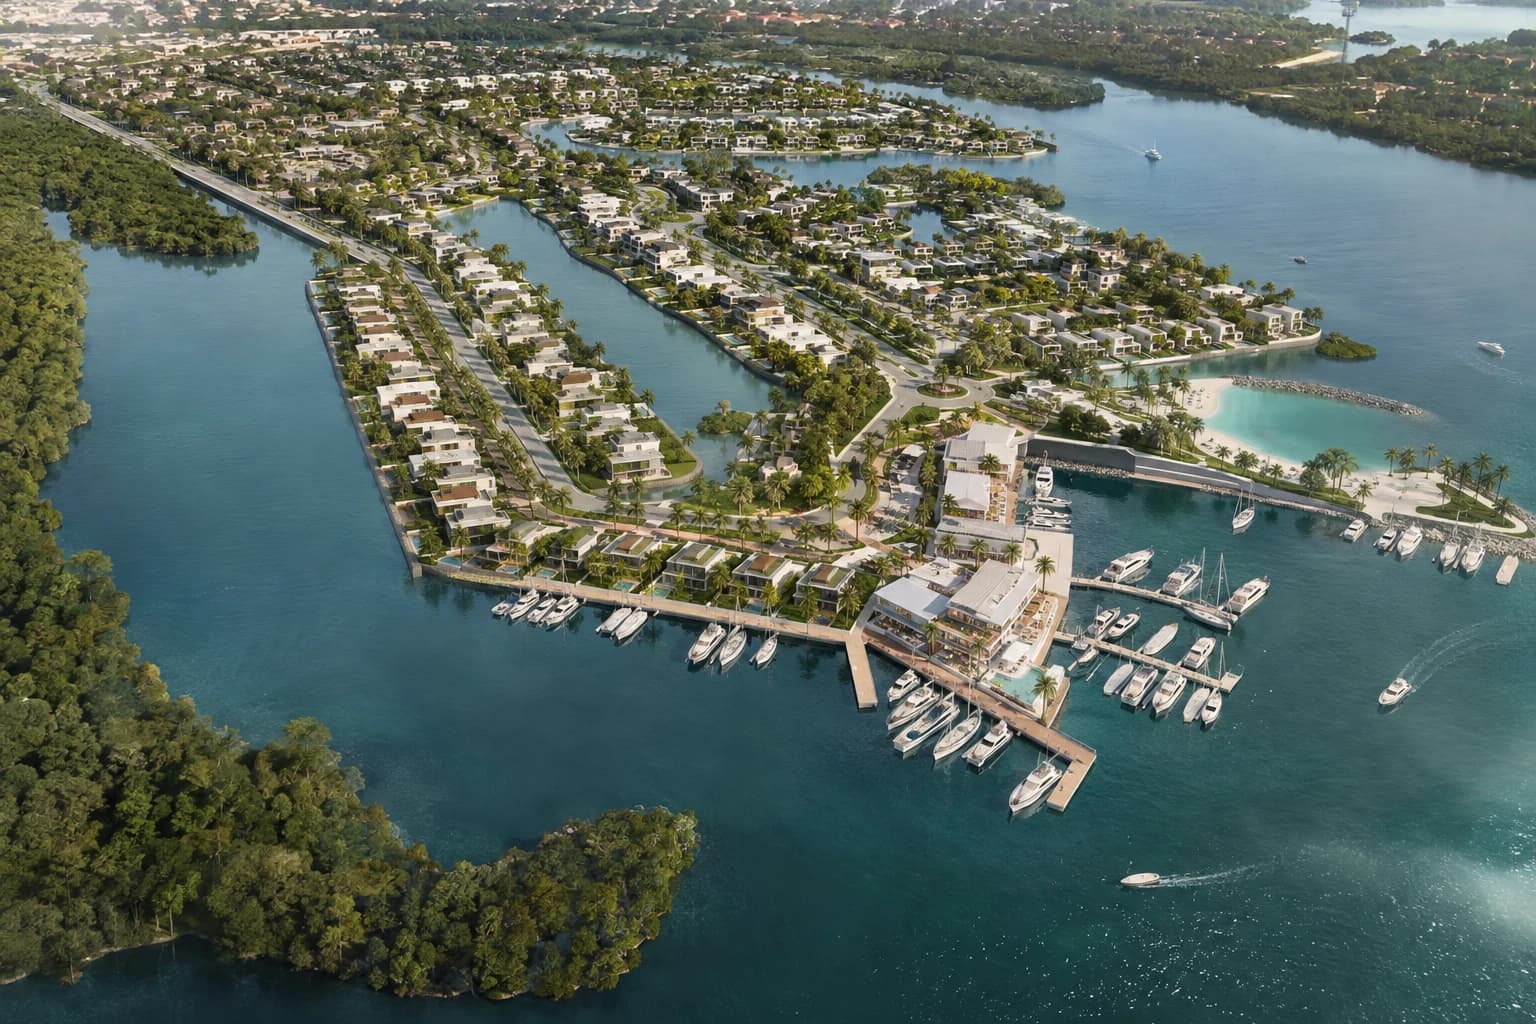
On central sites like the Hertogensite, new homes sit beside a park, a concert hall and the old streets. An aerial view puts a block in that setting, which a facade view leaves out.
How it runs
Built from your floor plan, not filmed.
- 1
Send the plans
PDF plans or a model from Revit, Archicad, SketchUp or Rhino. Nothing has to be built yet: there is no 360 camera or scan involved.
- 2
Walk the block-out
I rebuild the project as a grey 3D model. We walk through it on a call and agree on rooms and camera angles before any light or material.
- 3
Get the images
Path-traced renders, a film or a walkthrough in the browser. Fixed quote within one working day, two revision rounds included.
Is a walkthrough the same as a 360° tour? No, see the difference
From the portfolio
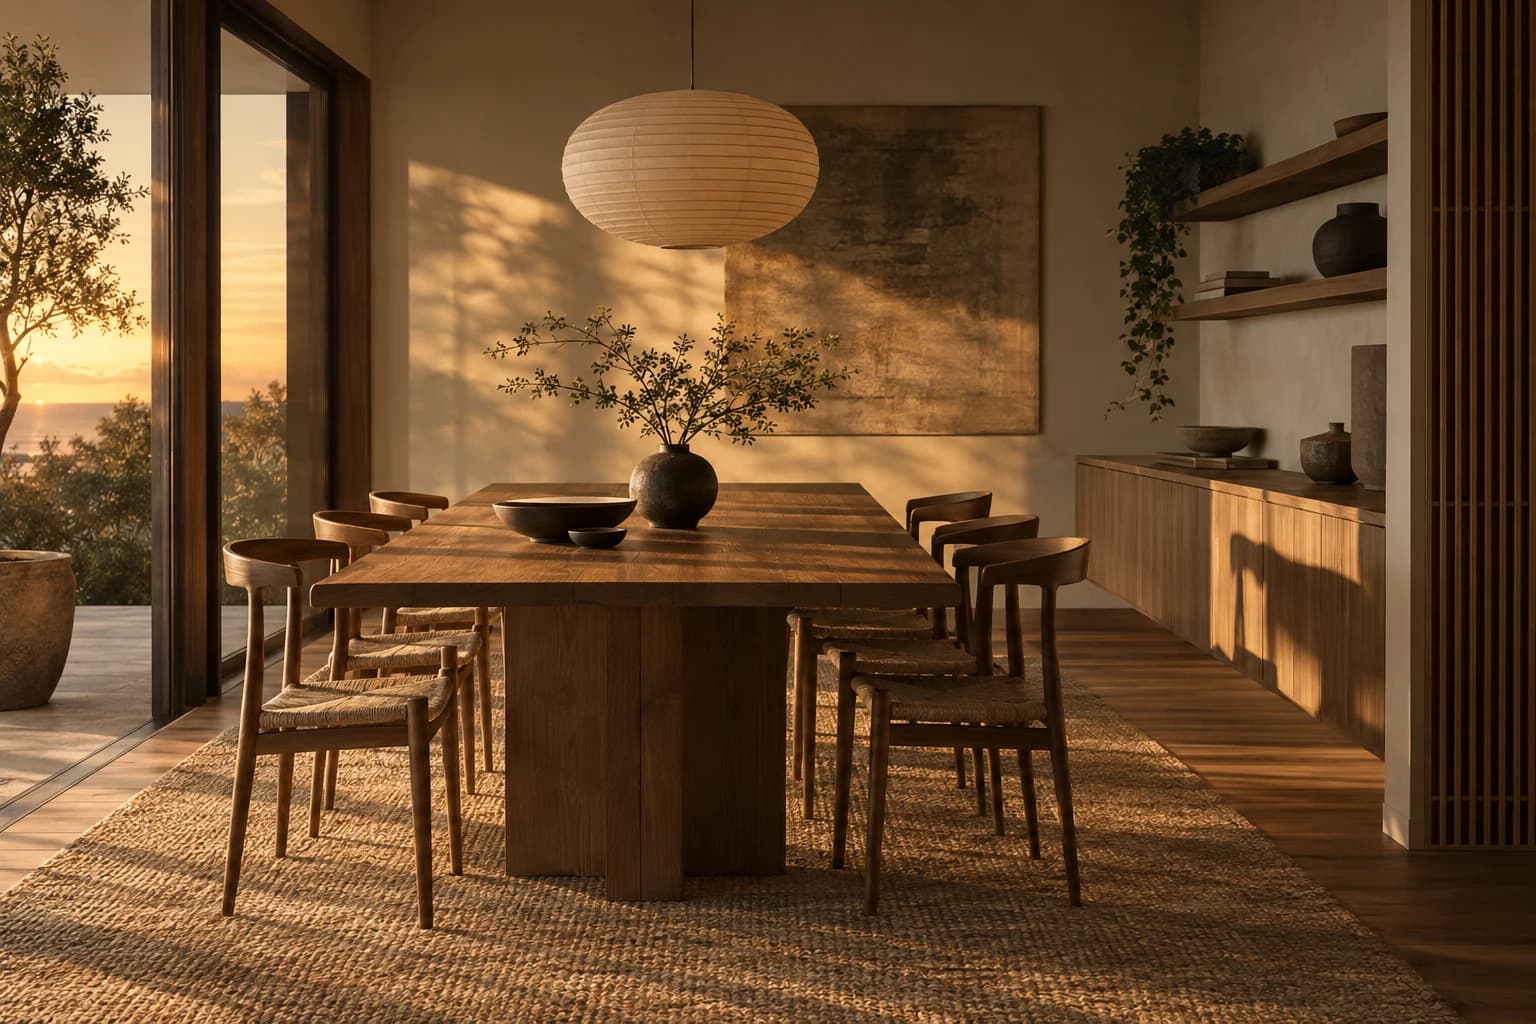
The kind of images you get.
Questions
A project in Leuven
Can you make images for a student residence that is still on paper?
Yes. A typical room, the shared kitchen and the entrance are usually enough to start letting. The same model can be walked through on a phone, so students and parents see the room at its real size.
Do you also work on social or budget rental projects?
Yes. The method is the same: clear images and a walkable model help a housing company explain a project to future tenants and to the neighbourhood, not only to buyers.
Does it matter that you are not based in Leuven?
Not for the work itself. I build from your plans or model and we review everything on screen. For the surroundings, a site plan and a few photos of the street are enough.
Can you deliver before rooms go on the market?
Listing images take about three working days and a full set for a residence one to two weeks. If the rooms must be advertised by a fixed date, a rush slot can be booked.
Building in Leuven? Send the plans.
A fixed quote within one working day. Two revision rounds are always included.