3D visualization for Mechelen projects.
Mechelen has passed 90,000 inhabitants, and according to its mayor around four in ten homes sold there go to buyers under 30, the highest share in Flanders. That growth lands in a steady run of mid-sized projects, several of them on old industrial and railway land, with young buyers as a large part of the market.
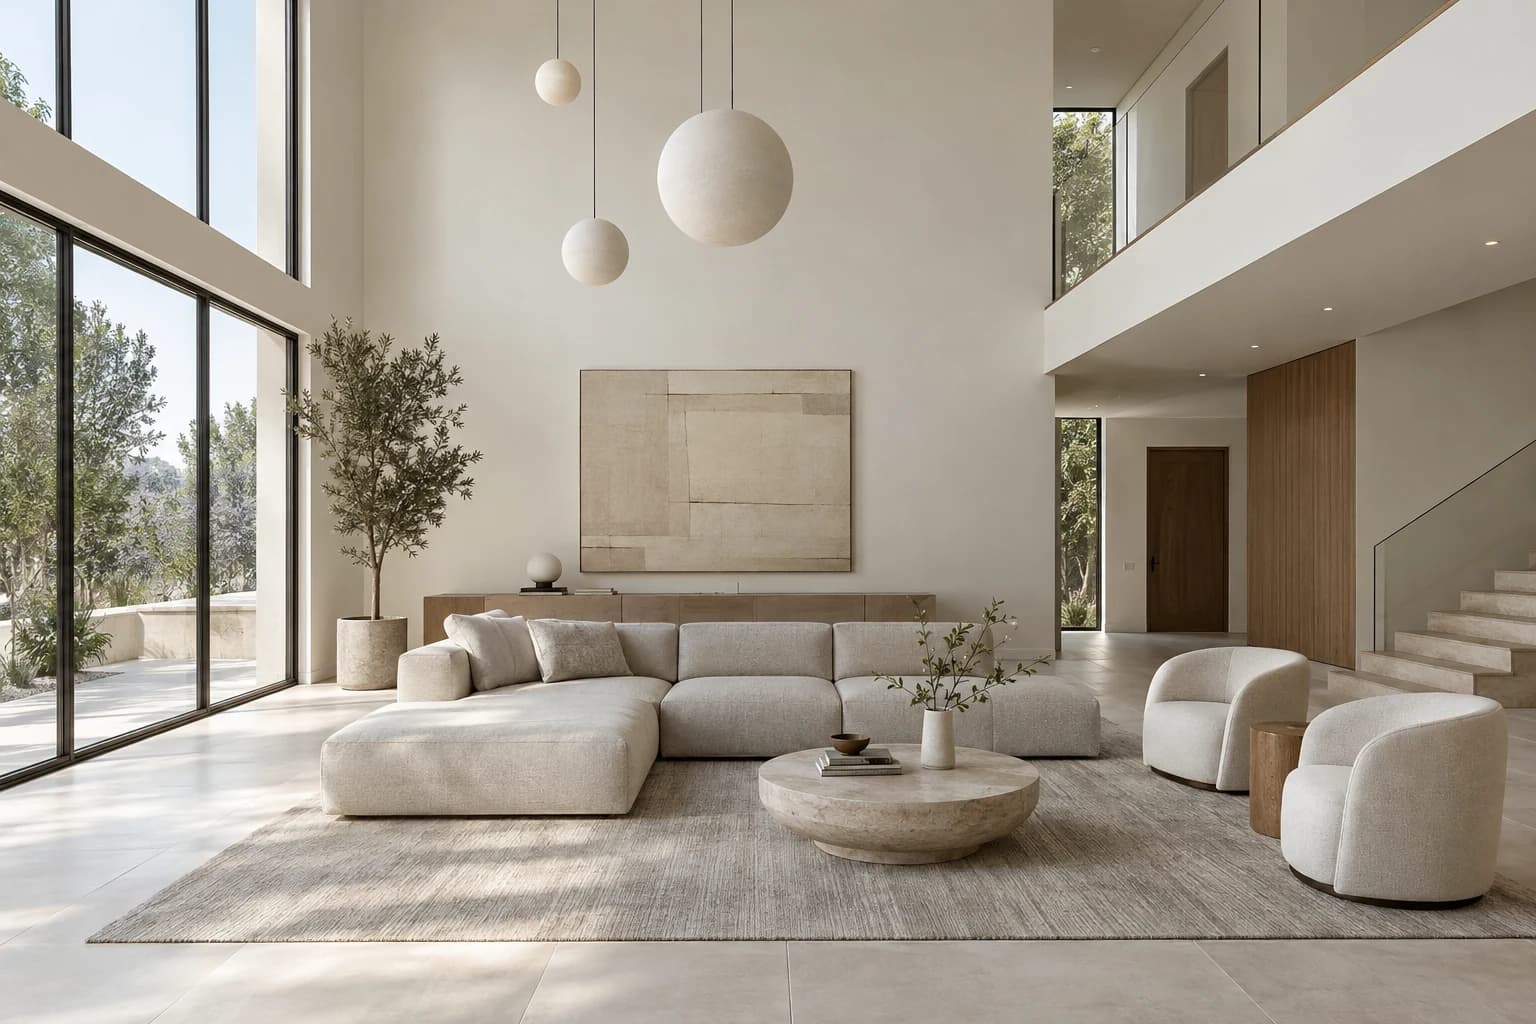
The local market
Where Mechelen is growing
- 01
Ragheno
Around 78 hectares of former rail industry and business park directly behind the station, planned as a new district for living, working and leisure around a park. The first housing projects on the site have been permitted.
- 02
Komet site
An empty, polluted industrial site on the Koningin Astridlaan, turned into a residential neighbourhood under a Flemish brownfield agreement. Two phases are finished; a third, of around 55 homes, is expected around 2027.
- 03
Smaller renewal sites
Guldendal, Site Verbeemen, the Keerdok and the Jubellaan: a series of projects of a few dozen to around 80 homes each, some finished, others on site or due by the end of the decade.
What I would make
What suits a Mechelen project
3D walkthrough
Young first-time buyers look at many projects online before they visit one. A walkthrough link lets them walk through the flat on their phone and arrive at the sales office with a shortlist instead of questions.
Interior and exterior renders
Mechelen asks housing projects of 20 homes or more to give part of the site to other uses. Renders of the ground floor with the shop, practice or shared room in use show that mix as a real place, not a blank unit.
AR on the table
For a phase of single-family houses, an AR model on the sales table shows the house type in 3D, turned and opened floor by floor, next to the plan and the finishes.
How it runs
Built from your floor plan, not filmed.
- 1
Send the plans
PDF plans or a model from Revit, Archicad, SketchUp or Rhino. Nothing has to be built yet: there is no 360 camera or scan involved.
- 2
Walk the block-out
I rebuild the project as a grey 3D model. We walk through it on a call and agree on rooms and camera angles before any light or material.
- 3
Get the images
Path-traced renders, a film or a walkthrough in the browser. Fixed quote within one working day, two revision rounds included.
Is a walkthrough the same as a 360° tour? No, see the difference
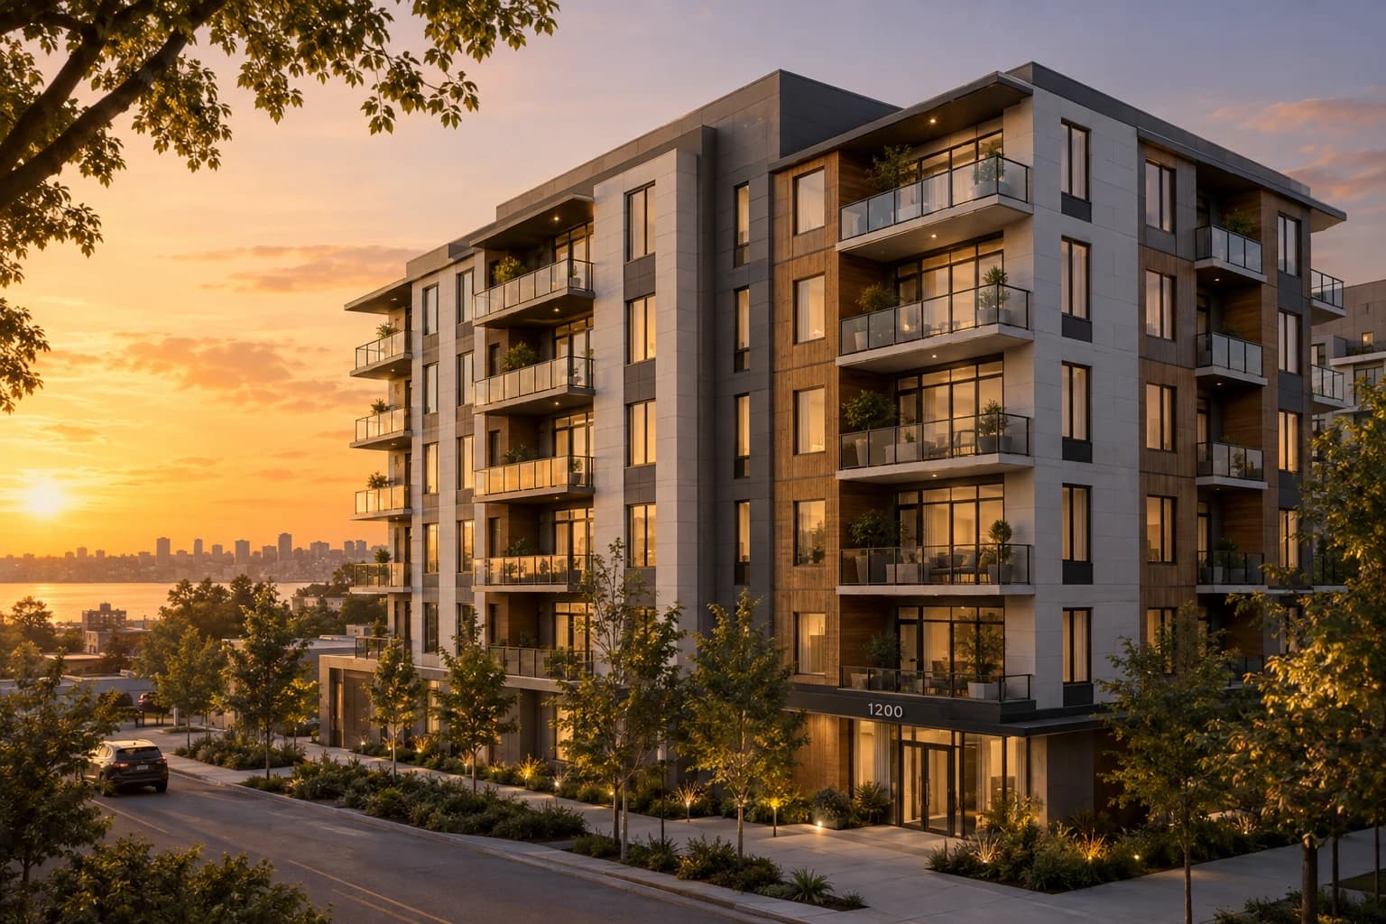
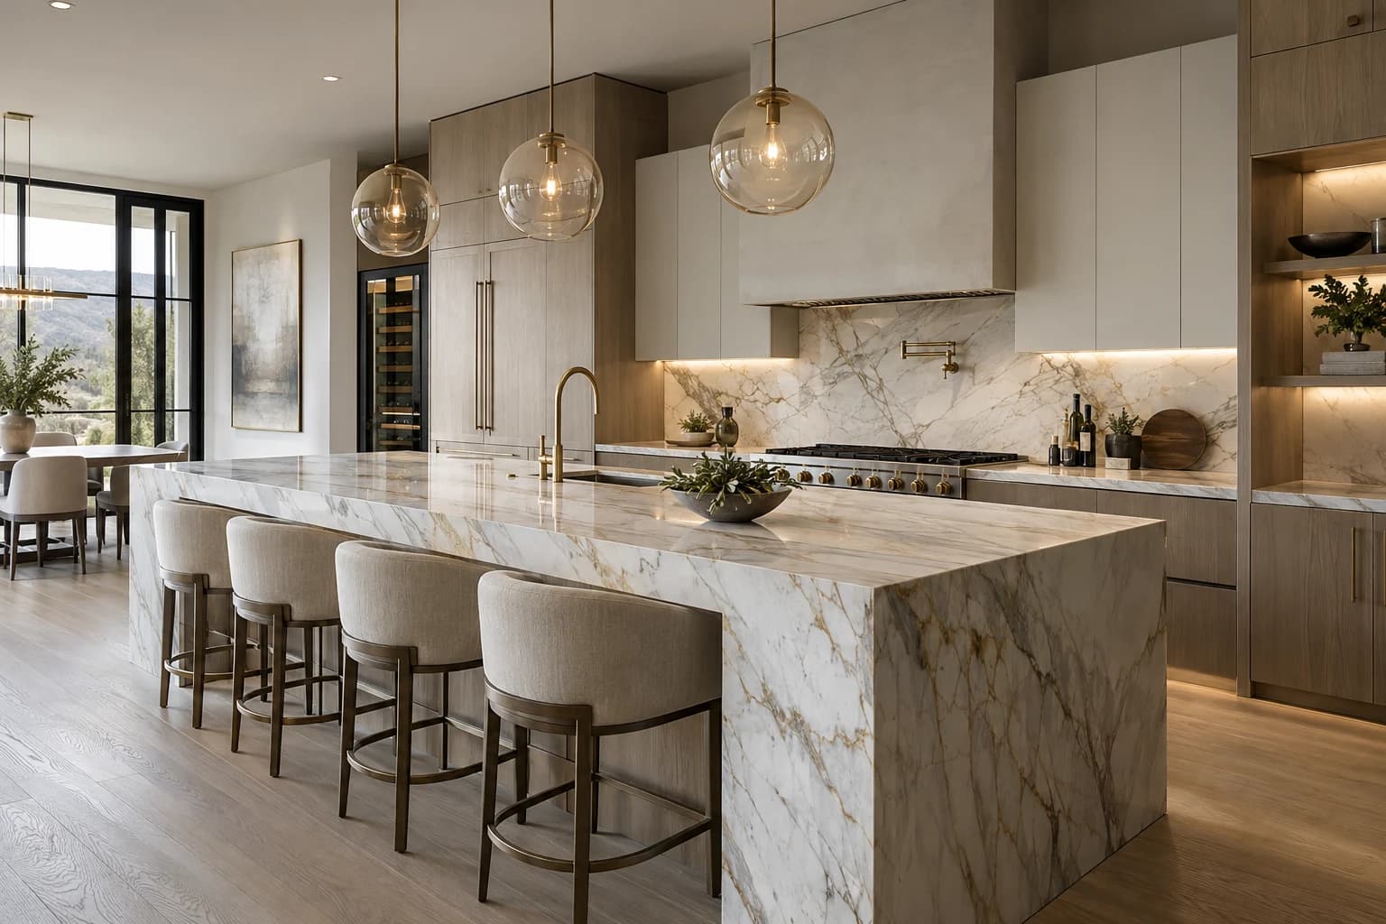
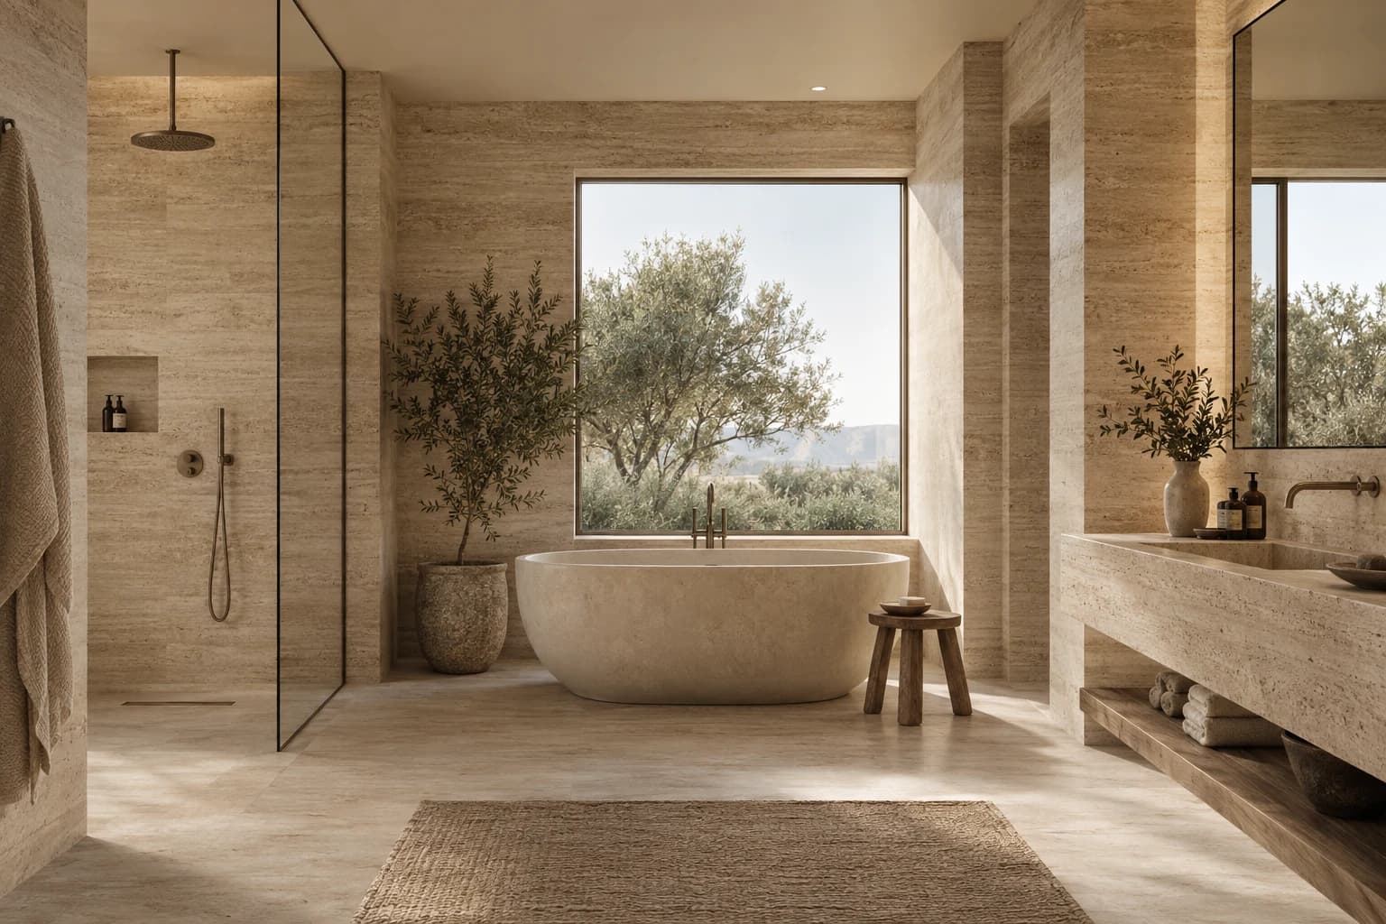
From the portfolio
The kind of images you get.
Questions
A project in Mechelen
Can you show the non-residential part of a mixed project in Mechelen?
Yes. The city's building regulation asks larger housing projects to include other functions, so I render those spaces in use: a practice, a small shop, a shared room for residents. It makes the plinth readable for the city and for buyers.
Can a new phase be shown next to phases that are already built?
Yes. I model the finished phases from their plans and a few photos, so the new homes appear in the neighbourhood they really join, not on an empty field.
Can the whole project run online?
Yes, from the first drawing to the final files. You send plans or a model, I share a grey draft to check proportions and viewpoints, and we go through each round of comments on a call.
How long does a project of a few dozen homes take?
A set of exterior and interior renders for a project that size takes one to two weeks. Simple listing images take about three working days, and rush slots exist for a fixed launch date.
Building in Mechelen? Send the plans.
A fixed quote within one working day. Two revision rounds are always included.