Renders and 3D walkthroughs for projects in Lier.
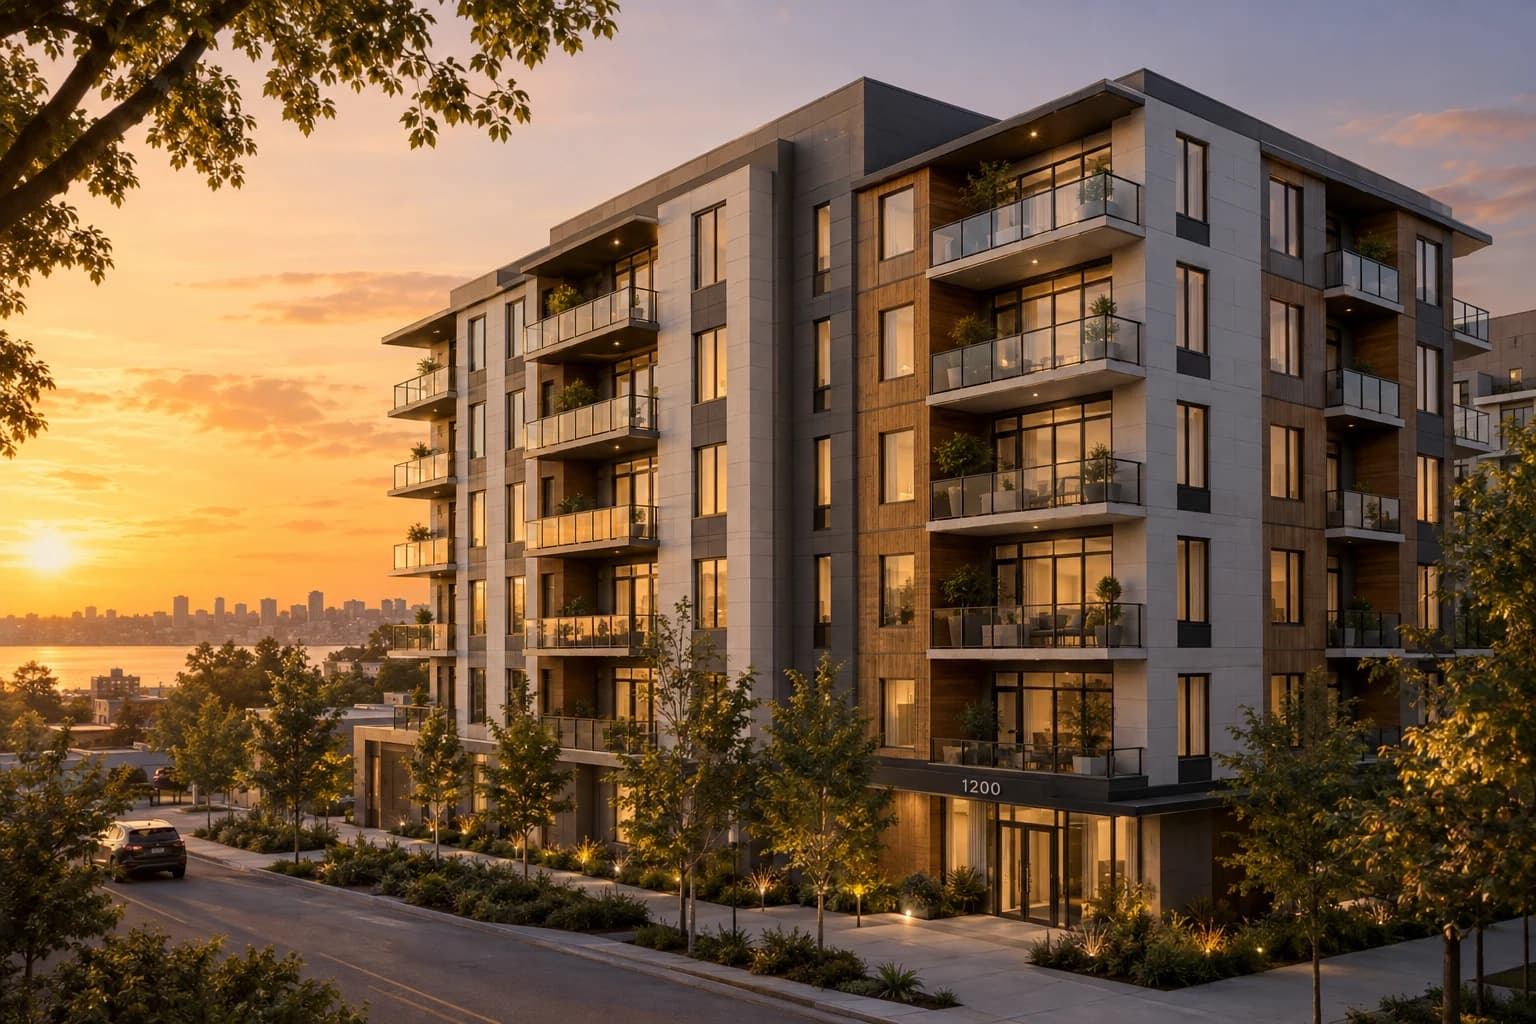
Lier grows inside its own footprint. The city has pushed new apartment buildings away from open fields, so homes go up where something already stood: a printing works, the old city depots, the unused ground north of the station. A buyer judges each one against the street it joins, and that is what the images have to show.
The local market
Where new homes are going up in Lier
- 01
Station area
A master plan, updated in 2018, sets out to turn the station into a real entrance to the city. The new link road from the ring opened in July 2025, and the triangle north of the tracks is being zoned for public space, a school campus and housing.
- 02
Sion
The former city depots on the ramparts, where the Kleine and Grote Nete meet, became a public-private project of 147 homes in two phases. Apartments look out over the river and the Nazareth nature area, with family houses beside them on a car-light site.
- 03
Kwarts, Sterrenstraat
An old printing works in a residential street, turned into 33 apartments and two offices by a Lier developer. It is a typical Lier brief: new homes on a plot with a past, between existing houses.
- 04
Built land first
In 2022 the city paused new apartment buildings on undeveloped fields until 2025, to protect its open space. The message to developers was plain: multi-family housing belongs on land that has already been built on.
What I would make
What a Lier project needs
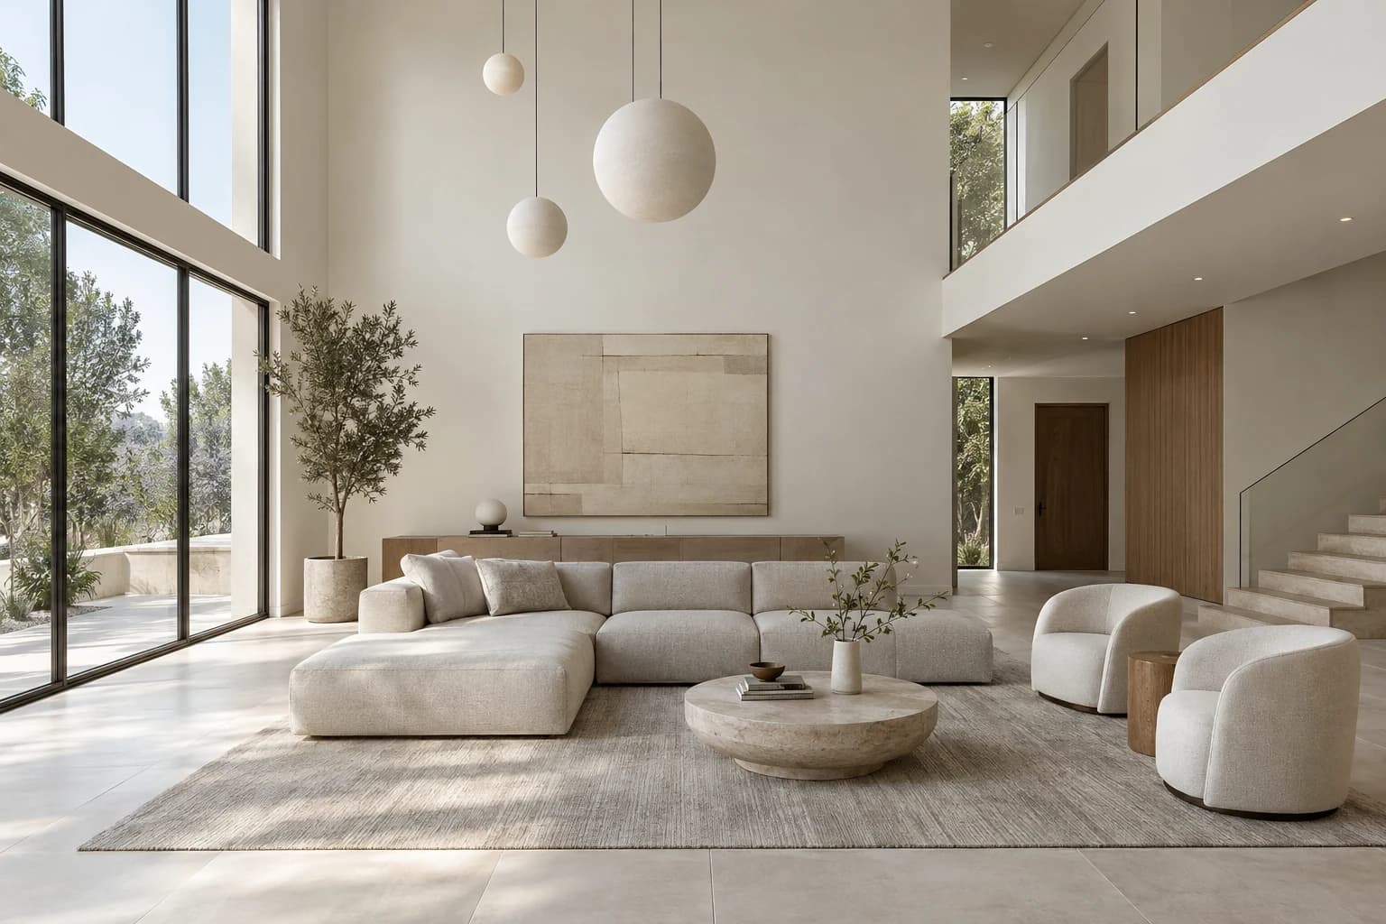
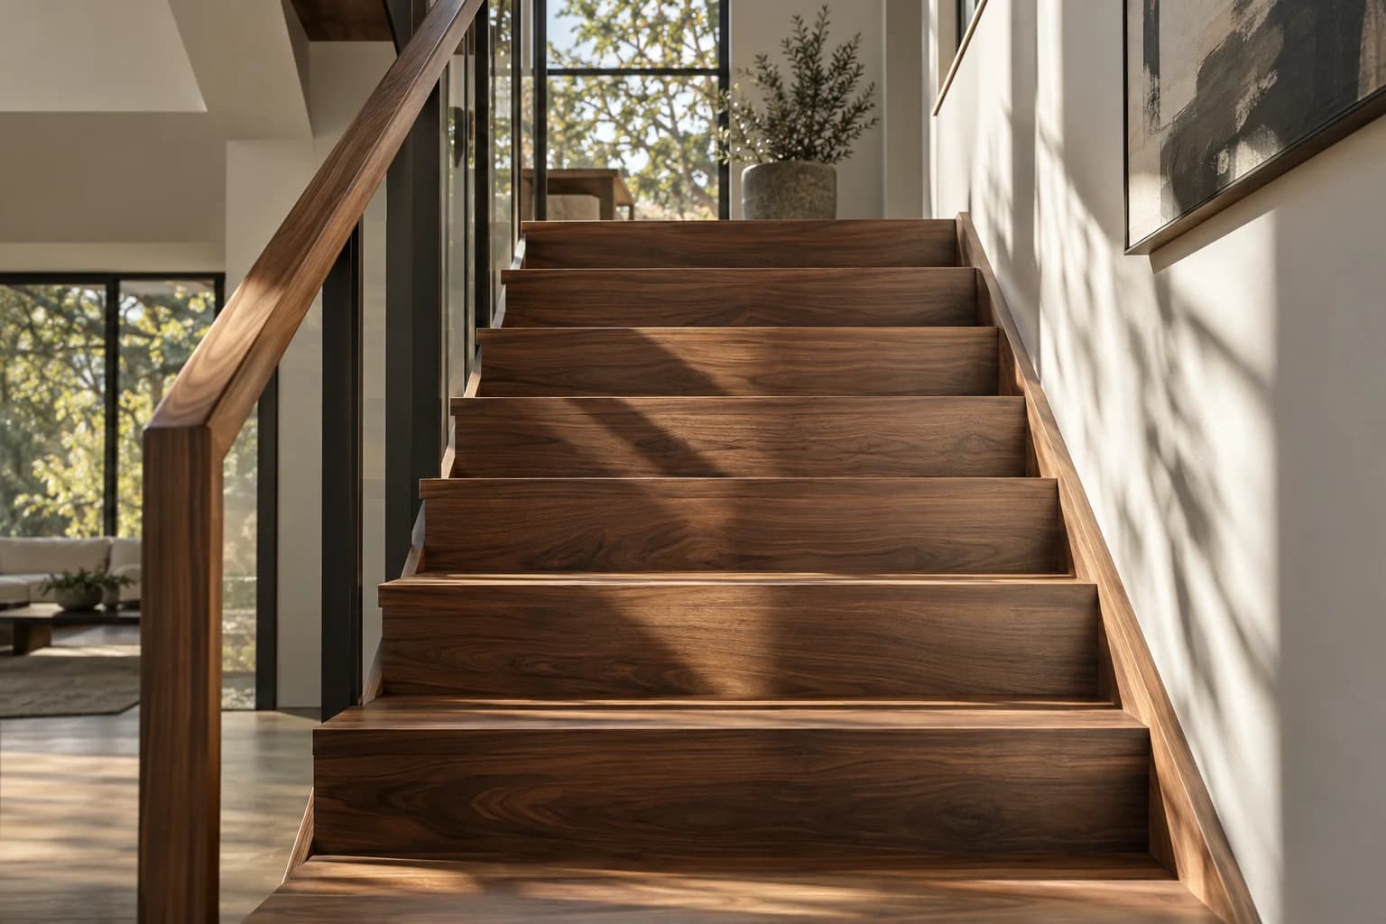
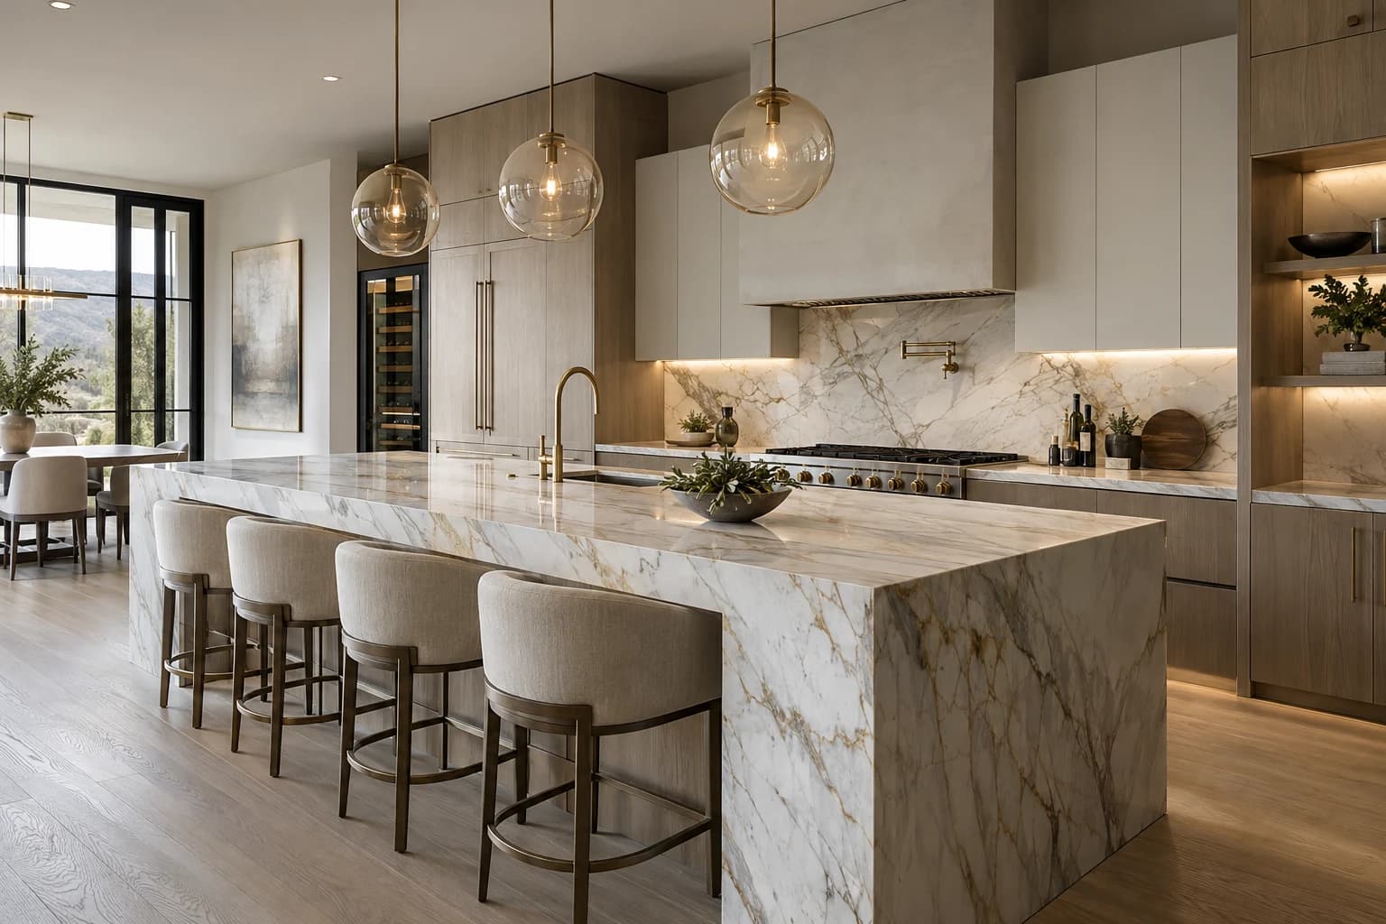
Interior and exterior renders
Infill stands between neighbours, so the image has to show them too. Street-level renders put the new facade in its real row, at the height and in the brick of the houses either side.
3D walkthrough
A conversion has rooms no standard flat prepares you for: tall ceilings, odd windows, a former workshop floor. A 3D walkthrough lets a buyer stand in the unit and see how the space really works.
AR on the table
Plans still in zoning, like the land north of the station, are explained to neighbours years before anyone builds. An AR model puts the proposed volumes on a table or a phone, at scale, for anyone to walk around.
How it runs
Built from your floor plan, not filmed.
- 1
Send the plans
PDF plans or a model from Revit, Archicad, SketchUp or Rhino. Nothing has to be built yet: there is no 360 camera or scan involved.
- 2
Walk the block-out
I rebuild the project as a grey 3D model. We walk through it on a call and agree on rooms and camera angles before any light or material.
- 3
Get the images
Path-traced renders, a film or a walkthrough in the browser. Fixed quote within one working day, two revision rounds included.
Is a walkthrough the same as a 360° tour? No, see the difference
From the portfolio
The kind of images you get.
Questions
A project in Lier
My Lier project reuses an existing building. Can you work from old plans and photos?
Yes. Survey drawings, old plans and site photos are enough to model what stays, and the new parts come from your design. Anything unclear is flagged in the first grey model and settled before it is rendered.
Can you show a new building between the existing houses of a Lier street?
Yes. The neighbouring facades are modelled from photos at the detail the view needs, so the new building is judged in its row and not on a blank background.
Do we ever have to meet in person?
Not for the work itself. Plans and models arrive by email or a shared folder, reviews happen on screen, and each round of comments comes back as marked-up images. Two revision rounds are always included.
How long do renders for a small apartment building take?
Listing images take about three working days. A full development package, with exteriors, interiors and a walkthrough, takes one to two weeks. Rush slots exist for a launch that cannot move.
Building in Lier? Send the plans.
A fixed quote within one working day. Two revision rounds are always included.