Renders and walkthroughs for Hasselt, around the Kanaalkom.
Hasselt is growing around its canal basin. The Kanaalkom has been rebuilt as a park with lowered quays, Quartier Bleu stacks flats above shops along the water, and the plan for both banks continues in phases. A project here is rarely one building on its own, so the images have to show where it sits in that sequence.
The local market
Where Hasselt is building
- 01
Kanaalkom
The head of the canal basin, renewed in 2023: lowered quays, and a grass amphitheatre where a concrete car park used to be. The city meant it as a meeting place that draws people out of the old centre towards the water.
- 02
Quartier Bleu
The new quarter on the canal basin, with shops on the lower floors and apartments above, many of them looking over the water. One of the last plots, above the underground car park, is reserved for around 55 social homes and a community centre, with the design chosen through a competition.
- 03
Gelatine factory site
A planned neighbourhood of around 100 apartments around the old gelatine factory, with a share set aside for starters and smaller budgets. What remains of the factory is to become a meeting place with studios. It is the first of five phases on the Quartier Bleu side.
- 04
Station area
The station building will be renovated rather than demolished, the Bampslaan rebuilt as the gateway between station and centre, and a footbridge over the tracks to Runkst is being studied. City and rail operator want more green and more housing around it.
What I would make
What fits a Hasselt project
Aerial and master plan views
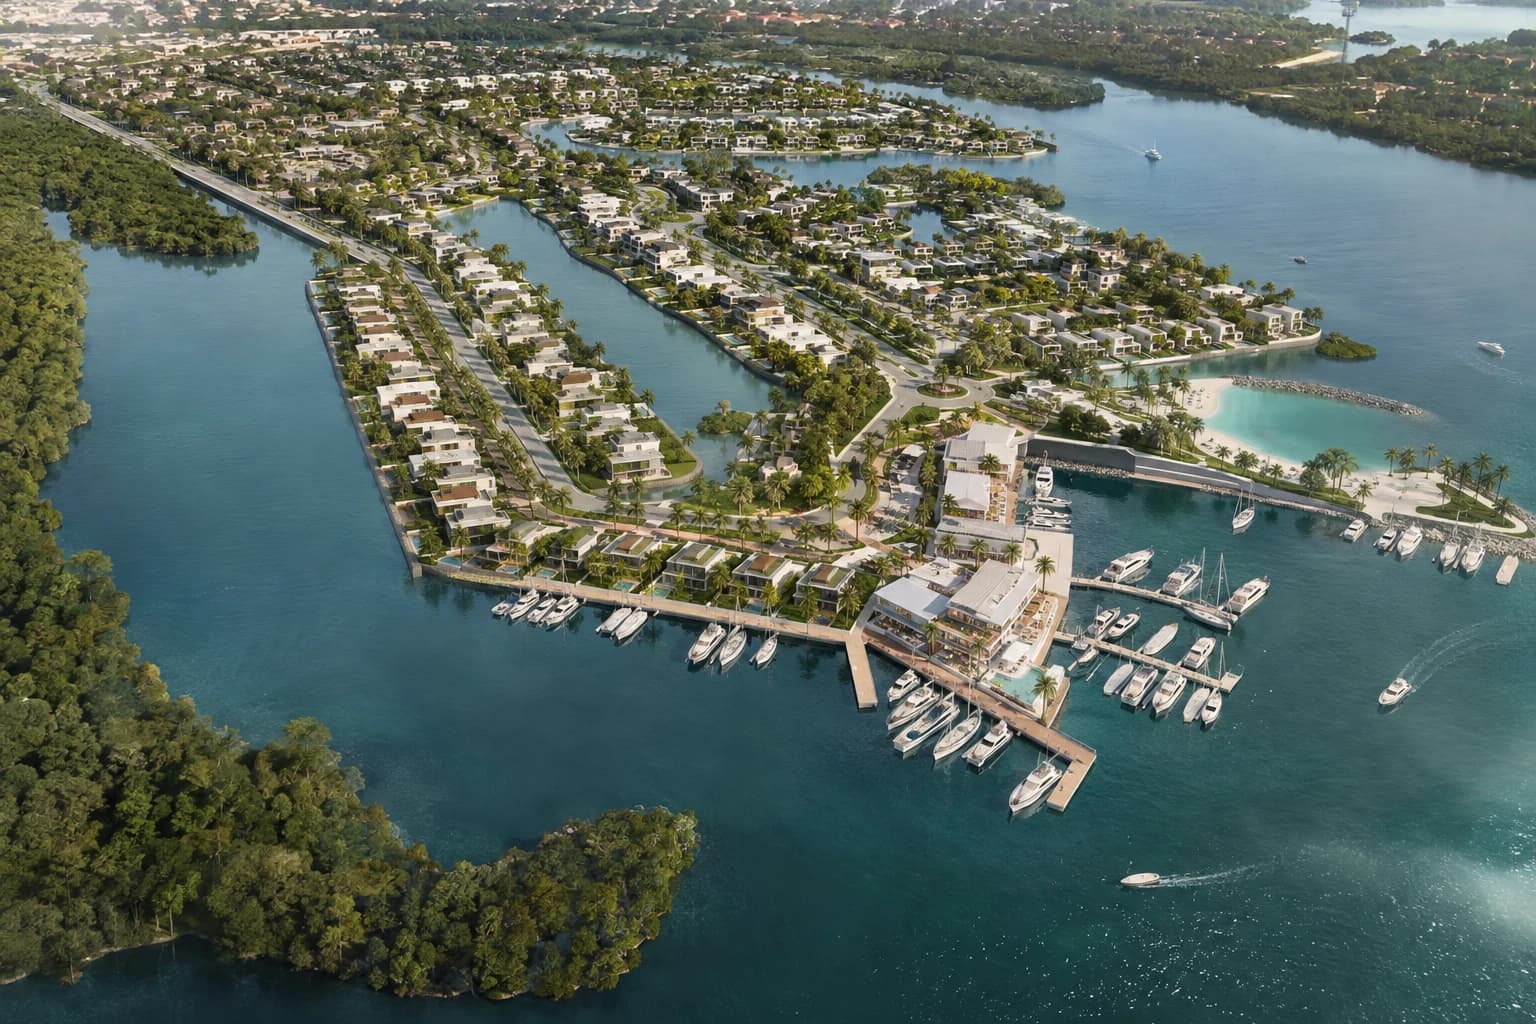
The plan for the canal basin covers both banks and several phases. An aerial view shows a buyer or an investor how one block relates to the quays, the amphitheatre and the phases still to come.
3D walkthrough
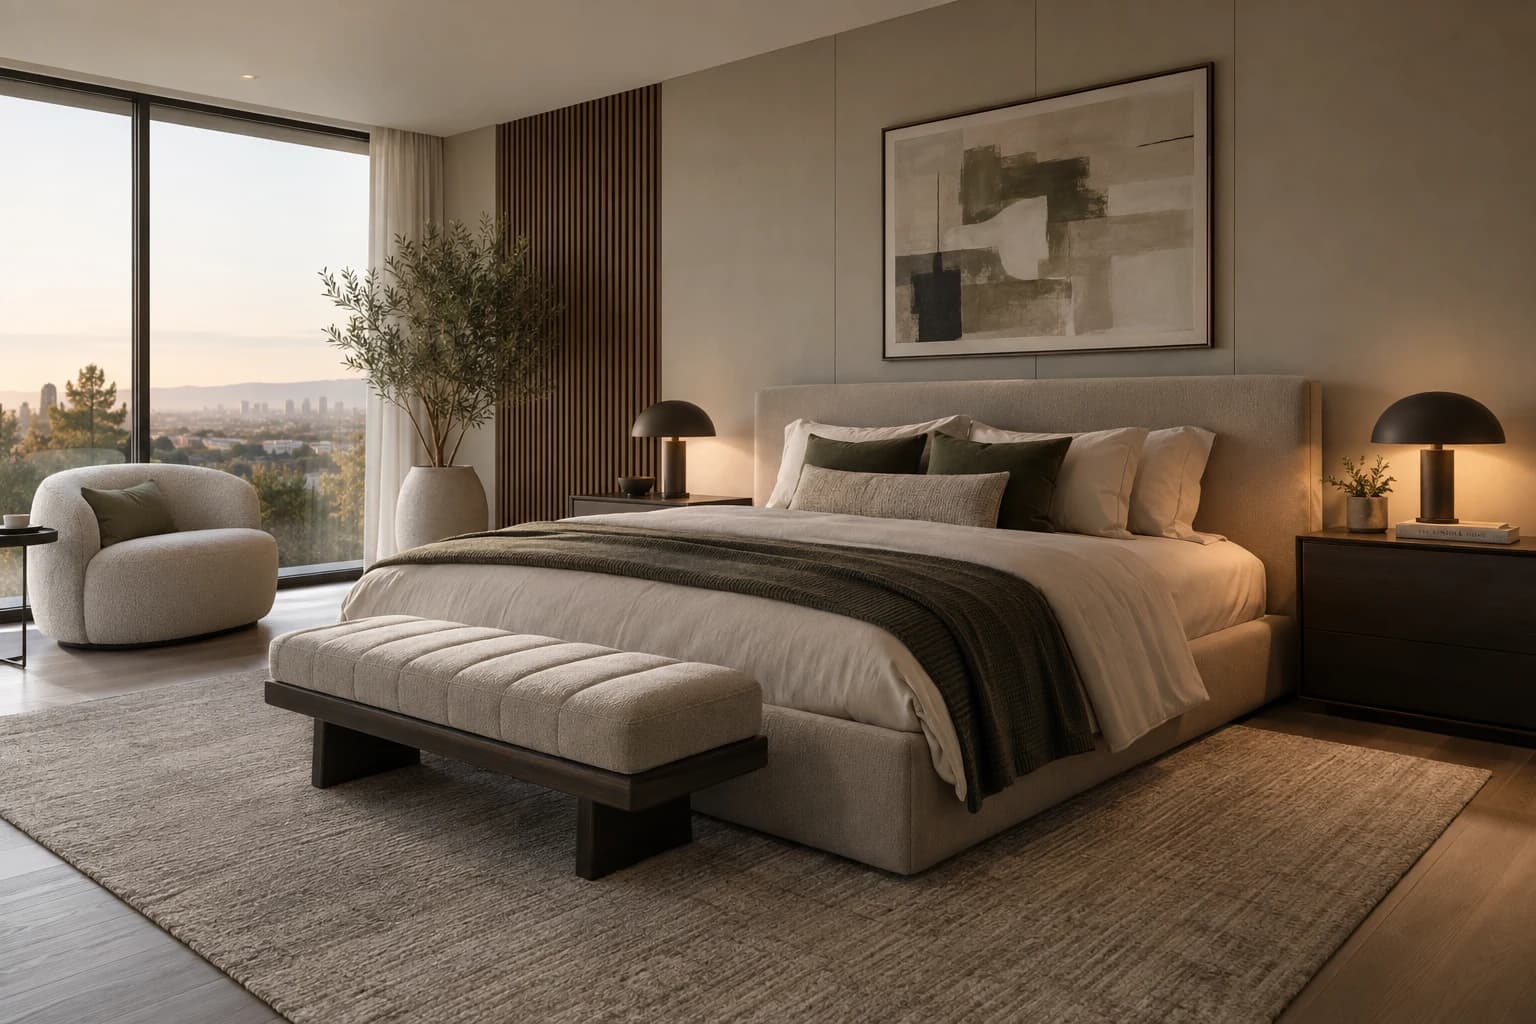
Apartments above shops sell on the view and the light, not the floor plan. A 3D walkthrough lets a buyer stand at their own window over the water and judge the view and the evening light for themselves.
Interior and exterior renders
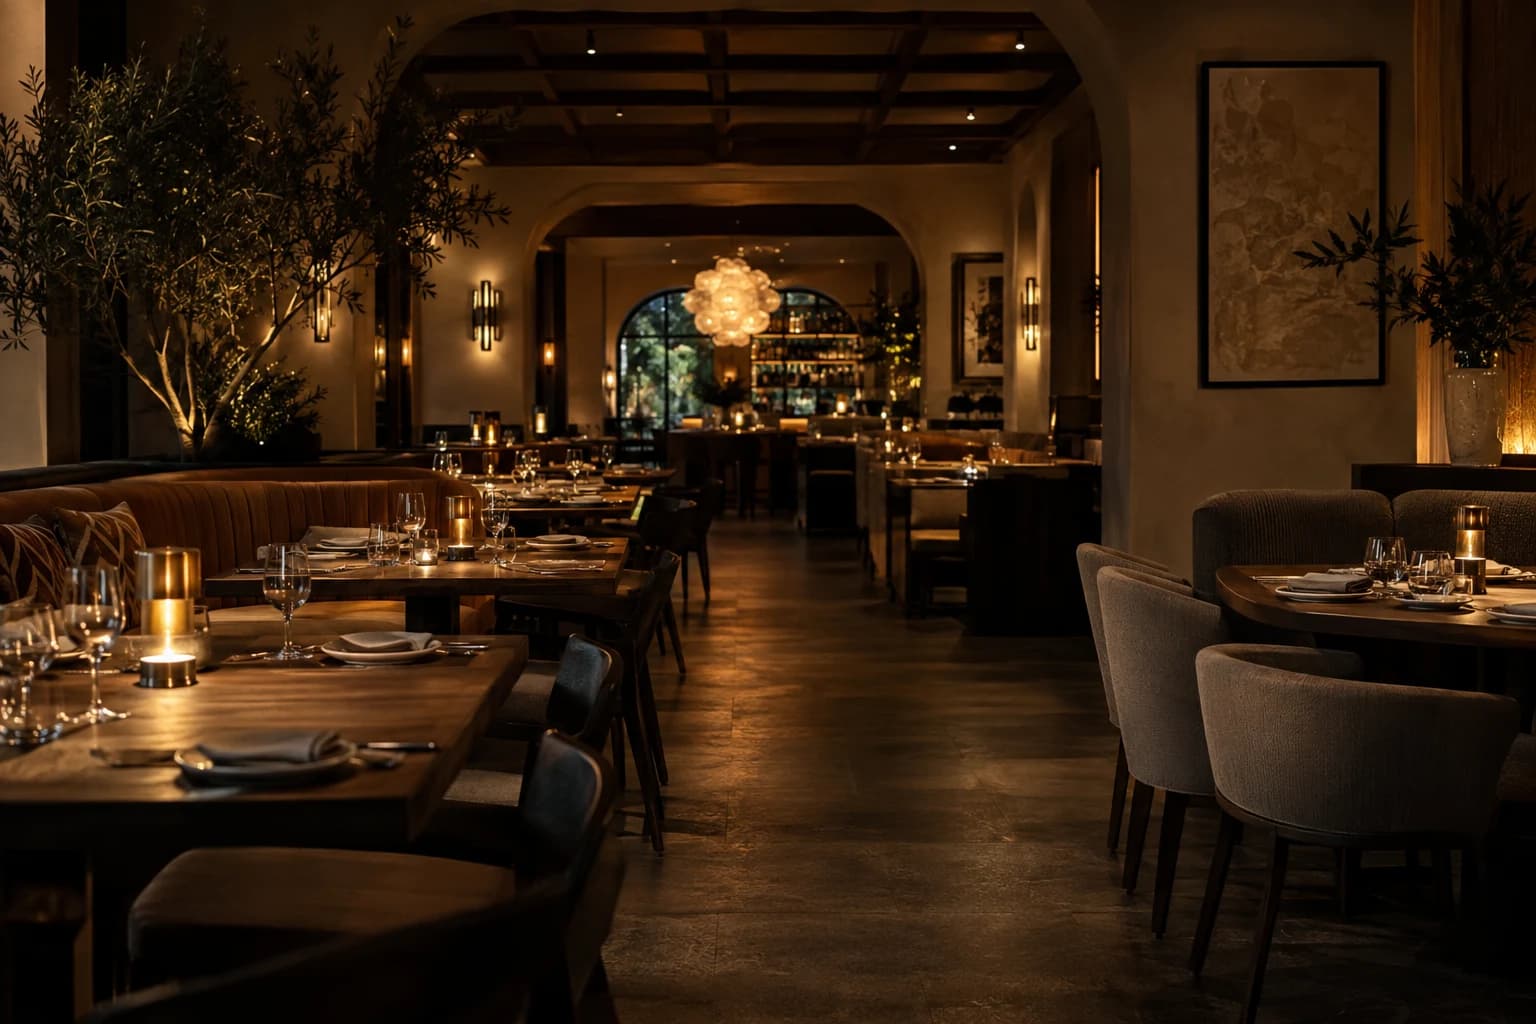
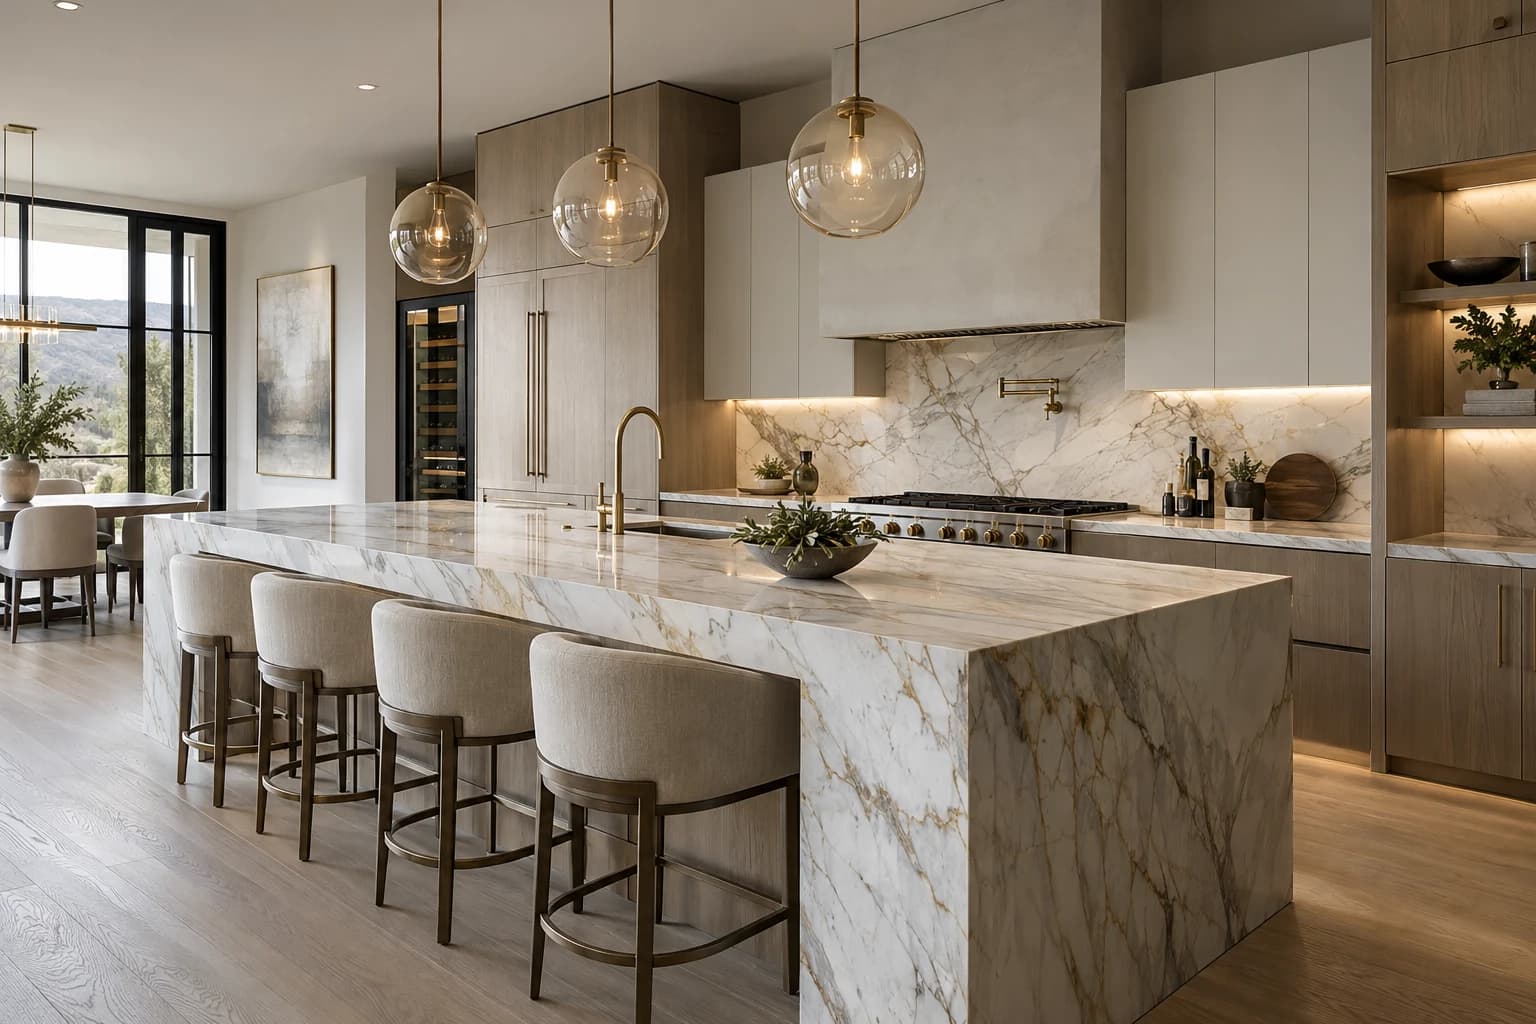
Public housing in Hasselt, such as the Quartier Bleu plot, is designed through competitions judged by a jury. Clear, honest renders of daily life on the plot help an entry be understood in the first minutes of judging.
How it runs
Built from your floor plan, not filmed.
- 1
Send the plans
PDF plans or a model from Revit, Archicad, SketchUp or Rhino. Nothing has to be built yet: there is no 360 camera or scan involved.
- 2
Walk the block-out
I rebuild the project as a grey 3D model. We walk through it on a call and agree on rooms and camera angles before any light or material.
- 3
Get the images
Path-traced renders, a film or a walkthrough in the browser. Fixed quote within one working day, two revision rounds included.
Is a walkthrough the same as a 360° tour? No, see the difference
From the portfolio
The kind of images you get.
Questions
A project in Hasselt
We are entering a design competition in Hasselt. Can you make the images for the entry?
Yes. Send the plans and the brief. I agree the key views with you early, so the images are ready well before the submission deadline instead of the night before.
Our project is built in phases. Can one model cover all of them?
Yes. I build the model once and add each phase as it is designed, so later images and walkthroughs match the earlier ones and the whole series looks like one project.
Can the images show a building from across the Kanaalkom?
Yes. I can place the camera on the opposite quay or on the amphitheatre steps, with the water in the foreground, so the building is shown the way people in the park will see it.
How long do images for a Hasselt sales launch take?
About three working days for listing images, and one to two weeks for a full development package. Rush slots are available when the launch date cannot move.
Building in Hasselt? Send the plans.
A fixed quote within one working day. Two revision rounds are always included.
Sources for the local facts on this page.