Architectural renders for Maastricht, old and new.
Maastricht calls itself the second monument city of the Netherlands, and many of its new homes go into, or right next to, something old: a grain warehouse on the Maas, factory halls in the Sphinxkwartier, streets in a protected cityscape. A plan has to show how it fits before it can go ahead, and a good image shows that faster than an elevation.
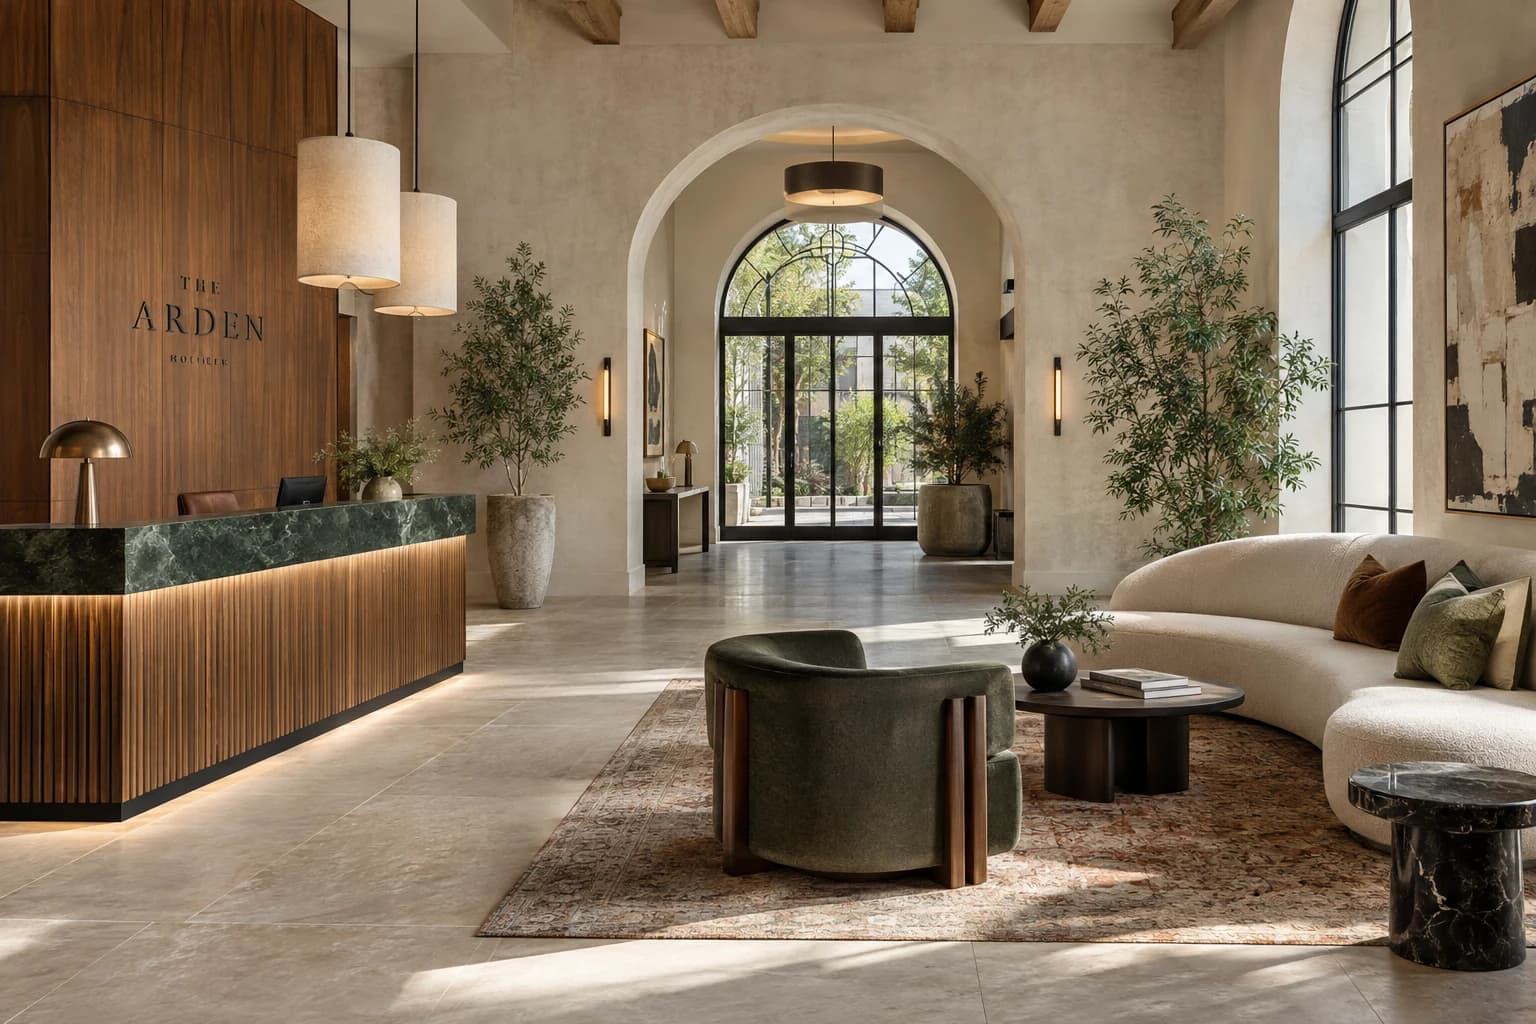
The local market
Where Maastricht is building
- 01
Sphinxkwartier
The old Sphinx factory grounds, changing from an industrial area into a full urban district. Around 700 homes are planned, from ground-level houses to apartments, plus industrial lofts with roof terraces at the top of the Eiffel building.
- 02
Landbouwbelang
A municipal monument between the Bassin and the Maas: a former grain warehouse set to hold about 200 homes, from studios to larger apartments, alongside Zuyd study programmes, restaurants and sport. Still in the planning stage.
- 03
Spoorzone
Named in 2026 as one of five new national large-scale housing locations, with about 8,000 extra homes. It links the new neighbourhood Limmel aan de Maas to the Brightlands health campus, with district plans to follow for the Griendkwartier and Stationskwartier.
- 04
The monumental centre
Maastricht has more than 1,600 national monuments and some 3,500 municipal ones, and its historic centre is a protected cityscape. Changes to facades, windows or roofs visible from the street usually need a permit, reviewed by the Welstands- en Monumentencommissie.
What I would make
What fits a Maastricht project
Interior and exterior renders
The Welstands- en Monumentencommissie judges whether a design fits its surroundings and respects monumental values. Renders from real street viewpoints, with the neighbouring facades modelled, show that fit in a way elevations cannot.
3D walkthrough
Lofts in a factory or a warehouse come with unusual heights, columns and deep floor plans. A walkthrough lets a buyer feel the space under the original structure before choosing a unit.
Video walkthrough
Projects on the Maas sell the river as much as the home. A short film can follow the quay and the water up to the building and into an apartment, for the launch and the project website.
How it runs
Built from your floor plan, not filmed.
- 1
Send the plans
PDF plans or a model from Revit, Archicad, SketchUp or Rhino. Nothing has to be built yet: there is no 360 camera or scan involved.
- 2
Walk the block-out
I rebuild the project as a grey 3D model. We walk through it on a call and agree on rooms and camera angles before any light or material.
- 3
Get the images
Path-traced renders, a film or a walkthrough in the browser. Fixed quote within one working day, two revision rounds included.
Is a walkthrough the same as a 360° tour? No, see the difference
From the portfolio
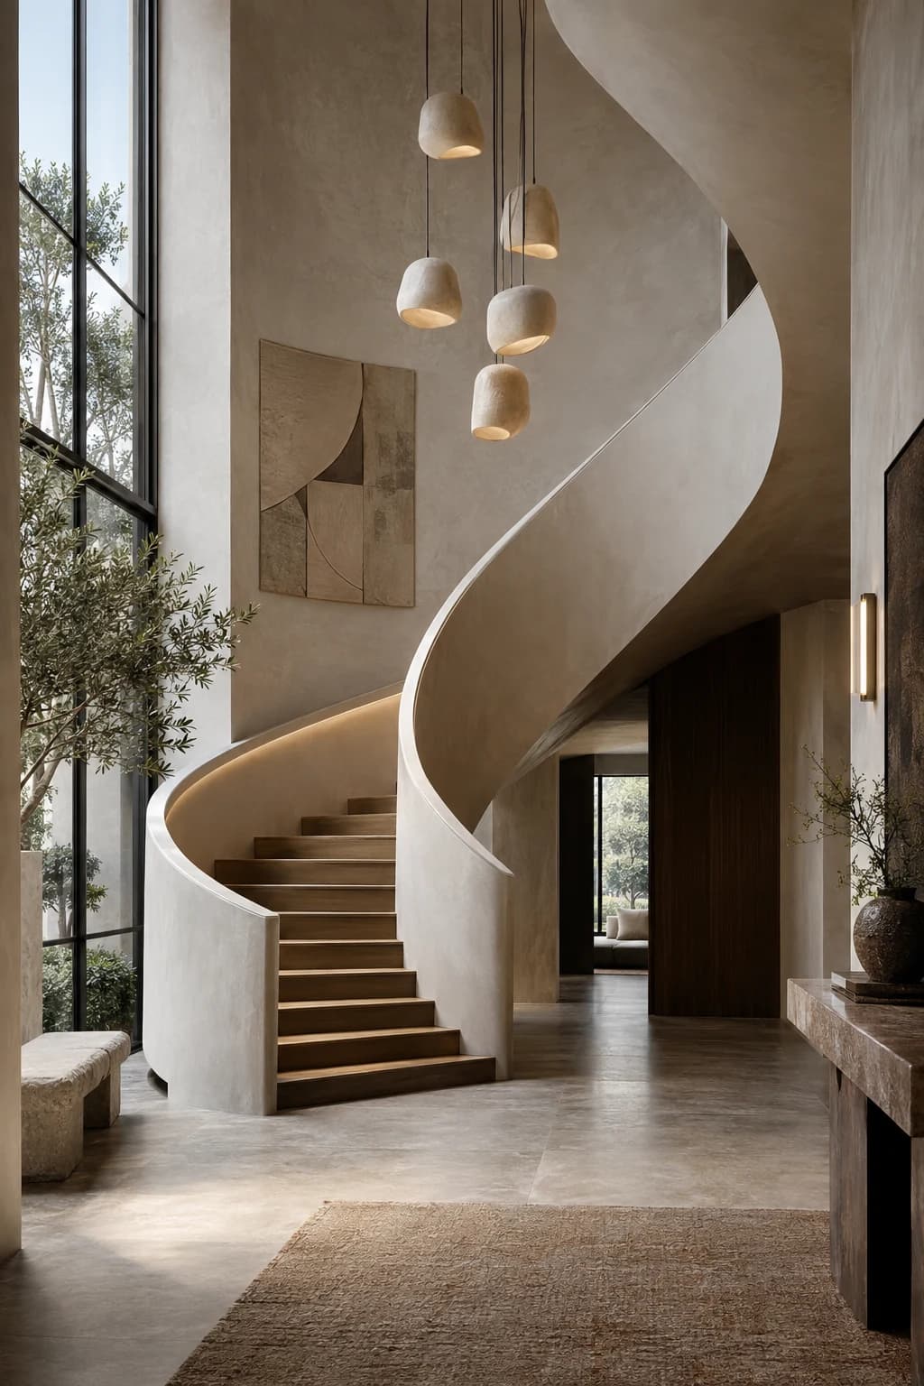
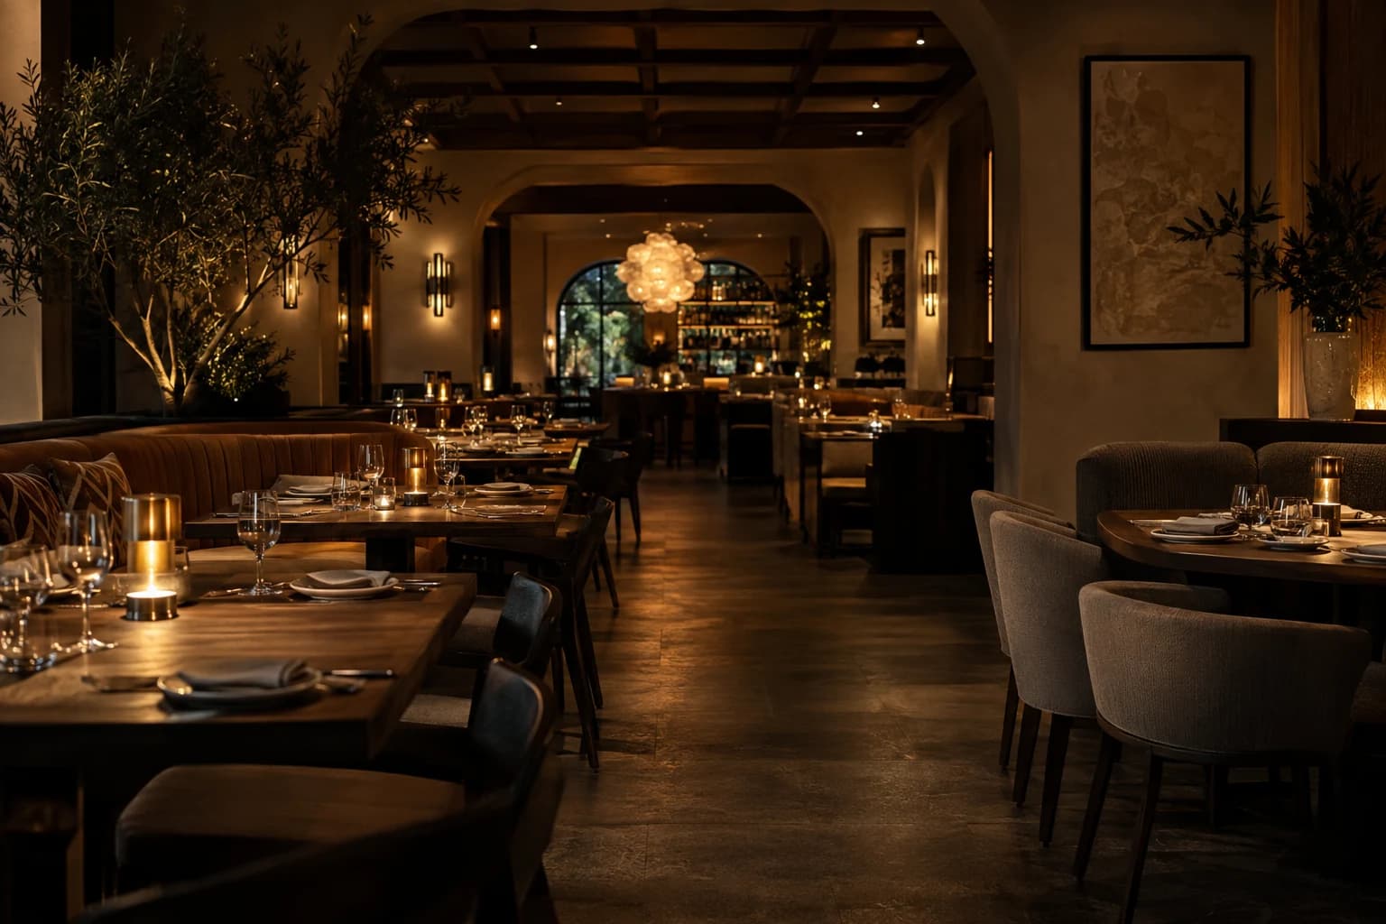
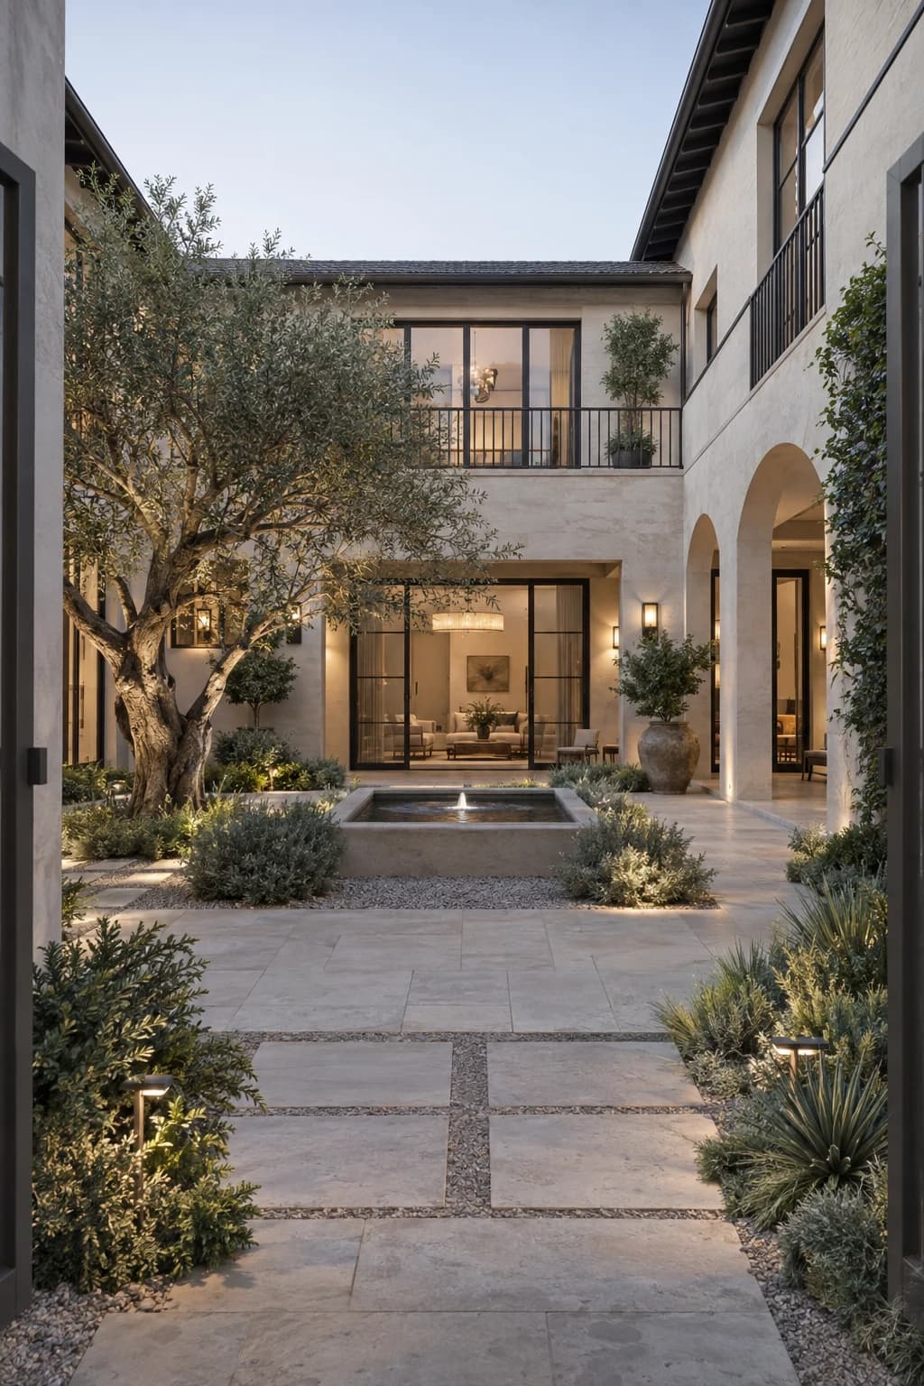
The kind of images you get.
Questions
A project in Maastricht
Can renders help with a principeverzoek in Maastricht?
Yes. A principeverzoek tests whether a plan has a fair chance before you apply for the permit. A few plain views of the design in its street, at eye height, make that conversation with the gemeente much more concrete.
Can you show a new volume next to a listed building accurately?
Yes. The existing building is modelled from survey drawings and photos you send, with its own materials, so heights and proportions are shown as they are. Nothing is cropped or softened to make the new part look smaller.
We are a Belgian developer building in Maastricht. Does that change anything?
Not much. I work from Belgium and make images for the Dutch market, in Dutch and English, sized for a Dutch project website and verkoopbrochure. Teams on both sides of the border follow the same review link.
Our launch depends on a permit decision. How flexible is the schedule?
A few images for a listing take about three working days; a full new-build package one to two weeks. Once the committee has said yes, a rush slot covers a launch that cannot wait.
Building in Maastricht? Send the plans.
A fixed quote within one working day. Two revision rounds are always included.