3D renders and films for Genk projects.
Genk is a mining town that keeps finding new uses for its pits. Winterslag became C-mine, Waterschei became Thor Park, and the old Ford plant is now a logistics hub. Much of what gets built here is reuse: a hotel inside a protected mine building, new work for art and architecture beside the headframes, offices at the gate of an industrial site.
The local market
What is changing in Genk
- 01
C-mine
The former Winterslag colliery, closed in 1988 and partly protected since 1993, now a hub for the creative industries with a cinema and an art school. The city has sold a plot on the site for two new buildings around art, architecture and public space.
- 02
Thor Park
The old Waterschei mine, now a technology park. Its landmark building, Thor Central, has a renovated right wing; for the little-used left wing the city is preparing a new tender, with a hotel of up to 148 rooms as the main option.
- 03
Former Ford site
The car plant closed in 2014 and its grounds filled up with distribution centres and transport firms. The last plot gets a logistics campus with an eight-storey gateway building of offices and a restaurant, planned for 2028.
- 04
André Dumontlaan
A city plot sold for 40 to 45 homes in several blocks, mixing social rental and purchase homes with apartments for the private market, set in green space with paths through to the Stiemer valley.
What I would make
What a Genk project needs
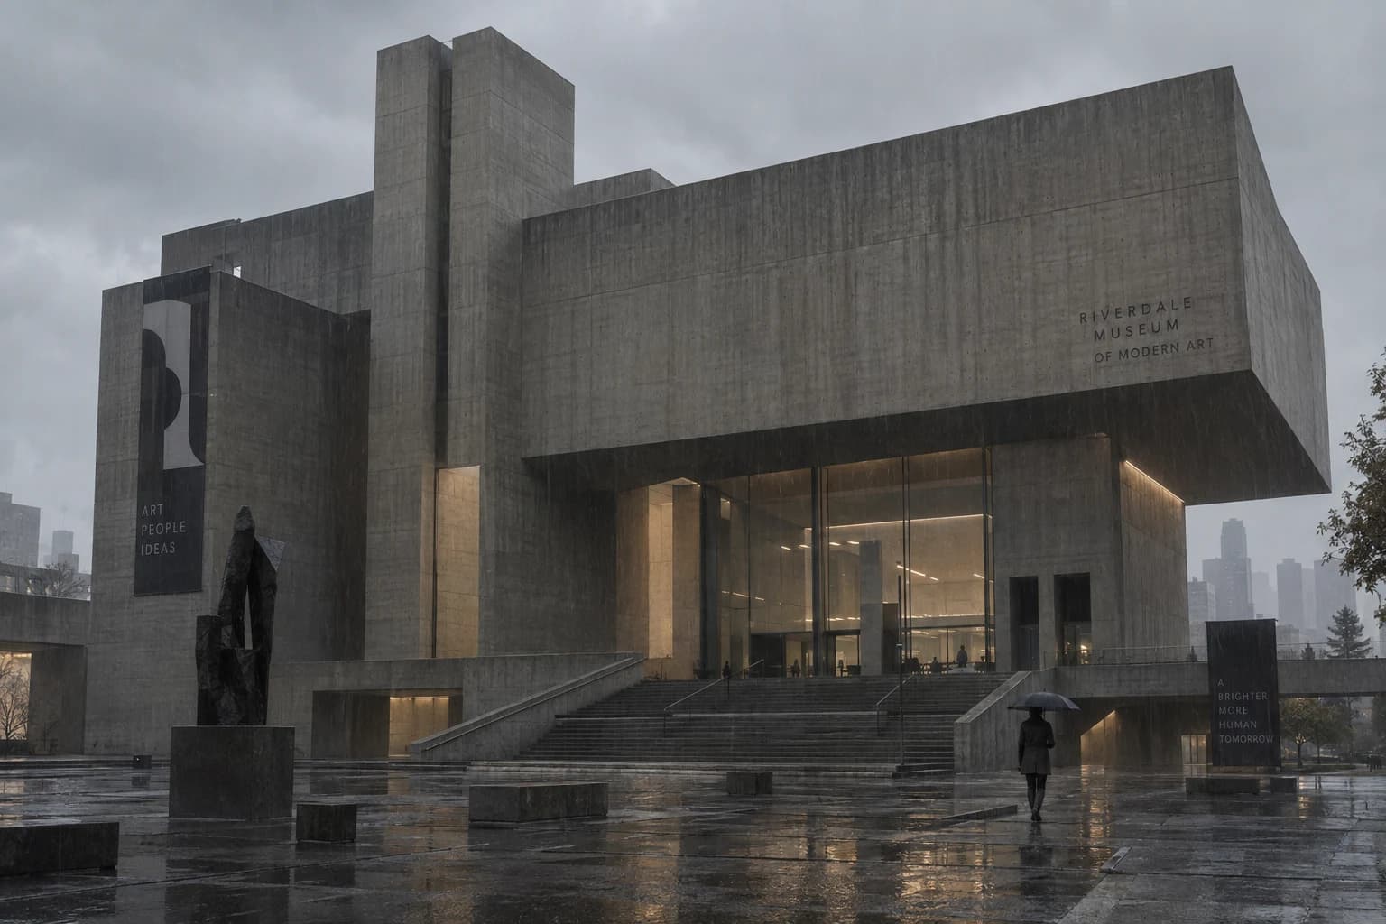
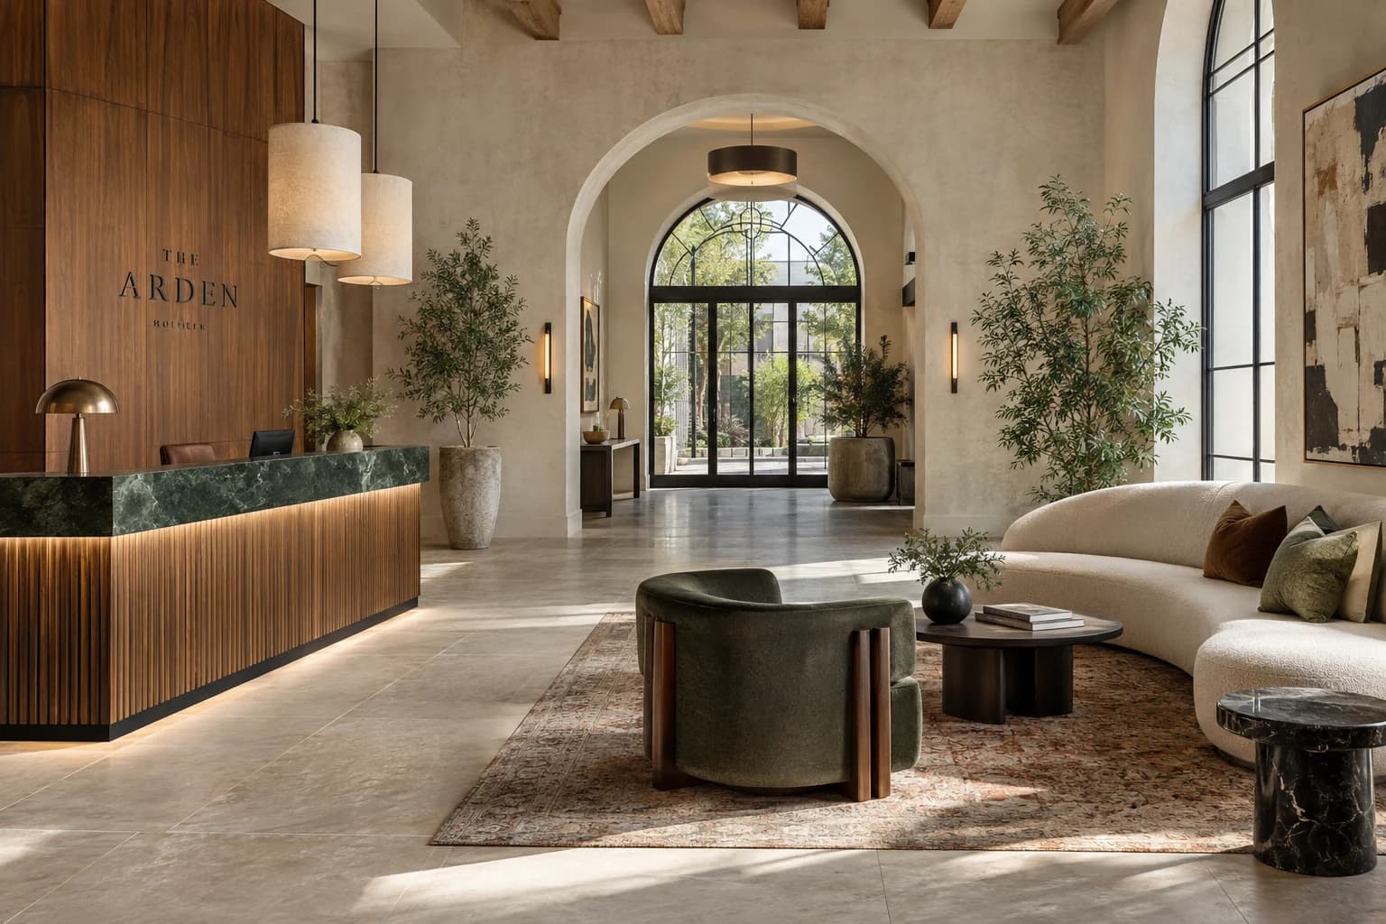
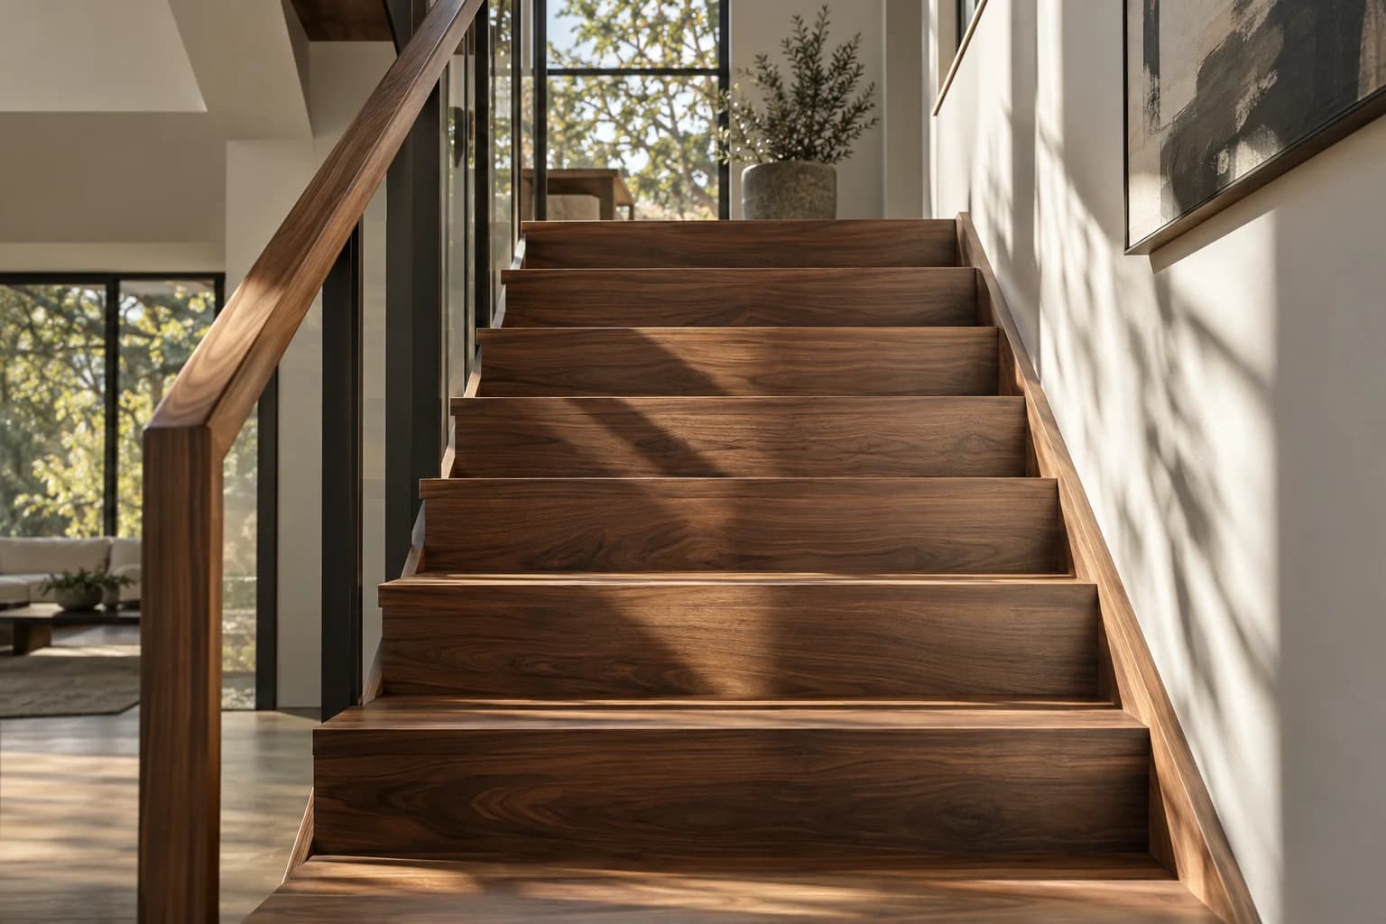
Interior and exterior renders
Heritage reuse is judged on how the old and the new meet. Renders show hotel rooms or studios inside the protected shell, so a tender jury or a heritage reviewer sees the original terrazzo and glass next to the new work.
Aerial and master plan views
Mine sites and the Ford grounds are large and hard to read from the street. An aerial view places one building in the whole site, with the Albert Canal, the motorways and the neighbouring halls around it.
Video walkthrough
A former mine has a story that tenants and visitors respond to. A short film can move from the headframe down to the finished interior, for a launch, a tender presentation or the site's own channels.
How it runs
Built from your floor plan, not filmed.
- 1
Send the plans
PDF plans or a model from Revit, Archicad, SketchUp or Rhino. Nothing has to be built yet: there is no 360 camera or scan involved.
- 2
Walk the block-out
I rebuild the project as a grey 3D model. We walk through it on a call and agree on rooms and camera angles before any light or material.
- 3
Get the images
Path-traced renders, a film or a walkthrough in the browser. Fixed quote within one working day, two revision rounds included.
Is a walkthrough the same as a 360° tour? No, see the difference
From the portfolio
The kind of images you get.
Questions
A project in Genk
Can you visualize a new design inside a protected mine building?
Yes. I model the existing structure from survey drawings and photos, then place the new design inside it, so the listed parts and the new work are judged in the same image.
Can the images go into a tender or competition entry?
Yes. The images are made to the format and number the brief asks for. Tell me the submission deadline when you send the plans, and the schedule is built back from that date.
What do you need to start on a Genk project?
Plans and elevations, or a 3D model if the architect has one, plus a list of materials. For a site with old buildings around it, a few photos help me match the surroundings.
How long does a set of renders take?
A few images for a listing take about three working days. A full development package takes one to two weeks. When a deadline cannot move, a rush slot is possible.
Building in Genk? Send the plans.
A fixed quote within one working day. Two revision rounds are always included.