Renders and walkthroughs for Dendermonde projects.
Dendermonde's big projects start with heritage. A protected barracks is becoming a district with a museum, shops and around 80 new apartments, the city wants a partner to restore monument houses in a UNESCO béguinage, and a social landlord is rebuilding a garden-city estate for older residents. Each has to win over a jury, a heritage agency or a neighbourhood before a single buyer.
The local market
Where Dendermonde is changing
- 01
Kazerne site
A protected barracks in the centre, restored and opened up: a Ros Beiaard experience centre, a new city museum, horeca, shops and around 80 apartments in a new build of about five storeys. The city and PMV are choosing a private developer in 2026, with the first homes expected around 2031.
- 02
Sint-Alexiusbegijnhof
One of the 13 Flemish béguinages on the UNESCO World Heritage List, with dozens of protected houses, many in poor repair. The city is looking for a private partner whose project elsewhere in town helps fund the restoration of 12 houses, due by June 2029.
- 03
Burgemeester Paul Hendrickxplein
In a historic garden-city district, social landlord stek92 plans to replace three residential blocks and a garage court with around 175 social homes for seniors and a service centre, built in phases. The design team is chosen through an Open Call of the Flemish Government Architect.
- 04
Station
The station is being rebuilt in phases until 2032: a new access bridge over the Vondelbeek, covered parking for 1,300 bikes, raised platforms and a footbridge with lifts and an escalator over the tracks.
What I would make
What gets a Dendermonde project through
Interior and exterior renders
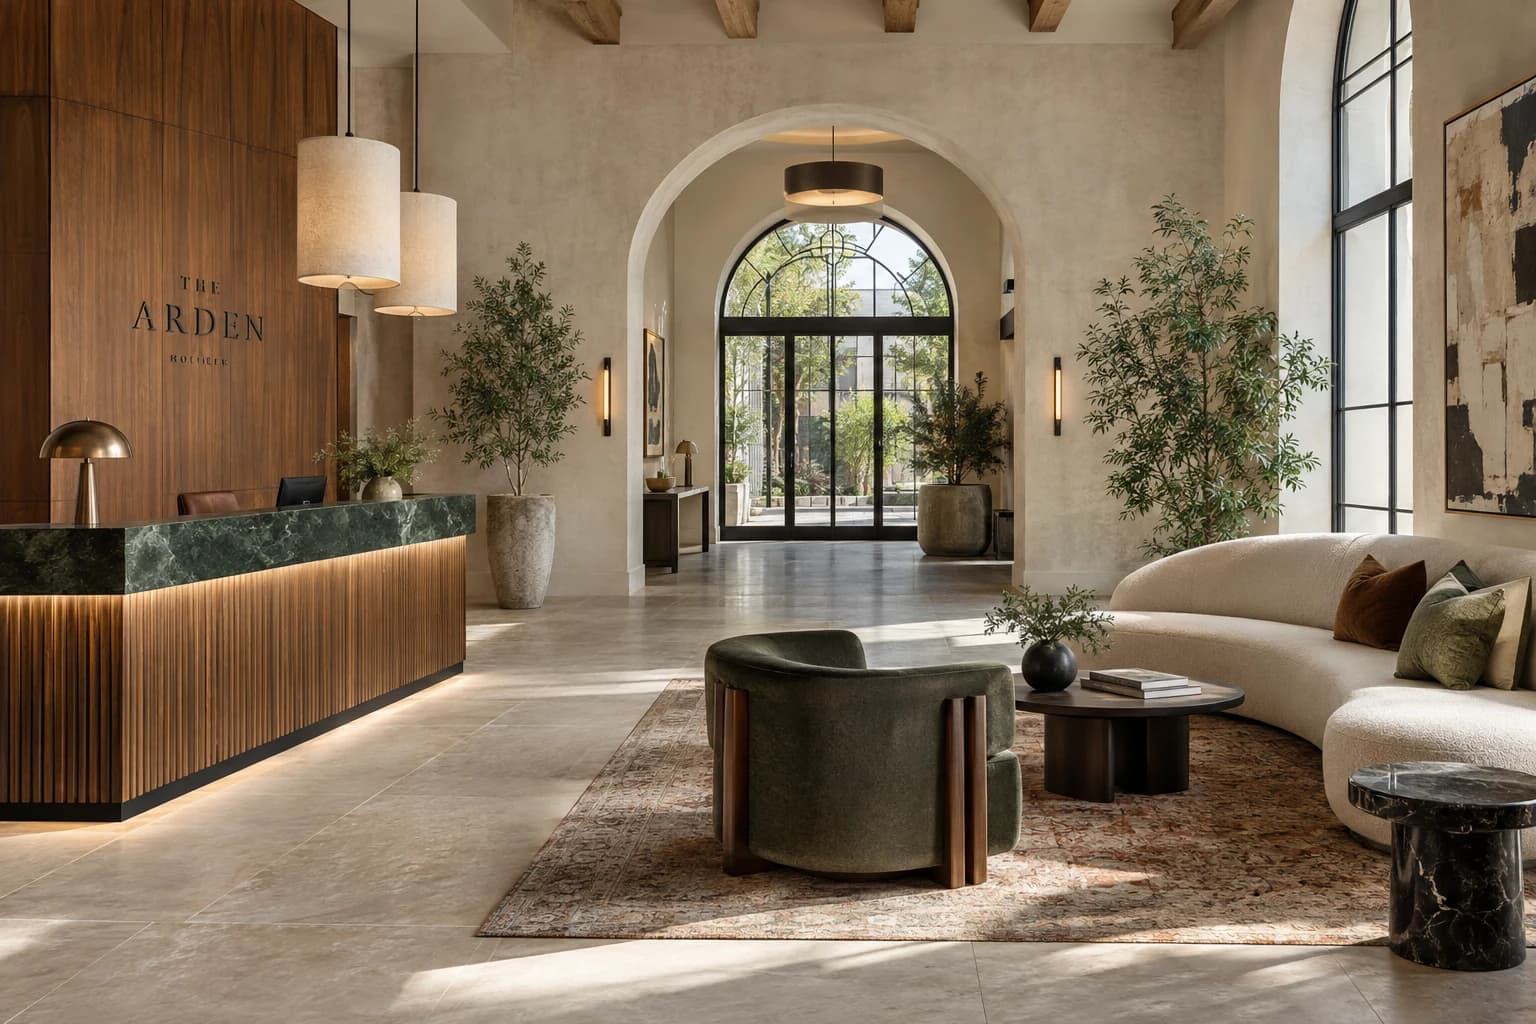
On a protected site, the question is how the new meets the old. Renders from the viewpoints a heritage review looks at show the new wing against the restored walls, in the real brick and daylight.
Video walkthrough
A district with a museum, a square and homes is easier to tell as a route than as a floor plan. A short film moves from the event square through the courtyard and up to an apartment, the way a visitor would walk it.
3D walkthrough
In housing for seniors, accessibility is the brief. A 3D walkthrough lets future residents and their families check the route from the lift to the front door and the space around the bed before anything is built.
How it runs
Built from your floor plan, not filmed.
- 1
Send the plans
PDF plans or a model from Revit, Archicad, SketchUp or Rhino. Nothing has to be built yet: there is no 360 camera or scan involved.
- 2
Walk the block-out
I rebuild the project as a grey 3D model. We walk through it on a call and agree on rooms and camera angles before any light or material.
- 3
Get the images
Path-traced renders, a film or a walkthrough in the browser. Fixed quote within one working day, two revision rounds included.
Is a walkthrough the same as a 360° tour? No, see the difference
From the portfolio
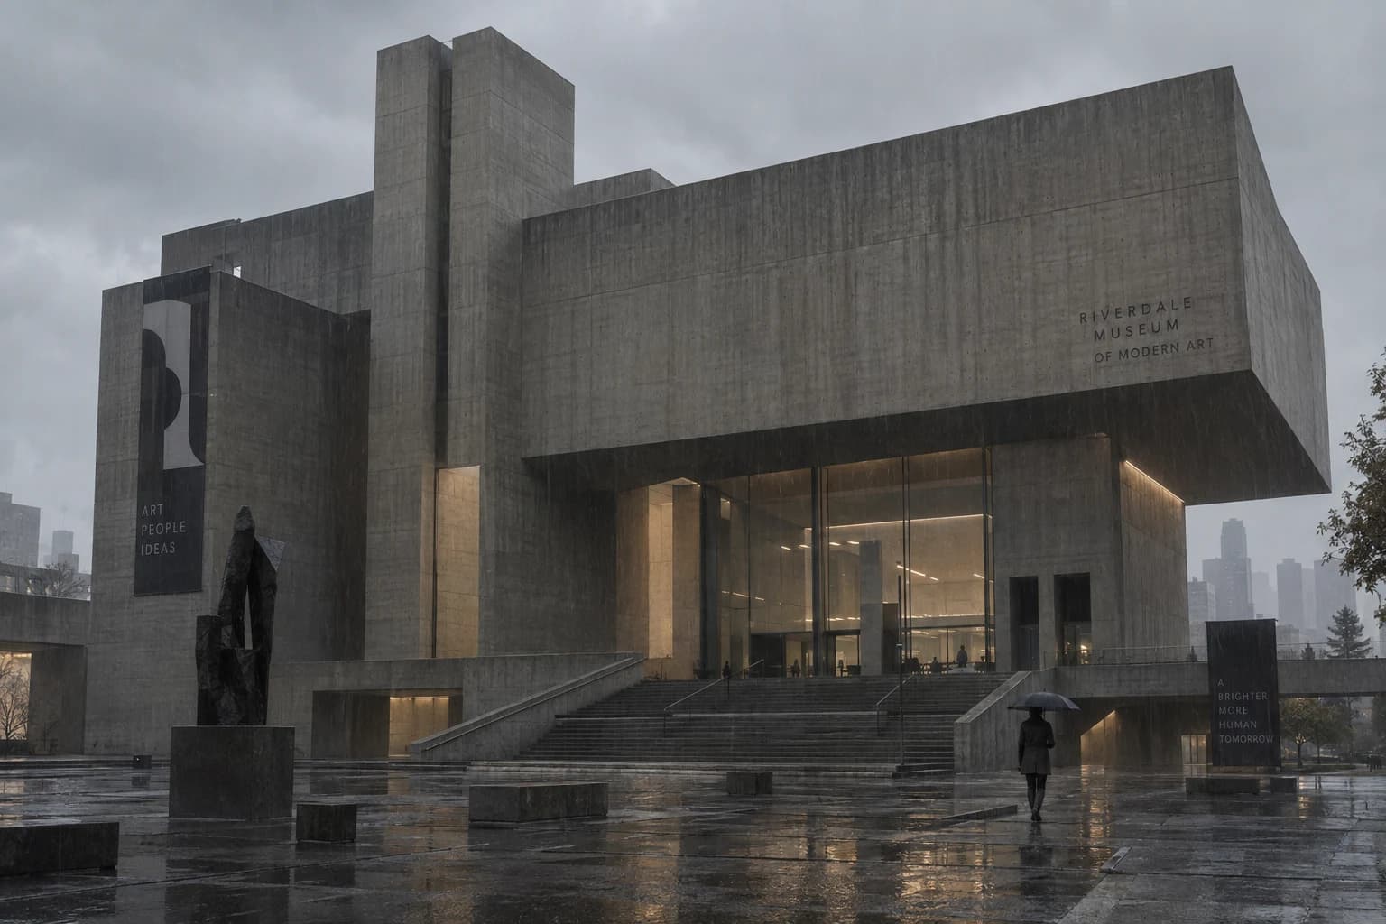
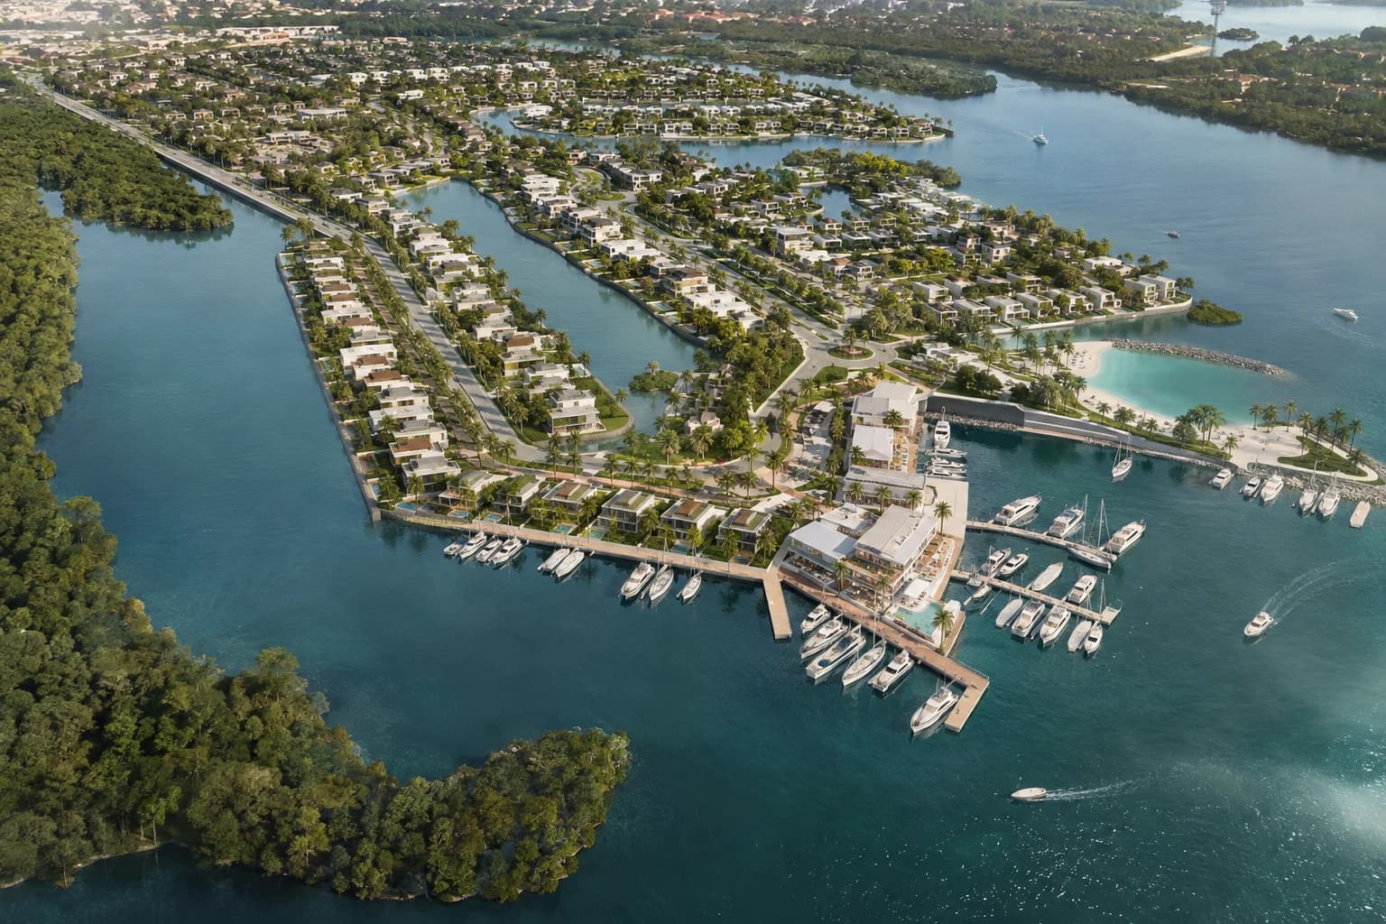
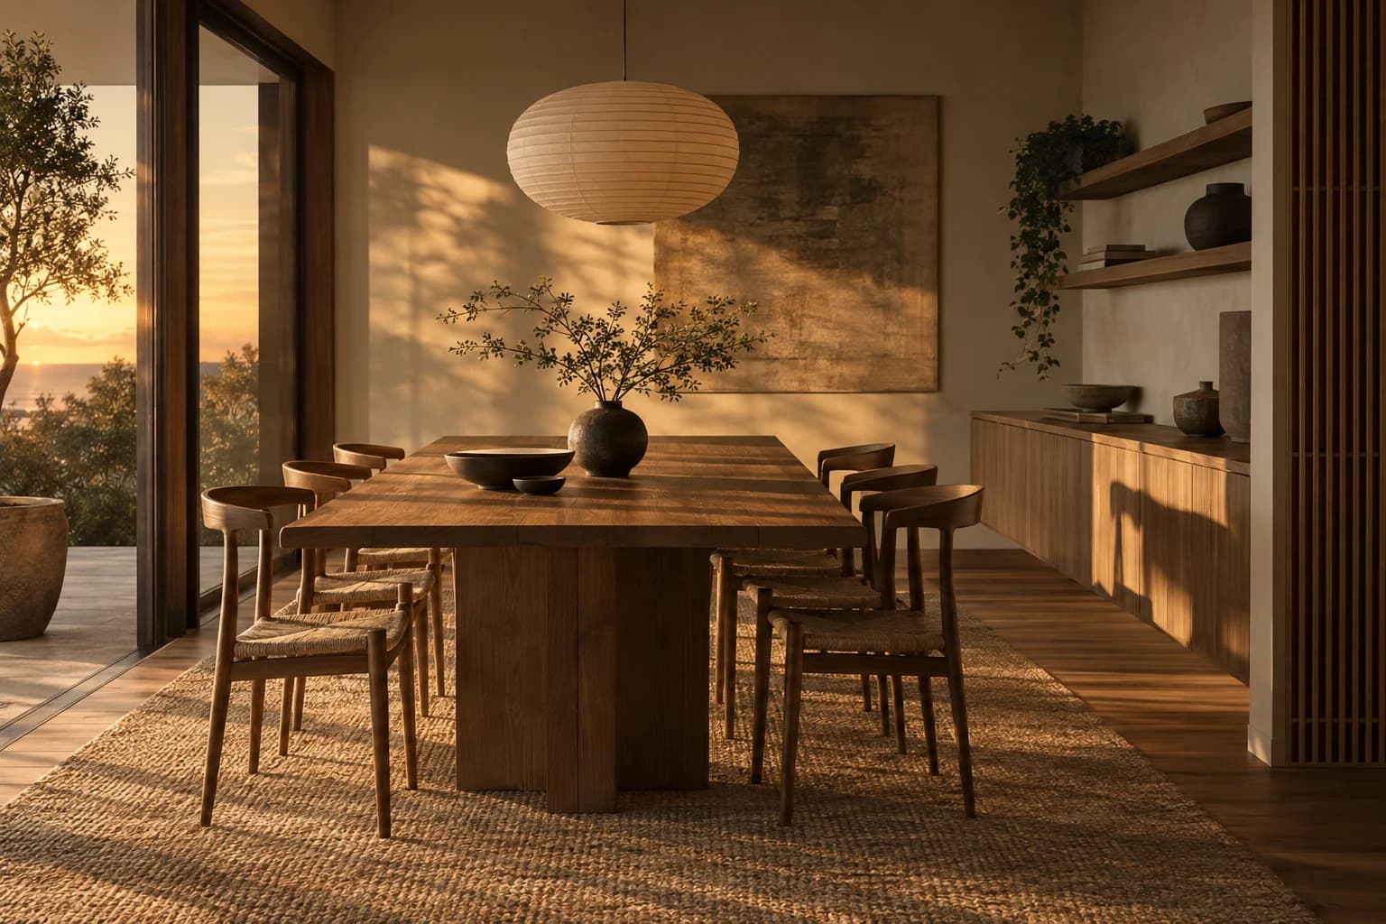
The kind of images you get.
Questions
A project in Dendermonde
Can you make images for a tender or Open Call while the design is still moving?
Yes. I agree a small set of views early, build the model in grey and keep it flexible until the last round, so a late change to the design does not mean starting again.
How do you show new build next to a protected monument?
The existing building is modelled from survey drawings and photos, with its real brick, joinery and roof lines, and the new parts are lit in the same light. Reviewers then see the relationship as it will be, not a flattering version of either.
Will older residents manage a 3D walkthrough?
Yes. It opens in any browser, on a tablet or a laptop, with nothing to install, and a guided room-by-room tour means nobody has to learn to steer. At an information session it can run on a big screen.
My homes will not be finished for years. When do I need images?
Usually earlier than expected: for the developer selection and the permit, then again for the sales launch. The same model carries through every stage. Listing images take about three working days, a development package one to two weeks.
Building in Dendermonde? Send the plans.
A fixed quote within one working day. Two revision rounds are always included.
Sources for the local facts on this page.