Architectural renders for Breda's new districts.
Breda is building a second city next to its historic centre: CrossMark, around 100 hectares of former industry around the station and along the Mark. Old factory halls stay and new homes go up between them, so buyers are often asked to picture a loft in a hall that is still being restored. Images that get the brick, the steel and the daylight right make that easy.
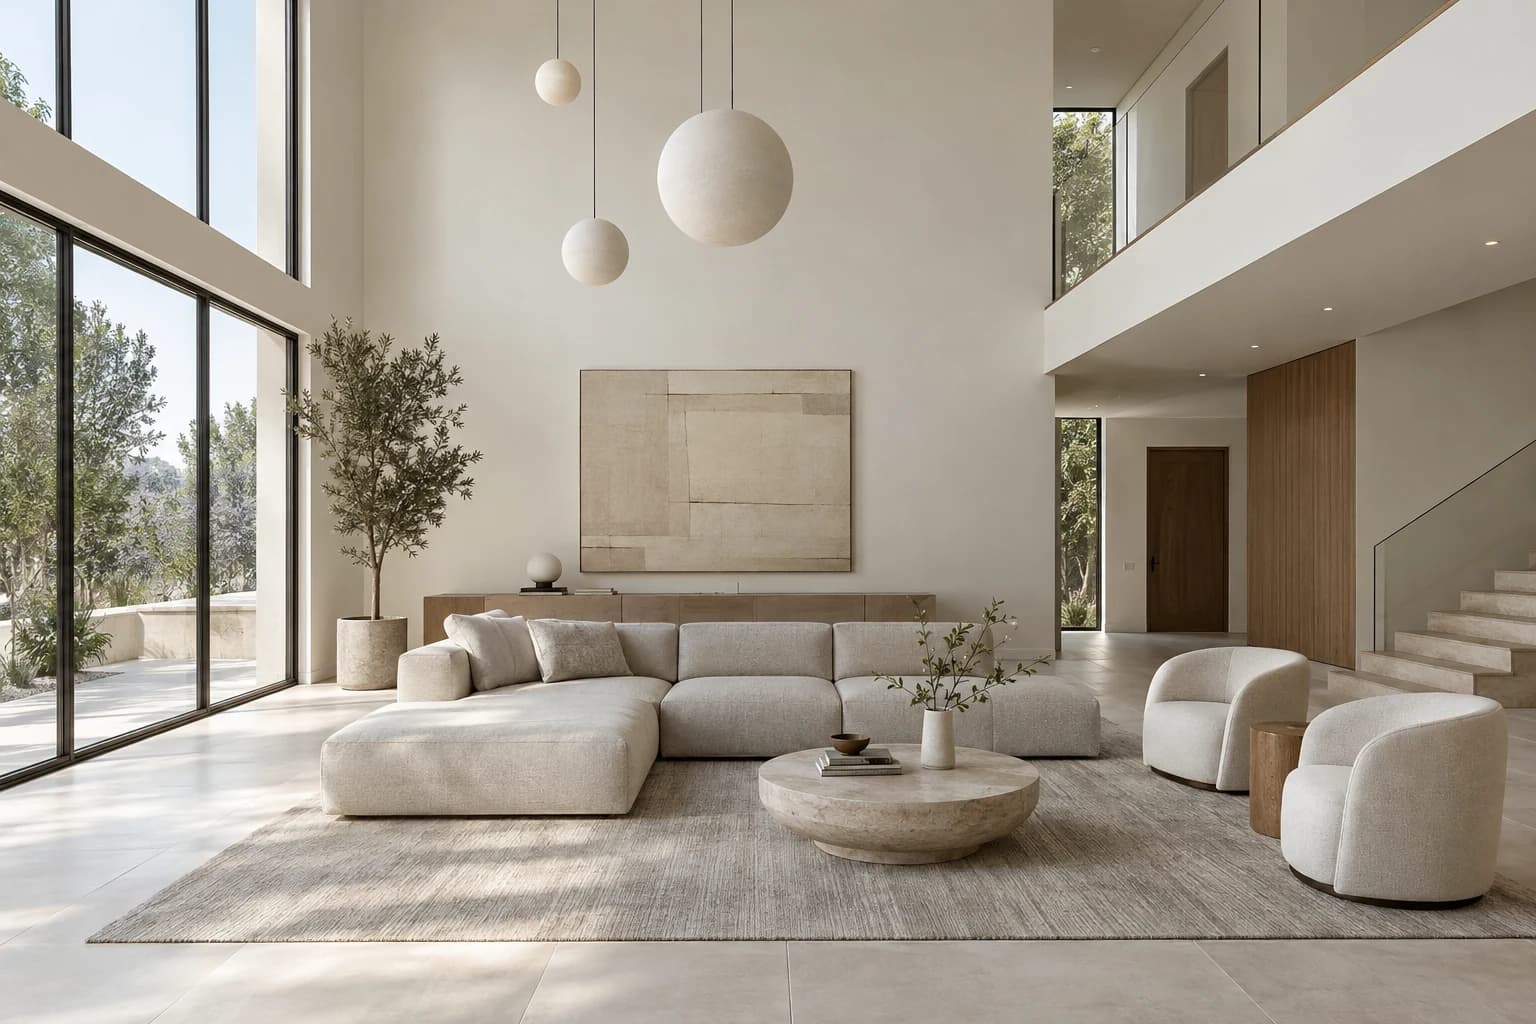
The local market
Where Breda is building
- 01
CrossMark and the station
The international station is the hub of CrossMark, an area of about 100 hectares bordering the historic centre. The city wants a dense, mixed district there: homes, work, care and culture, next to the old town rather than instead of it.
- 02
Havenkwartier
A former business estate turning into a car-light district for living and working. Klavers Jansen is the first development: its first building is finished and construction continues on around 165 homes.
- 03
Backer+Rueb
Amvest is turning the old Backer+Rueb factory grounds on the Speelhuislaan into a neighbourhood of around 500 homes. The large factory hall is restored and the hall where boilers were once made gets workshops for makers and designers.
- 04
't Zoet
The former CSM sugar factory site on the Mark, with room for 4,000 to 6,000 homes. Soil remediation comes first and the first homes are planned to be under construction around 2030; part of the site is already a temporary park.
What I would make
What fits a Breda project
Interior and exterior renders
In the Havenkwartier and at Backer+Rueb, the old halls are the selling point. Brick, steel trusses and light from the roof are modelled from the drawings and the existing building, so a new loft reads as that hall, not a generic one.
Aerial and master plan views
't Zoet will take many years and its first homes are still a while off. An aerial view shows the whole plan along the Mark, between the centre and the station, which is what early partners and buyers need to see.
Virtual staging
As the first CrossMark buildings are finished, empty flats come onto the rental and resale market. Virtual staging furnishes the photo of an empty room, so a renter can judge the size of the living space at a glance.
How it runs
Built from your floor plan, not filmed.
- 1
Send the plans
PDF plans or a model from Revit, Archicad, SketchUp or Rhino. Nothing has to be built yet: there is no 360 camera or scan involved.
- 2
Walk the block-out
I rebuild the project as a grey 3D model. We walk through it on a call and agree on rooms and camera angles before any light or material.
- 3
Get the images
Path-traced renders, a film or a walkthrough in the browser. Fixed quote within one working day, two revision rounds included.
Is a walkthrough the same as a 360° tour? No, see the difference
From the portfolio
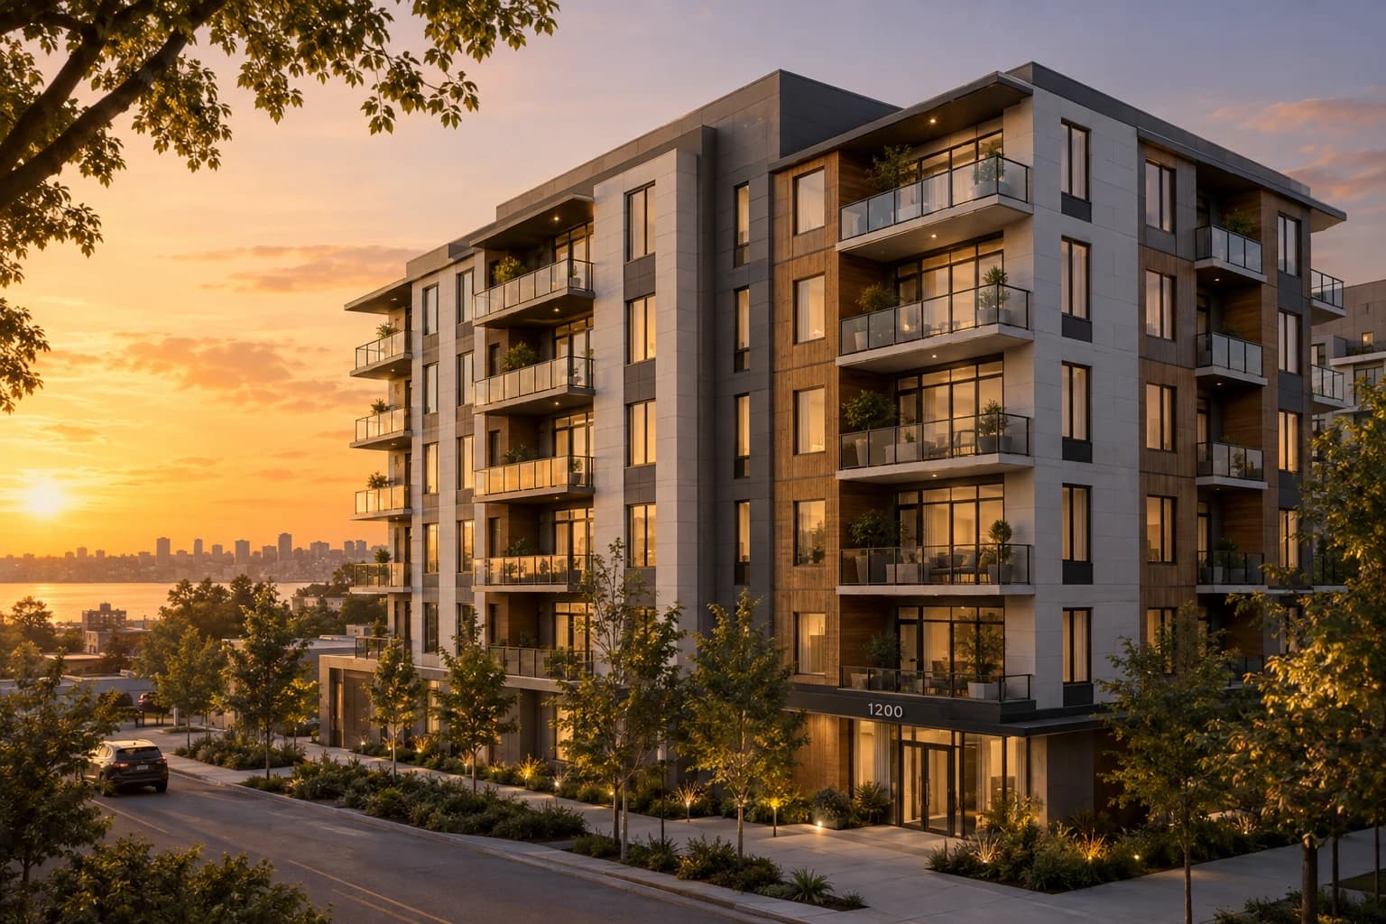
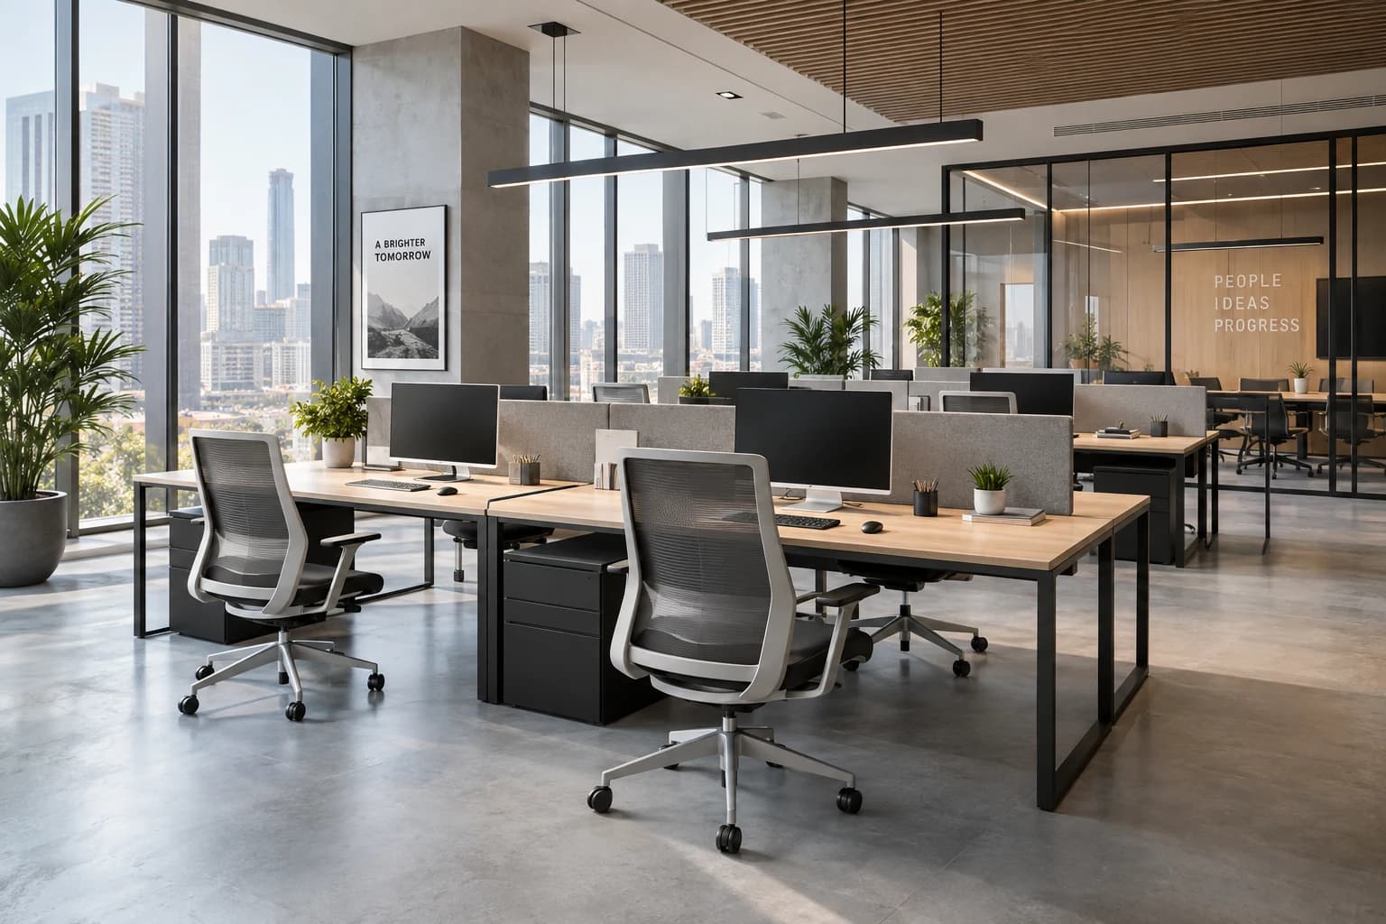
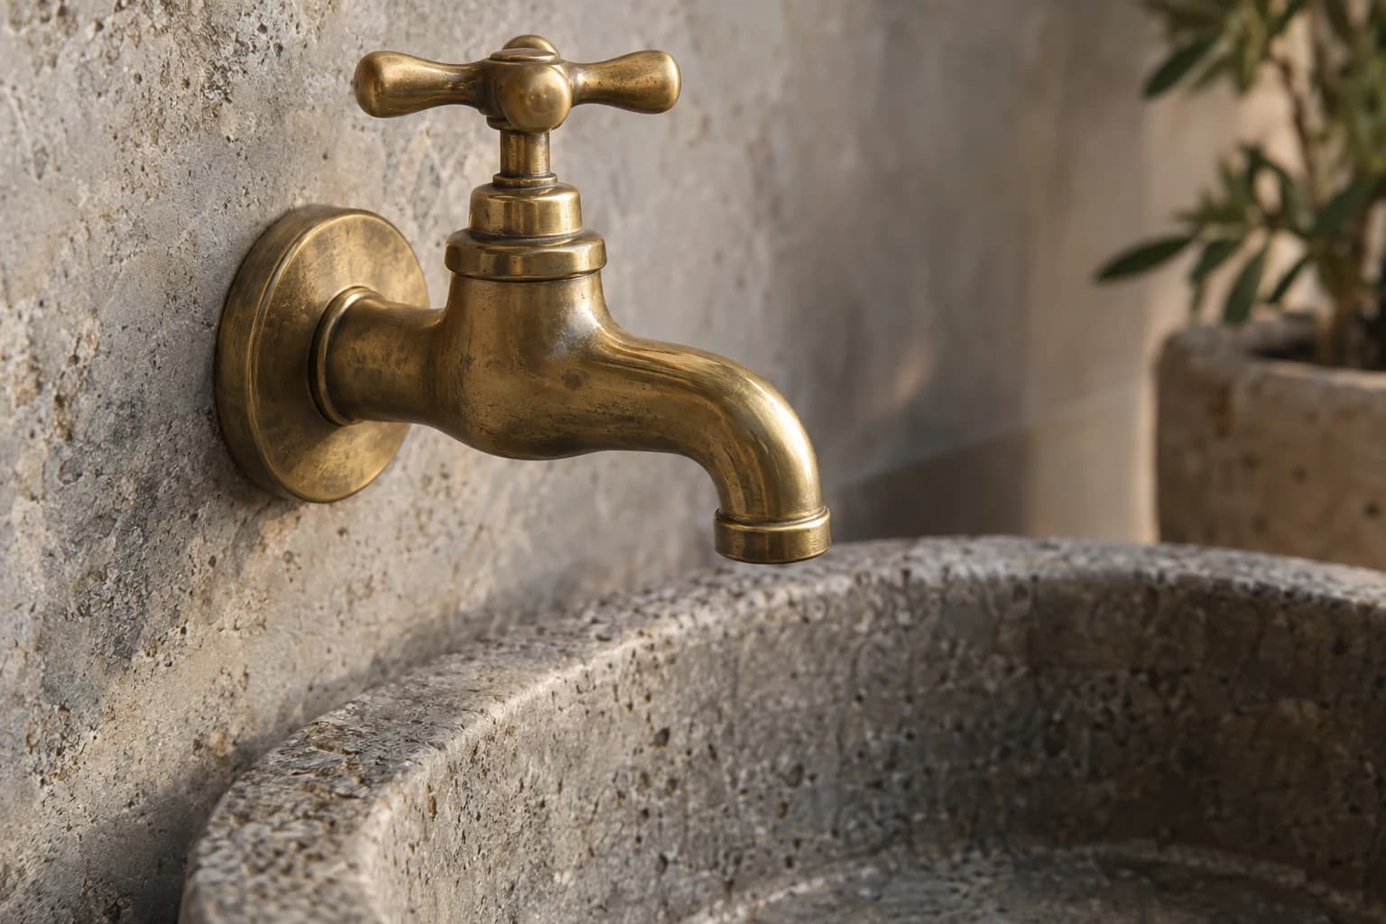
The kind of images you get.
Questions
A project in Breda
Breda is close to Belgium. Does that make working together easier?
A little. The border is a short drive away, we speak the same language and invoices are in euros. Day to day, though, the work runs from your drawings, with reviews on video calls, so nobody needs to travel unless you want to.
Can you visualise the conversion of an existing factory hall?
Yes. I model the existing structure from survey drawings and photos, then add the new floors, glazing and fit-out from your design. Old and new appear in one image, under the same light.
Can you make views for an omgevingsvergunning in Breda?
Yes. Under the Omgevingswet the gemeente wants to see how a plan fits its surroundings. I render the design from street viewpoints you pick, with the existing buildings around it, for the application or an earlier talk with the council's planners.
We launch through a project website and a verkoopbrochure. What do you need to start?
Floor plans, sections, elevations and a finish list are enough. The images come sized for the website, the brochure and the site hoarding; a full development package takes one to two weeks.
Building in Breda? Send the plans.
A fixed quote within one working day. Two revision rounds are always included.
Sources for the local facts on this page.