Renders, films and AR for Rotterdam projects.
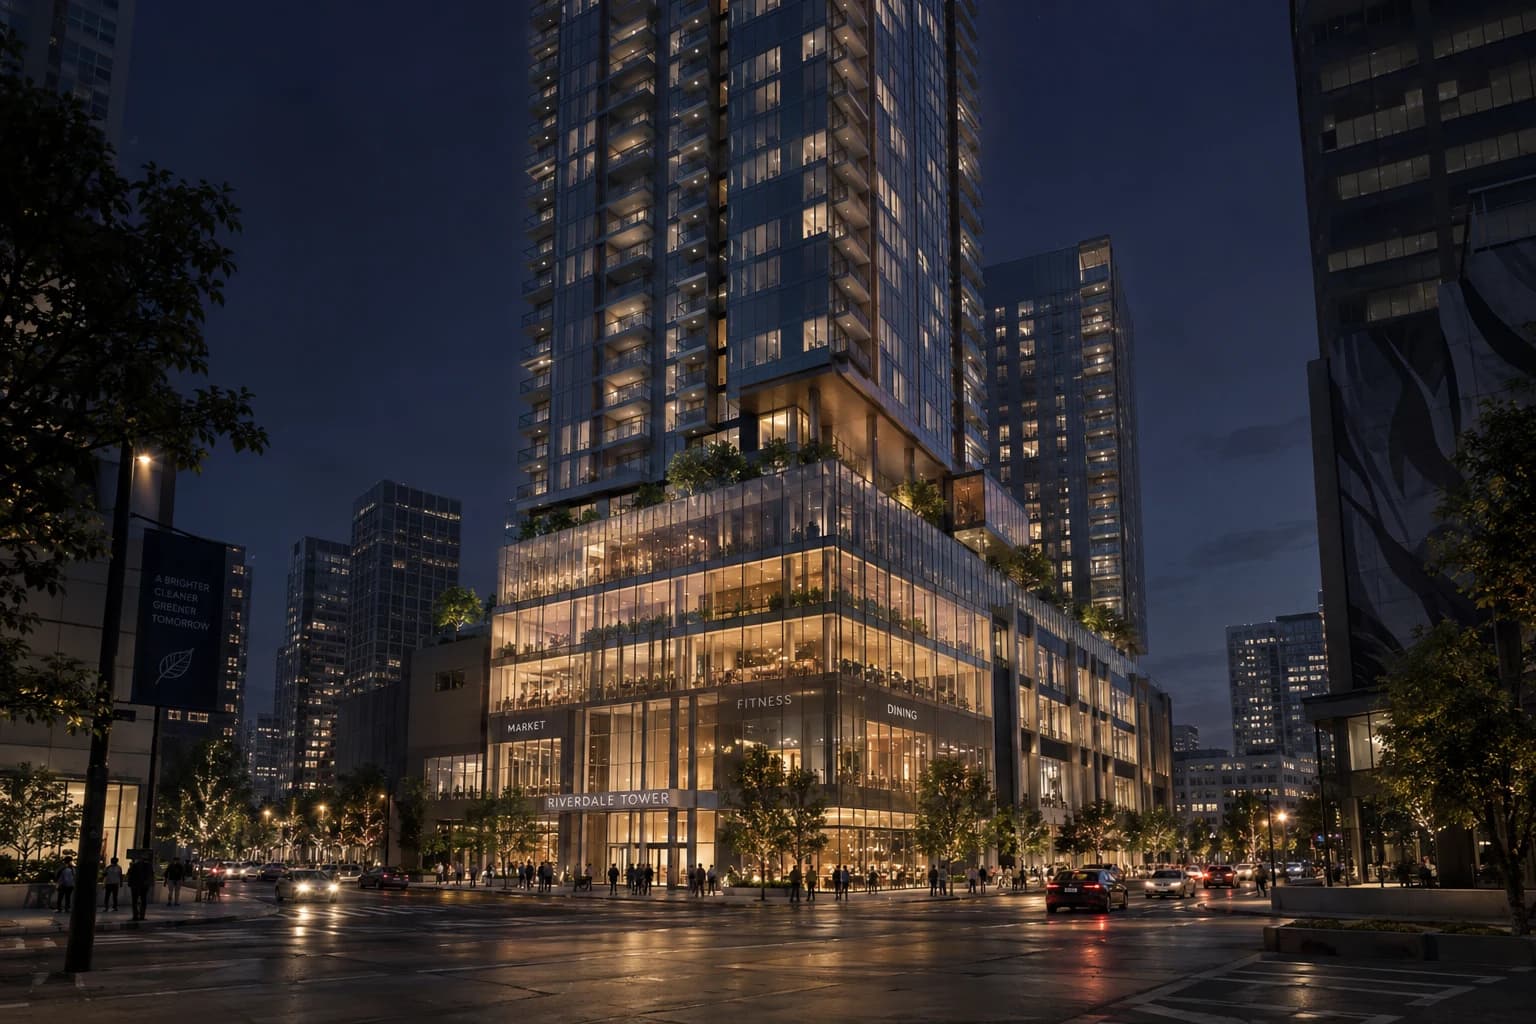
Rotterdam builds up. On the Rijnhaven, a third of an old harbour basin is being filled in for towers and a park, while former port land in Merwe-Vierhavens and the car parks around De Kuip are being planned as new districts. In a city where height is normal, a project has to show what its height gives the people who live in it.
The local market
Where Rotterdam is building
- 01
Rijnhaven
An old harbour on the south bank, a third of it filled in to make land for around 3,000 homes beside a new park, with floating park sections along the quays. The first block, Flow Town, was unveiled in 2026: two towers of roughly 185 and 130 metres with about 1,000 homes.
- 02
Merwe-Vierhavens (M4H)
Former port basins that the city and the Port of Rotterdam are turning into a live-work district for makers. Housing comes first around the Merwehaven; in the Keilekwartier, workshops stay and homes are planned only in the longer term.
- 03
Stadiondriehoek
With De Kuip staying as Feyenoord's stadium, the car parks around it are planned as a new urban district: room for roughly 2,500 to 3,000 homes, work space and a data and technology campus, with space kept free to renovate and enlarge the stadium.
What I would make
What fits a Rotterdam project
Video walkthrough
A tower is sold on its height. A film can rise past the floors to the view over the Maas, so a buyer sees what a high floor gives them before choosing one.
Interior and exterior renders
The Rijnhaven has its own design rules that point architects to the old port warehouses and the Kop van Zuid high-rise. Renders that set a design between those neighbours, seen from the quay and the bridge, give the review something concrete to judge.
AR on the table
Rotterdam asks residents to think along, from a panel of Rotterdammers on Flow Town to walk-in days at the Rijnhaven. An AR model puts an apartment on the table at 1:30 at such an evening, on any phone, with no app.
How it runs
Built from your floor plan, not filmed.
- 1
Send the plans
PDF plans or a model from Revit, Archicad, SketchUp or Rhino. Nothing has to be built yet: there is no 360 camera or scan involved.
- 2
Walk the block-out
I rebuild the project as a grey 3D model. We walk through it on a call and agree on rooms and camera angles before any light or material.
- 3
Get the images
Path-traced renders, a film or a walkthrough in the browser. Fixed quote within one working day, two revision rounds included.
Is a walkthrough the same as a 360° tour? No, see the difference
From the portfolio
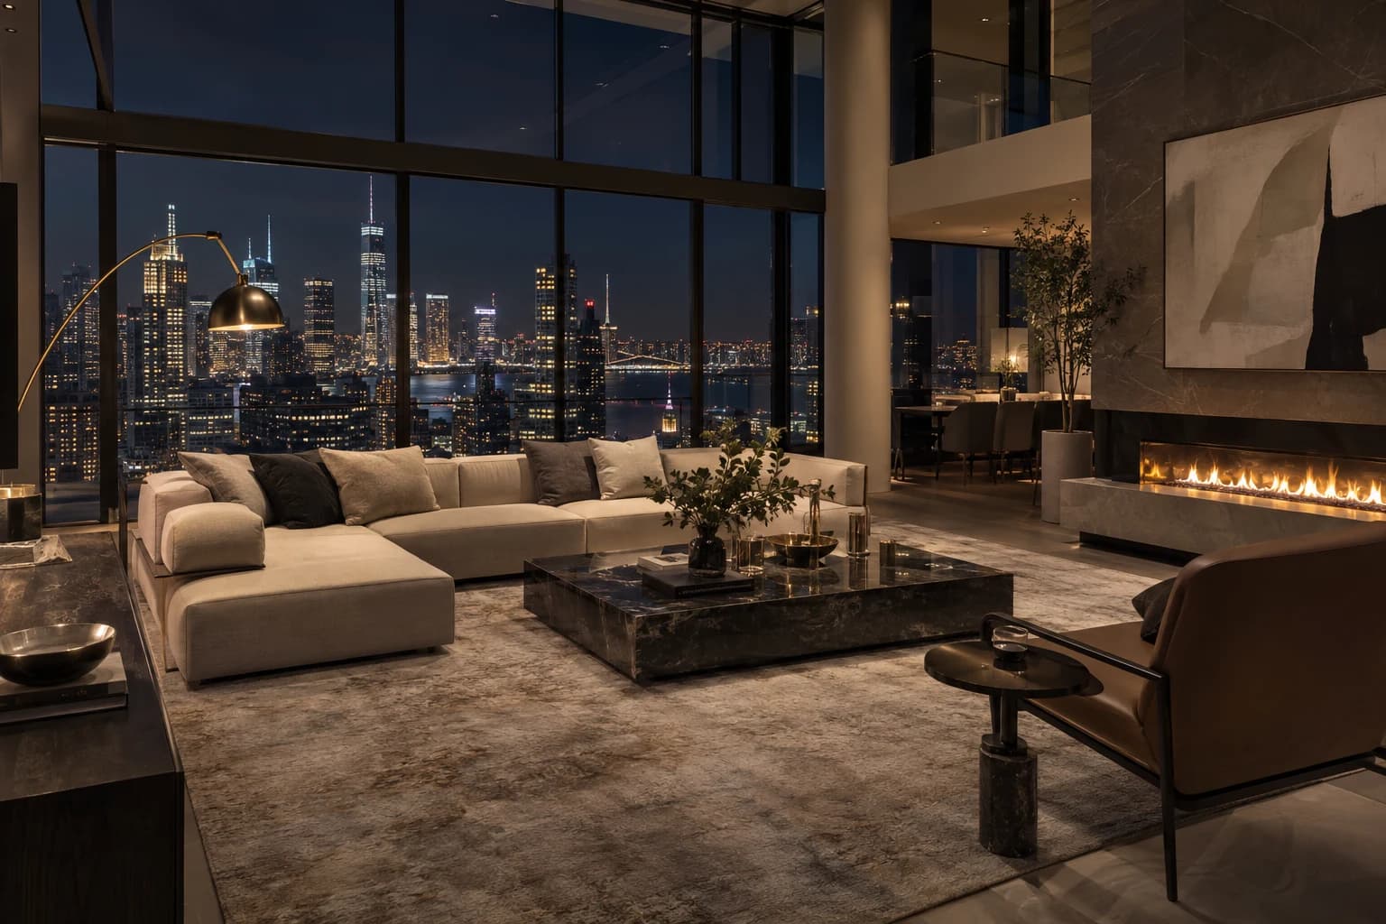
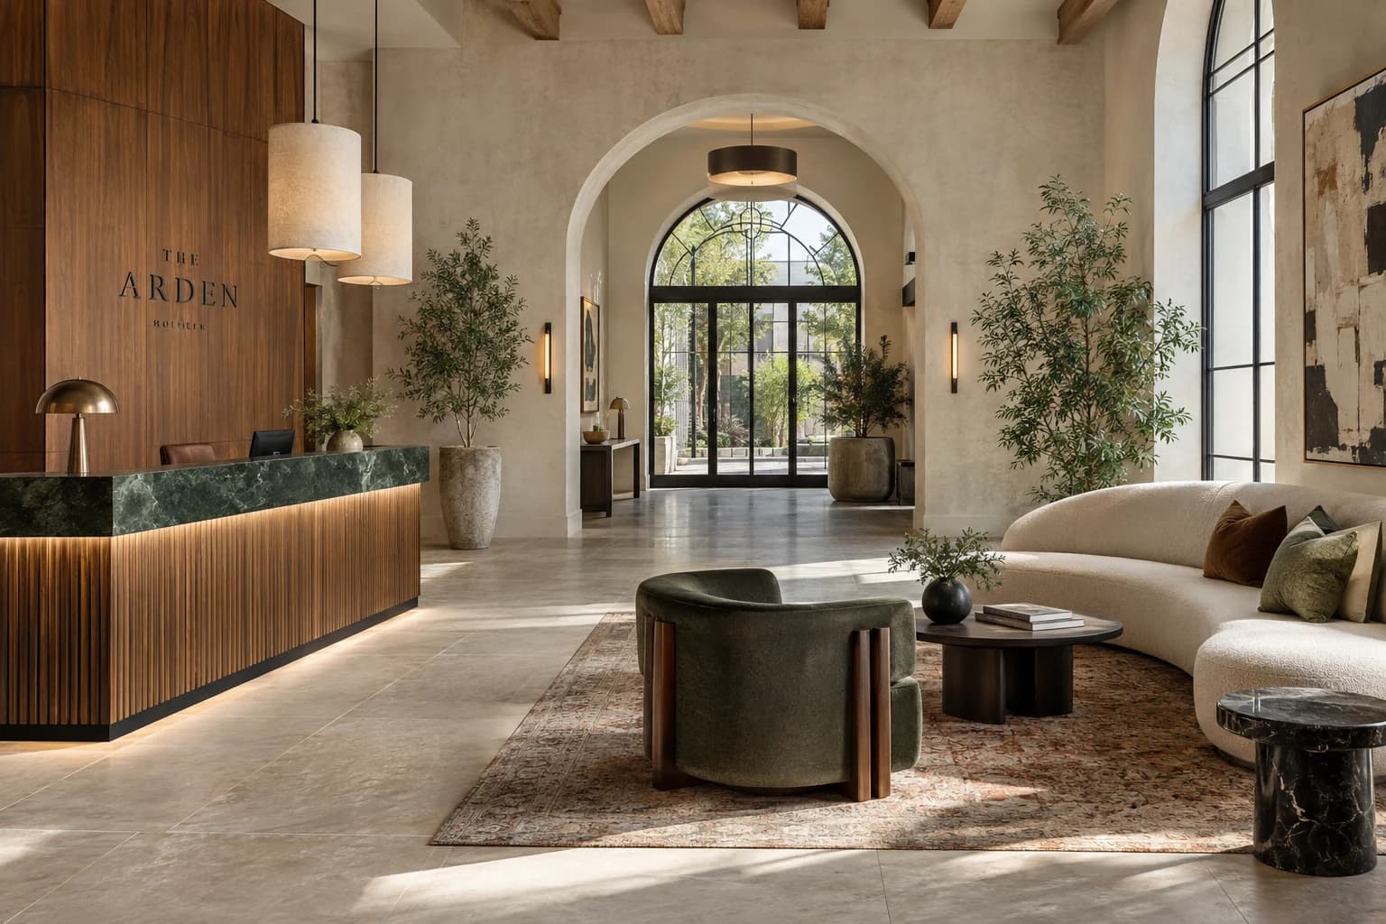
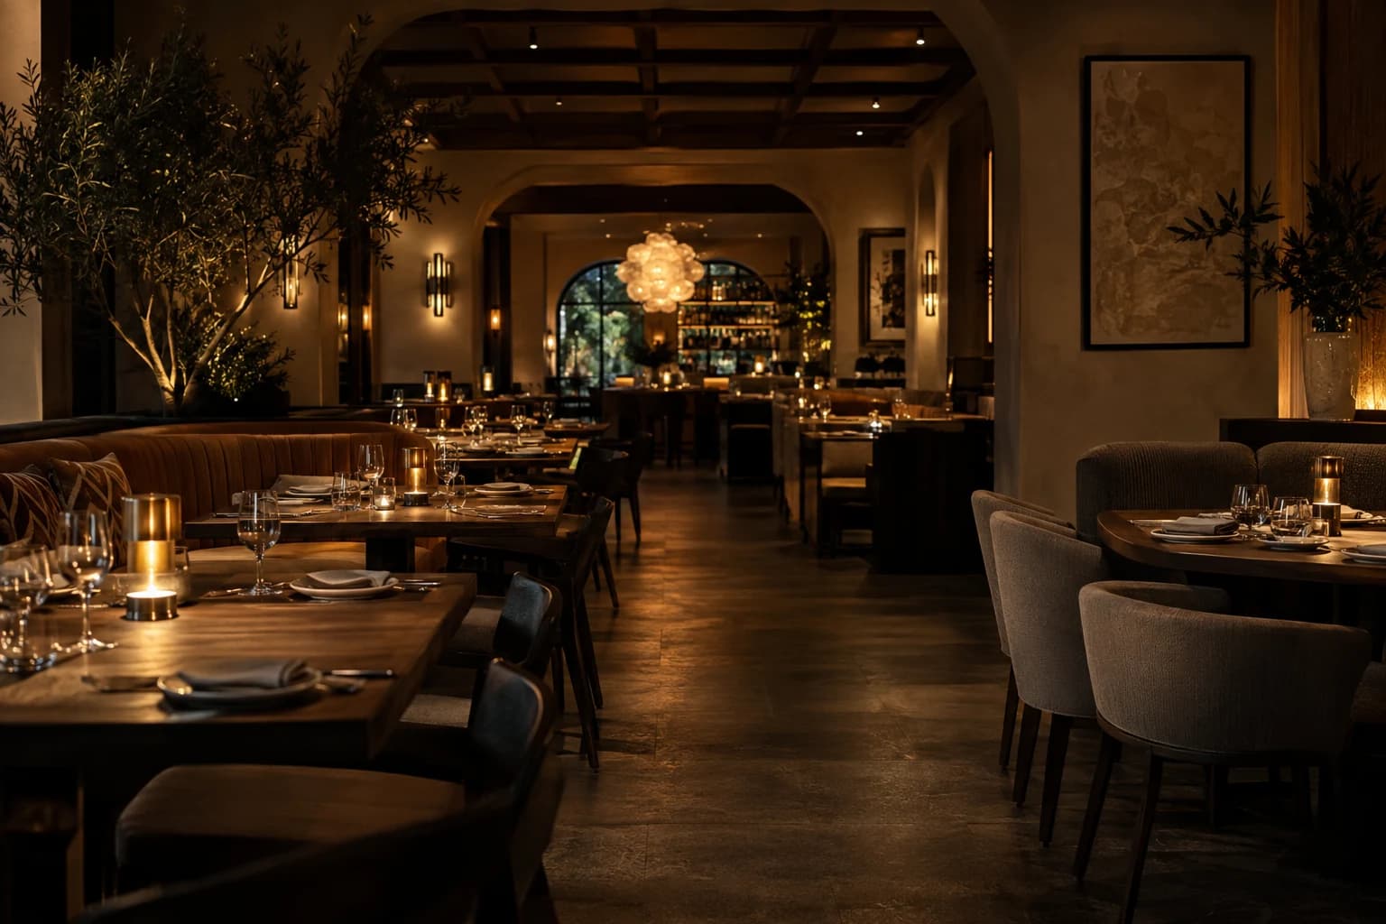
The kind of images you get.
Questions
A project in Rotterdam
Can you show a Rotterdam tower in the skyline from fixed viewpoints?
Yes. I place the design in a model of its surroundings and render it from the viewpoints you or the gemeente choose, on the quay, on a bridge or across the river, so its height is judged in context rather than on its own.
Our tower mixes social, mid-priced and free-sector homes. Can one walkthrough cover them all?
Yes. Each home type gets its own interior and its own guided tour inside the same walkthrough, so every buyer or tenant sees the home that is actually on offer to them, from one link.
Can a film be made while the tower is still in the permit stage?
Yes. A film is built from the same model as the renders, so it can start as soon as the design is fixed enough to show. If the facade changes after the permit, the model is updated and the film rendered again.
How does a Rotterdam project run with a visualizer in Belgium?
On calls and shared files, in Dutch or English. You get a fixed quote in euros within one working day, a first set of views to react to, and two revision rounds before the final images.
Building in Rotterdam? Send the plans.
A fixed quote within one working day. Two revision rounds are always included.