Renders and 3D walkthroughs for projects in The Hague.
The Hague is growing inside its own borders. Around its three intercity stations and on a business park, industry, yards and workshops are making way for tens of thousands of homes. The new districts are dense and mixed, so the images have to explain a whole neighbourhood that is still taking shape, not just one facade.
The local market
Where The Hague is building
- 01
Central Innovation District
About 2.5 square kilometres next to the old centre, around Den Haag Centraal, Laan van NOI and Hollands Spoor. The plan adds around 20,500 homes and a large amount of new office space by 2040.
- 02
Laakhavens Hollands Spoor
The former industrial side of Hollands Spoor station, planned in late 2025 for about 11,000 homes, a large new city park and room for makers, shops and offices. Around 30 percent will be social rent, and the streets will favour walking and cycling.
- 03
Binckhorst
A traditional business park turning into a high-density live-work district, where the first 5,000 homes are now finding their place. A 2026 agreement between government, region and developers aims to speed up some 7,500 to 8,000 more, tied to a new tram line, the Vlietlijn.
What I would make
What fits a project in The Hague
Aerial and master plan views
In the Binckhorst, a new block can stand among workshops and yards for years. An aerial view shows the district as the plan intends it, with the green, the tram route and the next blocks, so buyers see where the area is heading.
3D walkthrough
In dense buildings by the stations, the layout is what a buyer has to judge. A walkthrough opens in any browser and lets them stand in the actual rooms, which a plattegrond on its own rarely manages.
Interior and exterior renders
Laakhavens and the CID mix homes with shops, offices and makers' spaces. Street-level renders show the entrances, the shopfronts and the green at the foot of the building, which a distant facade view leaves out.
How it runs
Built from your floor plan, not filmed.
- 1
Send the plans
PDF plans or a model from Revit, Archicad, SketchUp or Rhino. Nothing has to be built yet: there is no 360 camera or scan involved.
- 2
Walk the block-out
I rebuild the project as a grey 3D model. We walk through it on a call and agree on rooms and camera angles before any light or material.
- 3
Get the images
Path-traced renders, a film or a walkthrough in the browser. Fixed quote within one working day, two revision rounds included.
Is a walkthrough the same as a 360° tour? No, see the difference
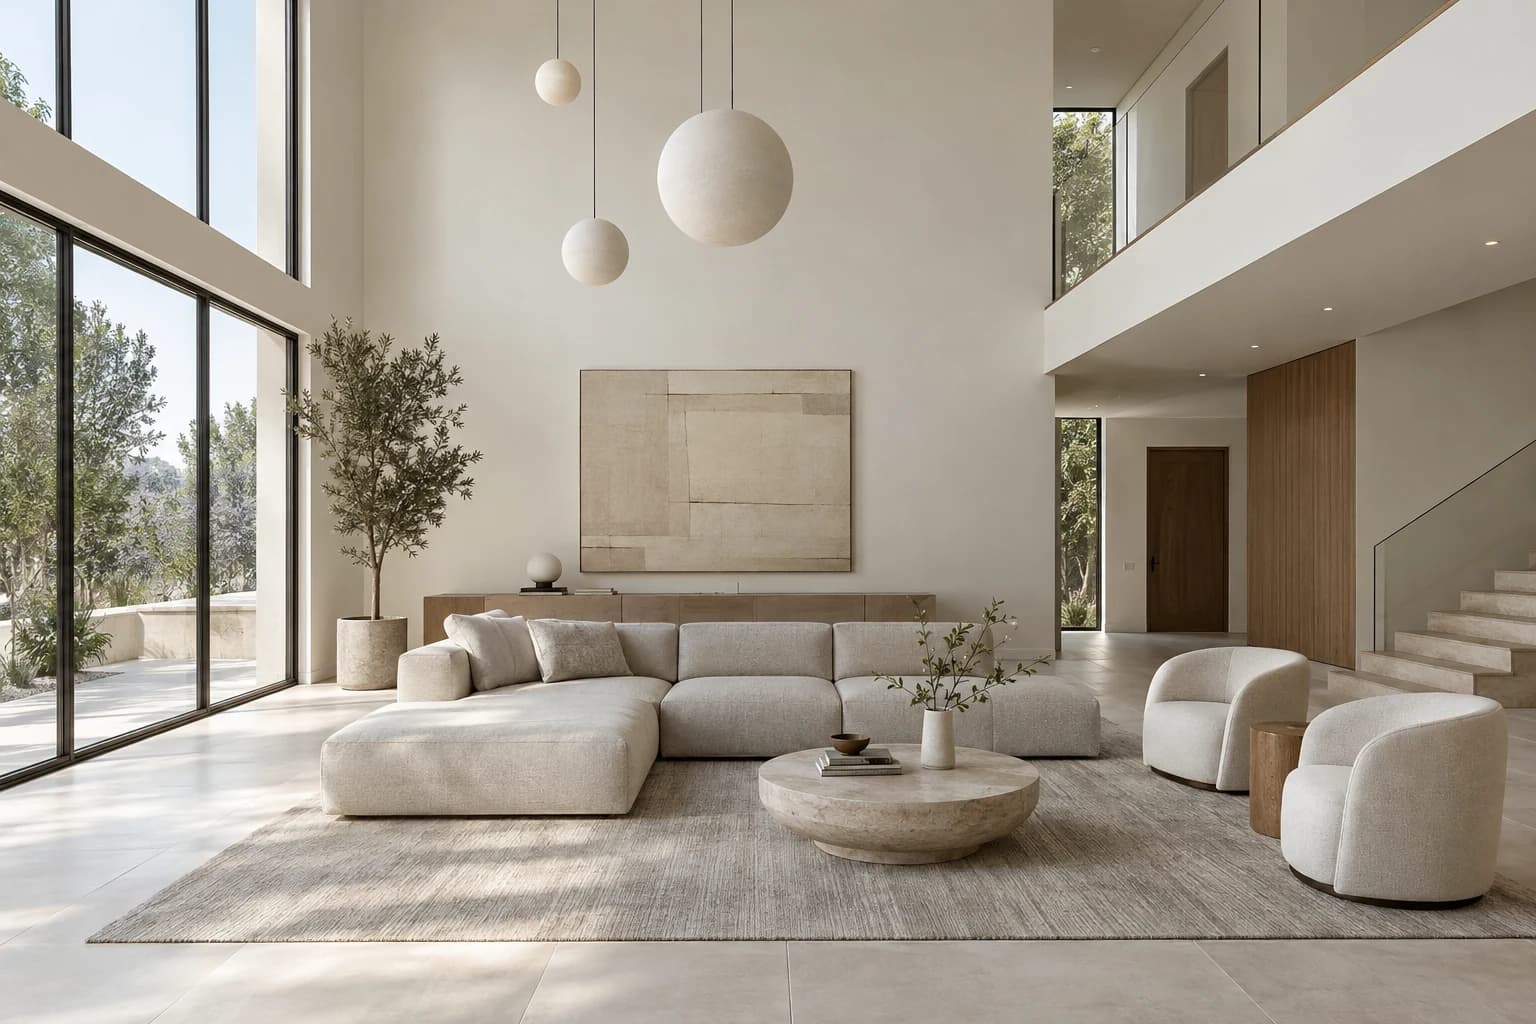
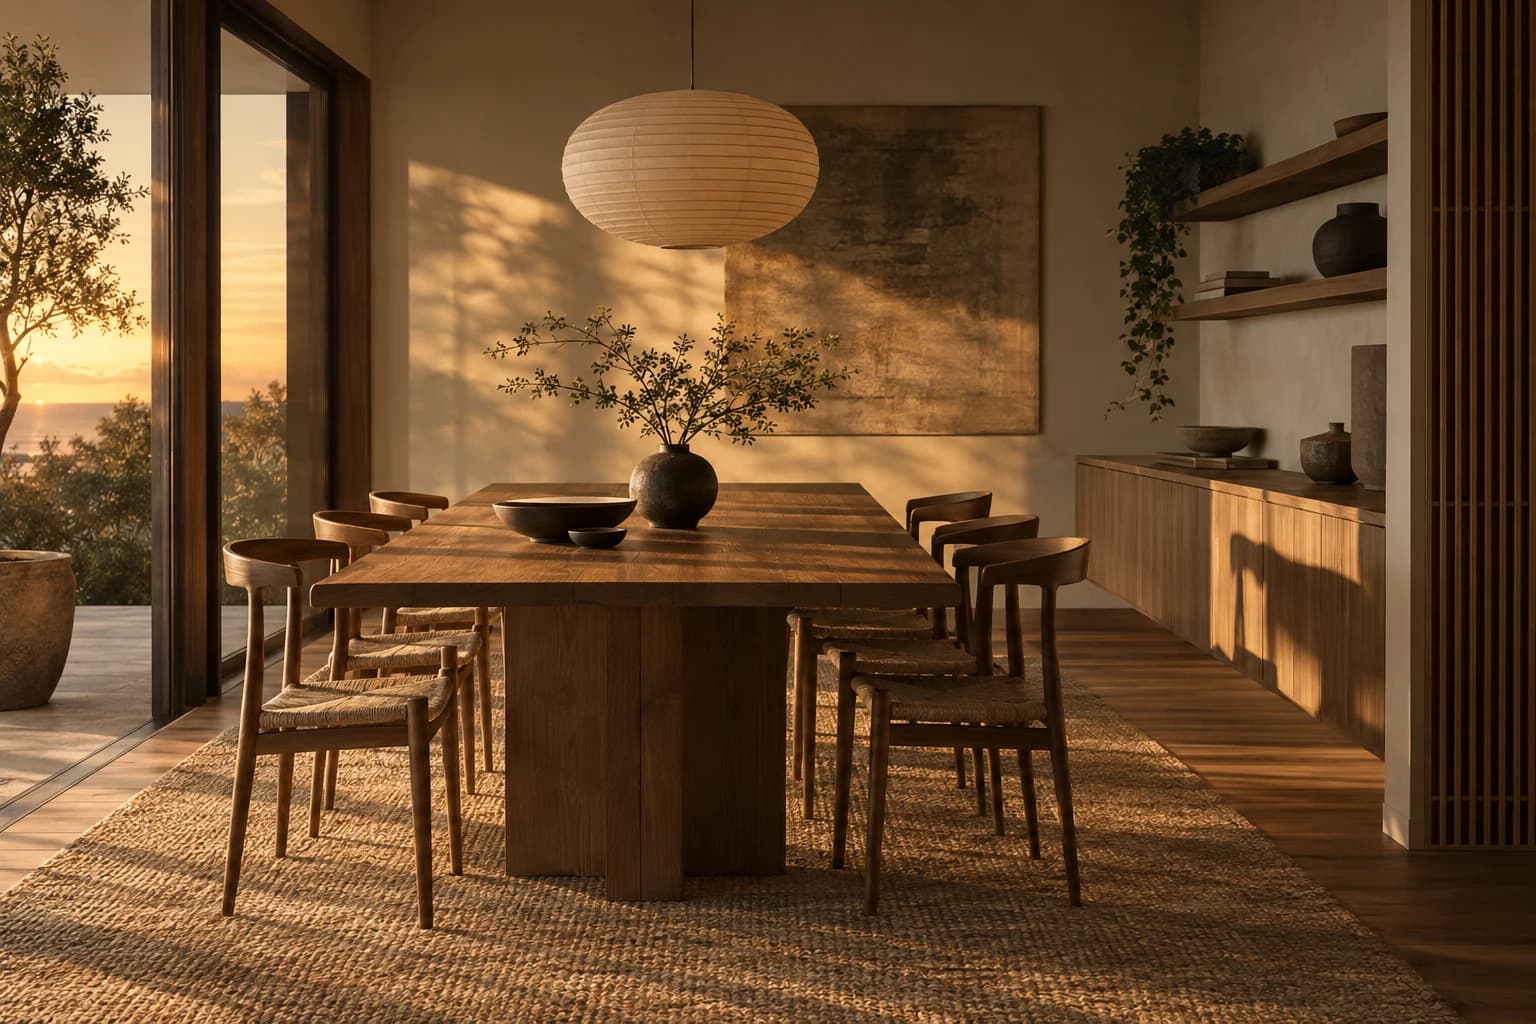
From the portfolio
The kind of images you get.

Questions
A project in The Hague
Can you make visuals for an omgevingsvergunning in The Hague?
Yes. The gemeente looks at how a building fits its surroundings, so I render the design from street-level viewpoints you choose, in its real context, in the formats the application asks for.
Can one set of images cover the apartments and the commercial ground floor?
Yes. From one model I render both the homes and the plinth with its shops or work spaces, so the sales team and whoever lets the commercial units work from the same images.
We only have a massing model. Can you start from that?
Yes. Send the massing or clay export with your finish schedule, and I apply the materials and light it while your geometry stays untouched. Detail can be added as the design develops.
How long does a package for a sales start take?
A set for a listing is usually ready in about three working days. A complete package for a new-build project takes one to two weeks, and a fixed launch date can get a rush slot.
Building in The Hague? Send the plans.
A fixed quote within one working day. Two revision rounds are always included.