Aerial views, renders and AR for Arnhem projects.
Arnhem's next decades of growth lie on its east side, in the Spoorzone Arnhem-Oost, where around 12,000 homes are planned among rail yards, old industry and a new park. Its biggest piece, Rijnpark, is still rail land today, so for years to come it will exist only as plans, models and images.
The local market
Where Arnhem is building
- 01
Rijnpark
A district of about 7,000 homes and 5,000 jobs on rail and industrial land close to the centre, with a new Spoorpark and a few towers that may rise above the Eusebiuskerk. Housing construction is planned from 2028, starting with the Postbuurt around the former PostNL complex.
- 02
Spoorzone Arnhem-Oost
The wider area between the AKZO site, the Kenniscampus and Cleantech Park Arnhem, planned for around 12,000 homes in several neighbourhoods. It includes 250 to 350 homes in the middle of the Kenniscampus and a maker district for energy, circular business and crafts.
- 03
Kronenburg
Around the shopping centre next to the GelreDome, about 1,100 rental and owner-occupied apartments are planned on several sites. The first buildings are finished or nearly so; others wait while the effect of vibrations from stadium events is studied.
- 04
Stationsgebied Arnhem-Zuid
Five building blocks next to station Arnhem Zuid, three of them developed by Portaal for social rent and affordable ownership. The free-sector part is to be sold to a developer through a tender.
What I would make
What fits an Arnhem project
Aerial and master plan views
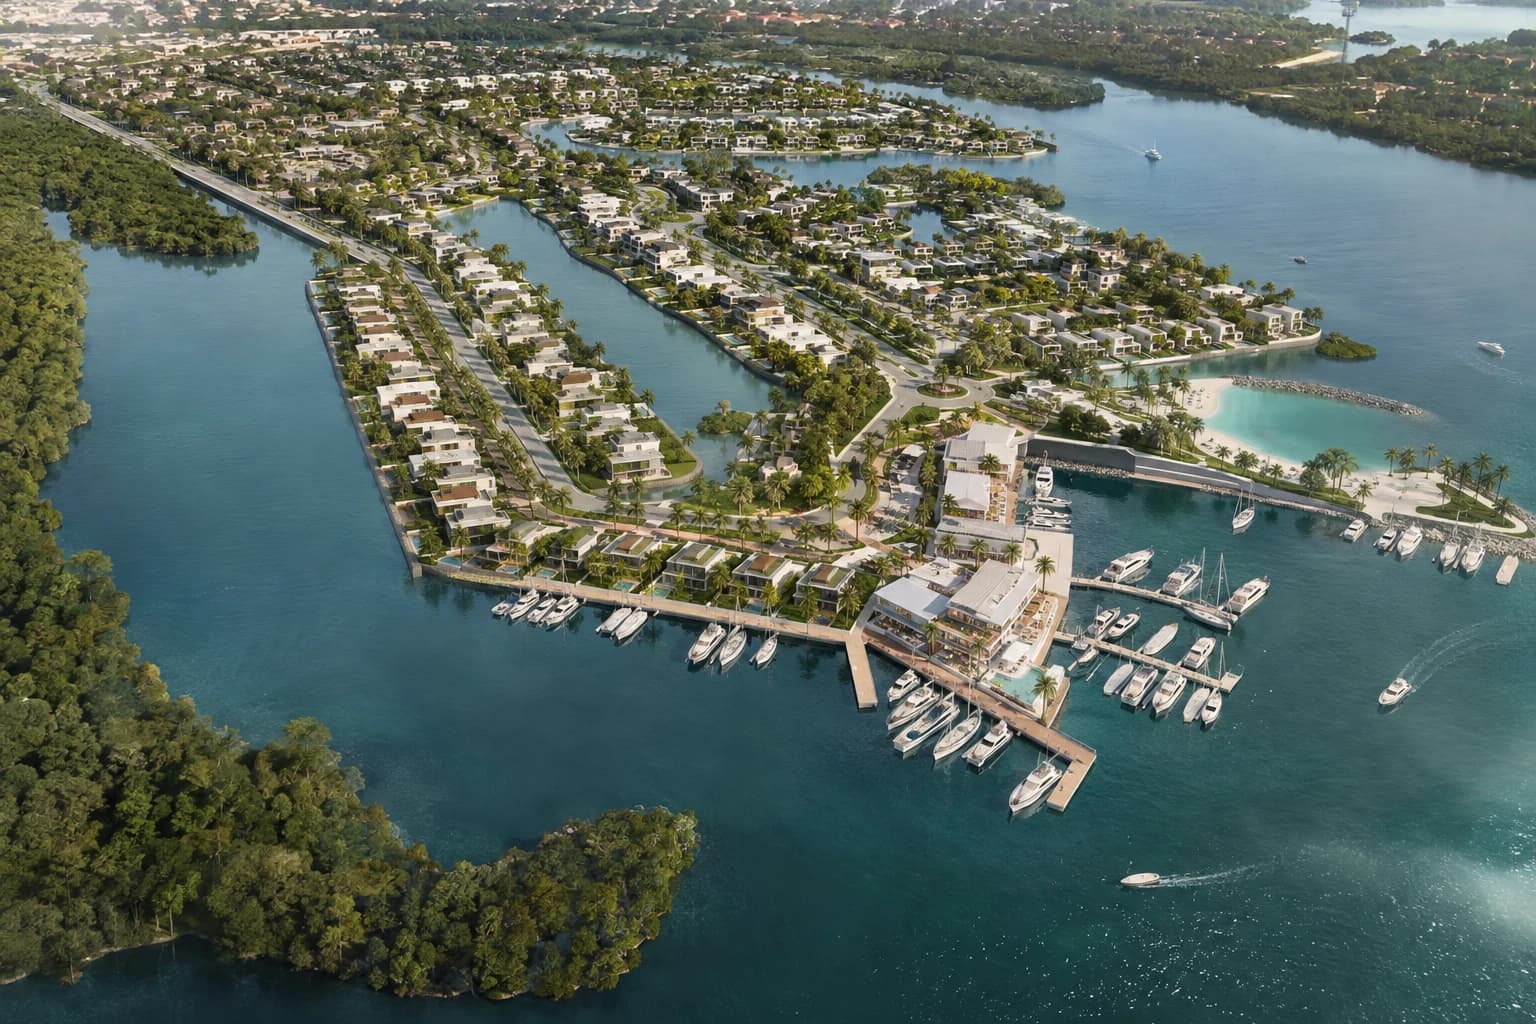
Rijnpark is a whole district on land that is still a rail yard. An aerial view places the first neighbourhood in the full plan, with the Spoorpark, the Rhine and the centre, long before the first building goes up.
AR on the table
Towers that may rise above the Eusebiuskerk will raise questions at every information evening. A tabletop AR model of the block in its setting makes those heights tangible on a meeting room table or a resident's own kitchen table.
Interior and exterior renders
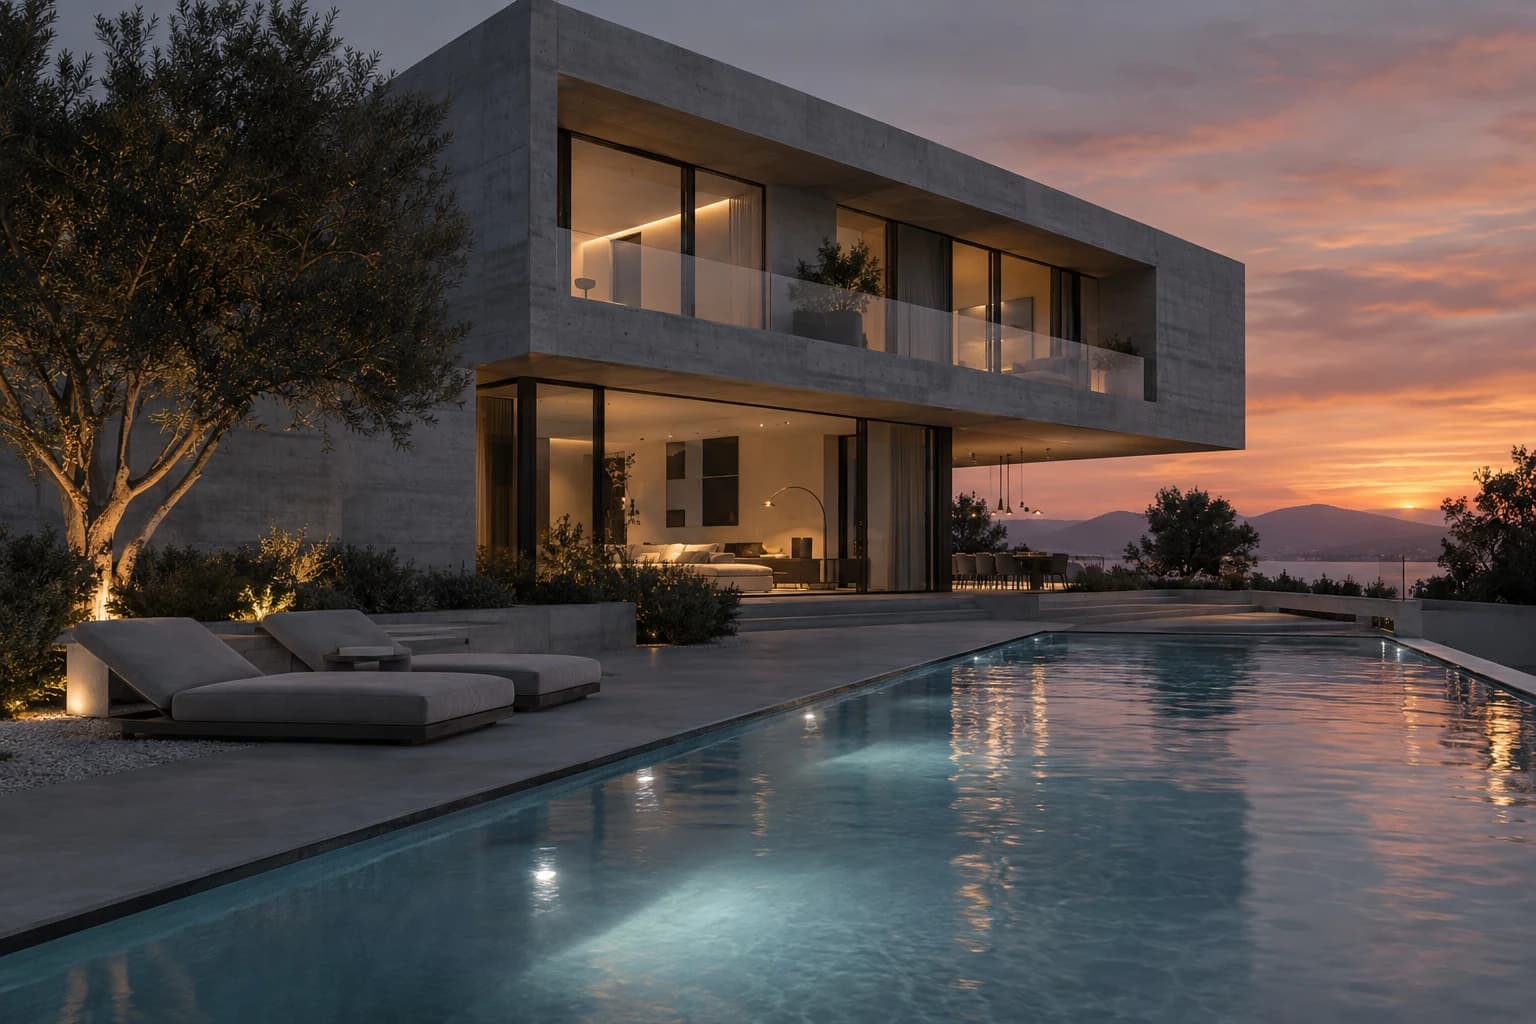
In Kronenburg, new apartments go up between a busy shopping centre and a stadium. Exterior renders from the singel and the new square show how a block sits in that setting, for buyers and for the permit file.
How it runs
Built from your floor plan, not filmed.
- 1
Send the plans
PDF plans or a model from Revit, Archicad, SketchUp or Rhino. Nothing has to be built yet: there is no 360 camera or scan involved.
- 2
Walk the block-out
I rebuild the project as a grey 3D model. We walk through it on a call and agree on rooms and camera angles before any light or material.
- 3
Get the images
Path-traced renders, a film or a walkthrough in the browser. Fixed quote within one working day, two revision rounds included.
Is a walkthrough the same as a 360° tour? No, see the difference
From the portfolio
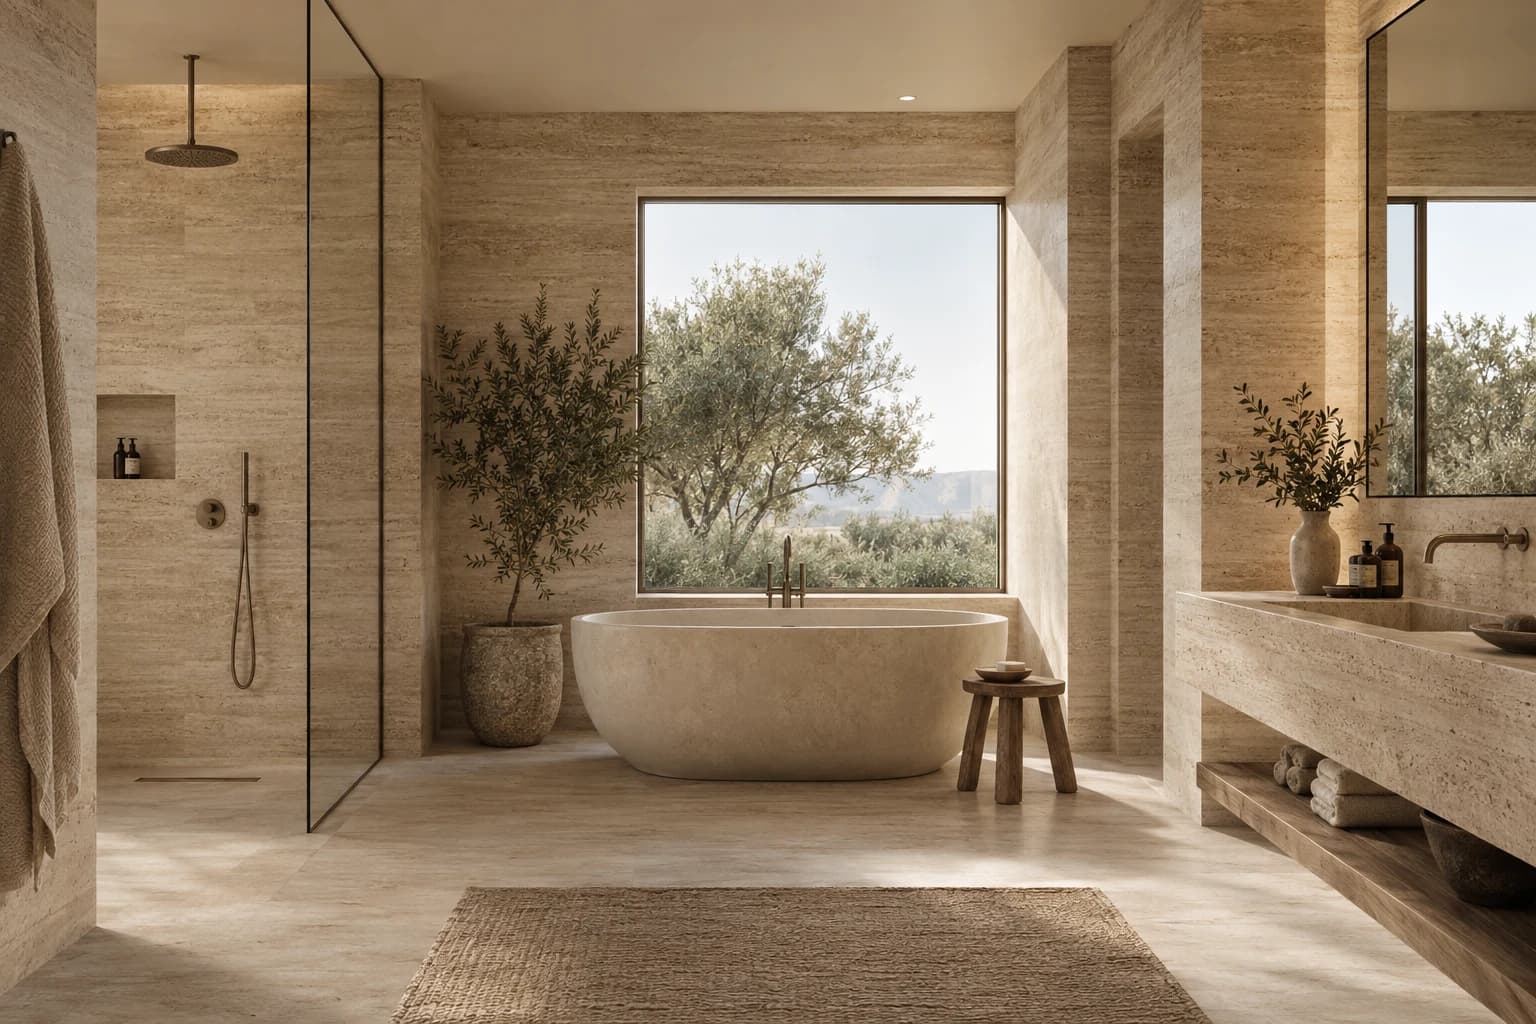
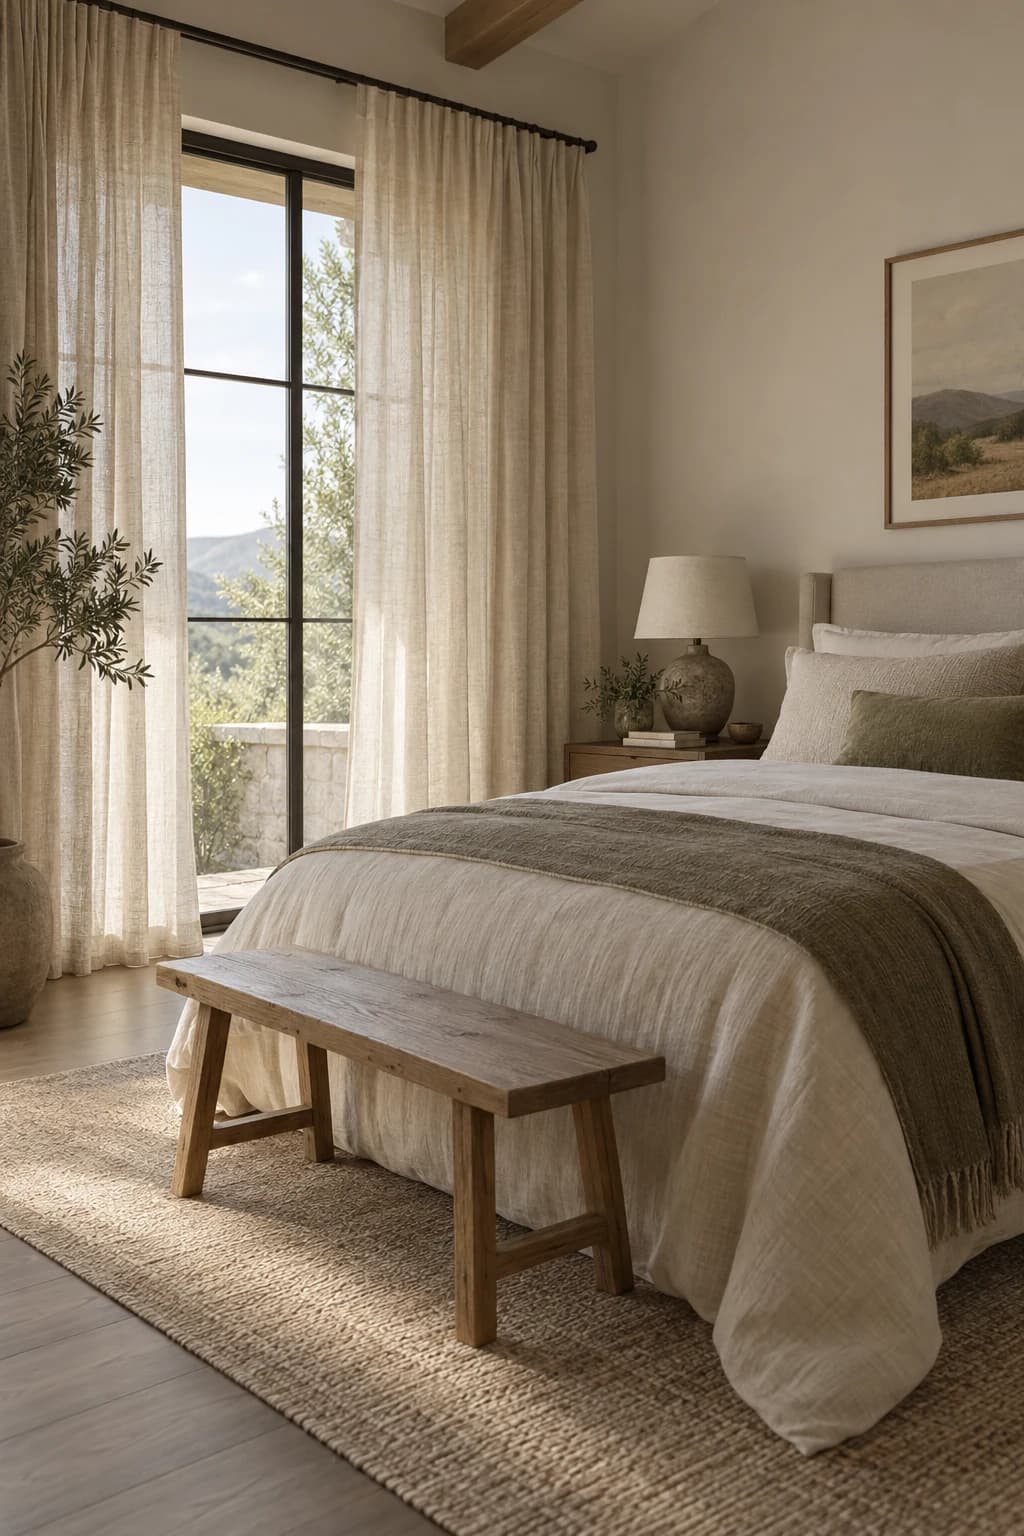
The kind of images you get.
Questions
A project in Arnhem
Can you visualise an Arnhem project that is built in several phases?
Yes. I build one model of the whole plan and render each phase from it, so the images stay consistent as the area grows and later phases can be added without starting over.
Can you show how a tall building changes the Arnhem skyline?
Yes. With the location and height, the tower is placed in a model of its surroundings and rendered from viewpoints you choose, such as a Rhine bridge or the station square, so its height reads honestly.
Do you make images for a participation evening with residents?
Yes. Plain street-level views and an AR model work well there, because neighbours mostly want to know what they will see from their own street. The same views can go into the omgevingsvergunning application later.
How does a project in Gelderland run when you are in Belgium?
The same as anywhere. You send drawings or a model, I share a first grey version to agree on the views, comments come back on a call or in writing, and the final images arrive as a download link.
Building in Arnhem? Send the plans.
A fixed quote within one working day. Two revision rounds are always included.
Sources for the local facts on this page.